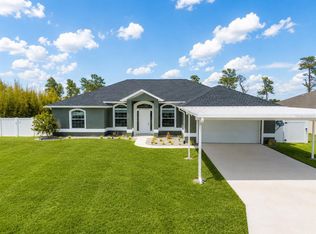
This 2,843-square-foot home in the Brookhaven community offers a practical and spacious layout with concrete block construction and a covered front porch entry. Inside, the open design features large windows that bring in plenty of natural light. Tray ceilings and a simple archway define the main living and dining areas. Tile flooring runs through the main living spaces, while all four bedrooms include carpeting for added comfort. The kitchen includes granite countertops, crown-molded cabinetry, stainless-steel appliances, a large island with a double sink, a walk-in pantry and a breakfast nook. The primary suite is just off the main living area and features a bath with a double vanity, soaking tub, walk-in shower and separate water closet. This floor plan also includes a dedicated mother-in-law suite with its own kitchenette area, complete with cabinets, offering a private and functional space for extended family or guests. A flexible bonus room can be used as a home office, gym or playroom. Additional features include a mudroom leading to the two-car garage and an additional tandem golf cart garage. Sliding glass doors open to a screened-in lanai, providing a comfortable outdoor space to enjoy the Florida breeze. Brookhaven offers community amenities including a pool, clubhouse, fitness center, playground, dog park, sidewalks and street lighting. The community is golf-cart friendly and maintains common areas, recreation facilities and trash service through low HOA fees.
New construction
$403,900
8285 SW 58TH AVENUE, OCALA, FL 34476
4beds
2,843sqft
Single Family Residence
Built in 2022
9,148 Square Feet Lot
$396,400 Zestimate®
$142/sqft
$96/mo HOA
What's special
Granite countertopsOpen designBreakfast nookCovered front porch entryCrown-molded cabinetrySoaking tubWalk-in shower
- 8 days
- 224
- 13
Zillow last checked:
Listing updated:
Listed by:
Angela Rose 941-302-9738,
PREMIER SOTHEBY'S INTERNATIONAL REALTY 352-509-6455
Source: Stellar MLS,MLS#: OM720693 Originating MLS: Ocala - Marion
Originating MLS: Ocala - Marion
Facts & features
Interior
Bedrooms & bathrooms
- Bedrooms: 4
- Bathrooms: 4
- Full bathrooms: 3
- 1/2 bathrooms: 1
Primary bedroom
- Features: Walk-In Closet(s)
- Level: First
- Area: 252 Square Feet
- Dimensions: 18x14
Bedroom 2
- Features: Walk-In Closet(s)
- Level: First
- Area: 195 Square Feet
- Dimensions: 13x15
Bedroom 3
- Features: Built-in Closet
- Level: First
- Area: 132 Square Feet
- Dimensions: 11x12
Primary bathroom
- Level: First
- Area: 132 Square Feet
- Dimensions: 12x11
Balcony porch lanai
- Level: First
- Area: 190 Square Feet
- Dimensions: 10x19
Bonus room
- Features: No Closet
- Level: First
- Area: 247 Square Feet
- Dimensions: 19x13
Dinette
- Level: First
- Area: 154 Square Feet
- Dimensions: 11x14
Dining room
- Level: First
- Area: 156 Square Feet
- Dimensions: 13x12
Foyer
- Level: First
- Area: 90 Square Feet
- Dimensions: 9x10
Kitchen
- Level: First
- Area: 176 Square Feet
- Dimensions: 11x16
Laundry
- Level: First
- Area: 110 Square Feet
- Dimensions: 11x10
Living room
- Level: First
- Area: 380 Square Feet
- Dimensions: 19x20
Heating
- Central, Electric
Cooling
- Central Air
Appliances
- Included: Dishwasher, Disposal, Microwave, Range Hood
- Laundry: Inside
Features
- Open Floorplan
- Flooring: Carpet, Ceramic Tile
- Doors: Sliding Doors
- Has fireplace: No
Interior area
- Total structure area: 2,843
- Total interior livable area: 2,843 sqft
Video & virtual tour
Property
Parking
- Total spaces: 3
- Parking features: Garage - Attached
- Attached garage spaces: 3
- Details: Garage Dimensions: 29x21
Features
- Levels: One
- Stories: 1
Lot
- Size: 9,148 Square Feet
Details
- Parcel number: 3562502228
- Zoning: R1
- Special conditions: None
Construction
Type & style
- Home type: SingleFamily
- Property subtype: Single Family Residence
Materials
- Block, Stucco
- Foundation: Slab
- Roof: Shingle
Condition
- Completed
- New construction: Yes
- Year built: 2022
Utilities & green energy
- Sewer: Public Sewer
- Water: None
- Utilities for property: Cable Available, Electricity Available, Public
Community & HOA
Community
- Pet fee: $0 monthly
- Subdivision: BROOKHAVEN
HOA
- Has HOA: Yes
- HOA fee: $96 monthly
- HOA name: Brookhaven of Ocala Homeowners’ AssociatioN
- HOA phone: 352-322-5353
Location
- Region: Ocala
Financial & listing details
- Price per square foot: $142/sqft
- Tax assessed value: $370,960
- Annual tax amount: $5,593
- Date on market: 4/1/2026
- Cumulative days on market: 175 days
- Listing terms: Cash,Conventional,FHA,VA Loan
- Ownership: Fee Simple
- Total actual rent: 0
- Electric utility on property: Yes
- Road surface type: Paved
Estimated market value
$396,400
$377,000 - $416,000
$2,443/mo
Price history
| Date | Event | Price |
|---|---|---|
| 9/30/2026 | Listed for sale | $403,900$142/sqft |
Source:  Stellar MLS #OM720693 Report a problem Stellar MLS #OM720693 Report a problem | ||
| 9/15/2026 | Listing removed | $403,900$142/sqft |
Source: Stellar MLS #OM720693 Report a problem | ||
| 5/20/2026 | Price change | $403,900-2.7%$142/sqft |
Source: Stellar MLS #OM720693 Report a problem | ||
| 4/1/2026 | Listed for sale | $415,000+7.1%$146/sqft |
Source: Stellar MLS #OM720693 Report a problem | ||
| 1/31/2022 | Sold | $387,380$136/sqft |
Source: Public Record Report a problem | ||
Public tax history
| Year | Property taxes | Tax assessment |
|---|---|---|
| 2025 | $5,593 +3.3% | $370,960 +1.1% |
| 2024 | $5,413 -11.1% | $366,784 -0.1% |
| 2023 | $6,089 +617.3% | $367,150 +817.9% |
| 2022 | $849 | $40,000 -5.9% |
| 2021 | -- | $42,500 |
Find assessor info on the county website
Monthly payment
Est. payment
Payment breakdown
Explore the cost of this home by adjusting the details. Changes won't be saved.Climate risks
Neighborhood: 34476
Nearby schools
Schools provided by the listing agent
- Elementary: Hammett Bowen Jr. Elementary
- Middle: Liberty Middle School
- High: West Port High School
Source: Stellar MLS. This data may not be complete. We recommend contacting the local school district to confirm school assignments for this home.

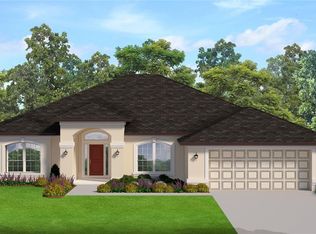
Similar homes
- $379,0004 bd3 ba3k sqft8356 SW 59TH TERRACE, OCALA, FL 34476For Sale
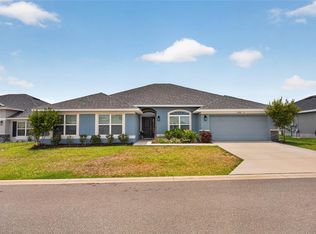
 MLS ID #OM722701, Bobbie Jo Clark, CROWN & GLORY REALTY INC. Stellar MLS
 - $374,9004 bd3 ba2.4k sqft5624 SW 93RD STREET, OCALA, FL 34476For Sale
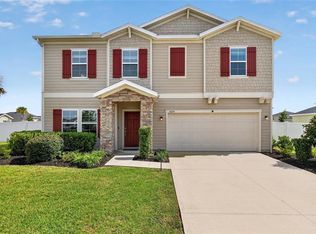 MLS ID #OM729835, Shelby Correia, ON TOP OF THE WORLD REAL EST. Stellar MLS
 - $389,0004 bd3 ba2k sqft5688 SW 92ND PLACE, OCALA, FL 34476For Sale
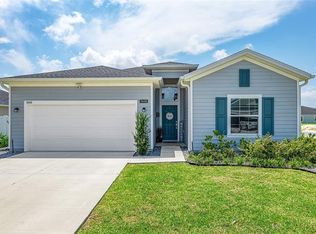 MLS ID #OM710706, Romel Camacho, TCT REALTY GROUP LLC. Stellar MLS
 - $439,9004 bd2 ba2.2k sqft4321 SW 106TH PLACE, OCALA, FL 34476For Sale
 MLS ID #OM729987, Cynthia Kauffman, SOUTHERN ASSOCIATES REALTY LLC. Stellar MLS
 - $389,9004 bd4 ba2.8k sqft5626 SW 50TH COURT, OCALA, FL 34474For SaleMLS ID #OM724357, Robb Harrison, ROBB HARRISON REALTY INC. Stellar MLS
- $385,0004 bd3 ba2.3k sqft7238 SW 60TH LANE, OCALA, FL 34474For SaleMLS ID #OM732633, Kelsie LaSpada, CB/ELLISON RLTY WEST. Stellar MLS
- $320,0004 bd2 ba2k sqft6457 SW 89TH LOOP, OCALA, FL 34476For SaleMLS ID #O6436395, Mary Abbott, REALTY ONE GROUP MVP. Stellar MLS
- $296,4004 bd2 ba2k sqft8872 SW 63RD AVENUE, OCALA, FL 34476For SaleMLS ID #OM725687, Scott Coldwell, COLDWELL REALTY SOLD GUARANTEE. Stellar MLS
- $334,9004 bd2 ba1.8k sqft8566 SW 79TH AVENUE, OCALA, FL 34476For SaleMLS ID #OM721595, Alair Boshela, ENGEL & VOLKERS OCALA. Stellar MLS
- $329,0003 bd2 ba1.8k sqft9238 SW 60TH TERRACE ROAD, OCALA, FL 34476For SaleMLS ID #OM719675, Maria Avendano, NEXT GENERATION REALTY OF MARION COUNTY. Stellar MLS
- $449,9004 bd3 ba2.5k sqft10859 SW 72ND CIRCLE, OCALA, FL 34476For SaleMLS ID #OM729791, Scott Coldwell, COLDWELL REALTY SOLD GUARANTEE. Stellar MLS
- $439,9004 bd3 ba3k sqft6433 SW 73RD AVENUE, OCALA, FL 34474For SaleMLS ID #OM720471, Shelby Correia, ON TOP OF THE WORLD REAL EST. Stellar MLS
- $366,6632 bd2 ba1.7k sqft6382 SW 97TH TERRACE ROAD, OCALA, FL 34481For SaleMLS ID #OM733468, Deborah Sumey, NEXT GENERATION REALTY OF MARION COUNTY. Stellar MLS
- $449,9005 bd3 ba2.9k sqft5655 SW 50TH AVENUE, OCALA, FL 34474For SaleMLS ID #OM713925, Steven Billington, EXP REALTY LLC. Stellar MLS
- $287,0003 bd2 ba1.8k sqft6138 SW 89TH LANE ROAD, OCALA, FL 34476For SaleMLS ID #OM731779, Marcia Kasper, RE/MAX ALLSTARS REALTY. Stellar MLS
- $299,9003 bd2 ba1.8k sqft8221 SW 78TH TERRACE ROAD, OCALA, FL 34476For SaleMLS ID #OM730549, Carlos Acosta, ON TOP OF THE WORLD REAL EST. Stellar MLS
- $394,4003 bd2 ba2.1k sqft9557 SW 64TH LANE, OCALA, FL 34481For SaleMLS ID #OM726428, Deborah Sumey, NEXT GENERATION REALTY OF MARION COUNTY. Stellar MLS
- $509,9504 bd4 ba2.8k sqft4710 SW 65TH PLACE, OCALA, FL 34474For SaleMLS ID #OM724949, Luis Lopez, RE/MAX PREMIER REALTY. Stellar MLS
- $439,9003 bd3 ba2.5k sqft9753 SW 103RD AVENUE, OCALA, FL 34481For SaleMLS ID #OM731965, Colleen Skeffington, FLORIDA ADVANTAGE REALTY GROUP. Stellar MLS
