Skip the wait for new construction and enjoy move-in-ready living in this spacious Larkspur model located in the sought-after community of Calesa Township. Offering 4 bedrooms, 3 bathrooms, a flex room, and over 3,000 square feet of living space, this thoughtfully designed home also features a 2-car garage with a dedicated workshop/game room, providing exceptional flexibility for hobbies, storage, or entertainment. Step inside to a welcoming tiled entryway that opens to the home's bright and functional layout. The kitchen is designed for both everyday living and entertaining, featuring a large granite island, stainless steel appliances, gas range, new refrigerator, and a spacious walk-in pantry. The kitchen flows seamlessly into the dining area and living room, where a three-panel sliding glass door allows natural light to fill the space while creating an inviting indoor-outdoor feel. The primary suite offers a relaxing retreat with two walk-in closets, including one with a stack-on safe, and a well-appointed ensuite bath featuring dual quartz vanities and a beautifully tiled glass-enclosed walk-in shower. Bedrooms two and three are connected by a convenient Jack-and-Jill bathroom with separate dual sinks, while the fourth bedroom and third full bath provide an ideal setup for guests or multi-generational living. The additional flex room with closet offers endless possibilities for a home office, den, or hobby space. Additional highlights include ceiling fans and blinds throughout, multiple TV mounts, a dedicated laundry room with washer and dryer included, and above-garage storage for added convenience. The garage workshop/game room with LVP flooring provides even more usable space. Step outside to enjoy the fully fenced backyard with vinyl fencing and gates on both sides, complemented by upgraded landscaping that enhances the home's curb appeal. A whole-home water purification system is also included. Located in Calesa Township, this home places you in a vibrant, family-friendly community known for its resort-style amenities, miles of scenic walking trails, and playgrounds, as well as easy access to the renowned World Equestrian Center, shopping, dining, and top-rated schools. Calesa is more than a neighborhood, it's a lifestyle where comfort, convenience, and outdoor recreation come together perfectly. Call for your private showing today!
For sale
Price cut: $20K (9/8)
$439,900
6433 SW 73RD AVENUE, OCALA, FL 34474
4beds
3,034sqft
Single Family Residence
Built in 2023
7,800 Square Feet Lot
$435,300 Zestimate®
$145/sqft
$131/mo HOA
What's special
- 208 days
- 212
- 8
Zillow last checked:
Listing updated:
Listed by:
Shelby Correia 352-789-3231,
ON TOP OF THE WORLD REAL EST 352-854-2394,
Christopher Holl 352-854-2394,
ON TOP OF THE WORLD REAL EST
Source: Stellar MLS,MLS#: OM720471 Originating MLS: Ocala - Marion
Originating MLS: Ocala - Marion
Facts & features
Interior
Bedrooms & bathrooms
- Bedrooms: 4
- Bathrooms: 3
- Full bathrooms: 3
Rooms
- Room types: Den/Library/Office
Primary bedroom
- Features: Walk-In Closet(s)
- Level: First
Kitchen
- Level: First
Living room
- Level: First
Heating
- Electric, Heat Pump
Cooling
- Central Air
Appliances
- Included: Dishwasher, Disposal, Dryer, Microwave, Range, Refrigerator, Washer, Water Filtration System, Water Softener
- Laundry: Inside, Laundry Room
Features
- Ceiling Fan(s), Kitchen/Family Room Combo, Open Floorplan, Primary Bedroom Main Floor, Stone Counters, Thermostat
- Flooring: Carpet, Tile
- Doors: Sliding Doors
- Has fireplace: No
Interior area
- Total structure area: 3,205
- Total interior livable area: 3,034 sqft
Video & virtual tour
Property
Parking
- Total spaces: 2
- Parking features: Driveway, Oversized, Workshop in Garage
- Attached garage spaces: 2
- Has uncovered spaces: Yes
Features
- Levels: One
- Stories: 1
- Patio & porch: Covered, Front Porch, Rear Porch
- Exterior features: Irrigation System, Lighting, Sidewalk
- Fencing: Vinyl
- Has view: Yes
- View description: Park/Greenbelt
Lot
- Size: 7,800 Square Feet
- Dimensions: 60 x 130
- Features: Cleared, Greenbelt, Landscaped, Sidewalk
Details
- Parcel number: 3546200146
- Zoning: PUD
- Special conditions: None
Construction
Type & style
- Home type: SingleFamily
- Property subtype: Single Family Residence
Materials
- Block, Concrete, Stucco
- Foundation: Slab
- Roof: Shingle
Condition
- New construction: No
- Year built: 2023
Details
- Builder model: LARKSPUR
Utilities & green energy
- Sewer: Private Sewer
- Water: Private
- Utilities for property: Electricity Connected, Natural Gas Connected, Sewer Connected, Water Connected
Community & HOA
Community
- Features: Community Mailbox, Deed Restrictions, Dog Park, Gated Community - No Guard, Park, Playground, Pool, Sidewalks
- Security: Gated Community
- Pet fee: $0 monthly
- Subdivision: CALESA TOWNSHIP
HOA
- Has HOA: Yes
- Amenities included: Basketball Court, Fence Restrictions, Gated, Park, Playground, Pool, Recreation Facilities, Trail(s)
- Services included: Community Pool, Maintenance Grounds, Recreational Facilities, Security
- HOA fee: $131 monthly
- HOA name: Maddie Aradine
- HOA phone: 352-218-9644
Location
- Region: Ocala
Financial & listing details
- Price per square foot: $145/sqft
- Tax assessed value: $461,189
- Annual tax amount: $6,268
- Date on market: 3/11/2026
- Cumulative days on market: 206 days
- Listing terms: Cash,Conventional,FHA,VA Loan
- Ownership: Fee Simple
- Total actual rent: 0
- Electric utility on property: Yes
- Road surface type: Paved, Asphalt
Estimated market value
$435,300
$414,000 - $457,000
$2,865/mo
Price history
| Date | Event | Price |
|---|---|---|
| 9/8/2026 | Price change | $439,900-4.3%$145/sqft |
Source:  Stellar MLS #OM720471 Report a problem Stellar MLS #OM720471 Report a problem | ||
| 7/11/2026 | Price change | $459,900-2.1%$152/sqft |
Source: Stellar MLS #OM720471 Report a problem | ||
| 5/11/2026 | Price change | $469,999-1.1%$155/sqft |
Source: Stellar MLS #OM720471 Report a problem | ||
| 3/11/2026 | Listed for sale | $475,000$157/sqft |
Source: Stellar MLS #OM720471 Report a problem | ||
Public tax history
| Year | Property taxes | Tax assessment |
|---|---|---|
| 2025 | $6,529 +4.6% | $431,943 +2.9% |
| 2024 | $6,241 +1123.7% | $419,770 +2142.4% |
| 2023 | $510 | $18,720 -18.8% |
| 2022 | -- | $23,040 |
Find assessor info on the county website
Monthly payment
Est. payment
Payment breakdown
Explore the cost of this home by adjusting the details. Changes won't be saved.Climate risks
Neighborhood: 34474
Nearby schools
Schools provided by the listing agent
- Elementary: Saddlewood Elementary School
- Middle: Liberty Middle School
- High: West Port High School
Source: Stellar MLS. This data may not be complete. We recommend contacting the local school district to confirm school assignments for this home.
Similar homes
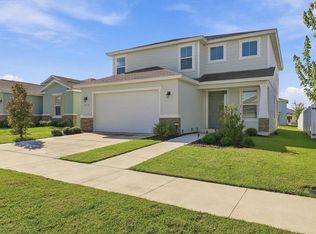
- $449,0004 bd3 ba3k sqft6139 SW 74TH COURT, OCALA, FL 34474For Sale

 MLS ID #G5117681, Kristi CHRISTMAN, LPT REALTY, LLC. Stellar MLS
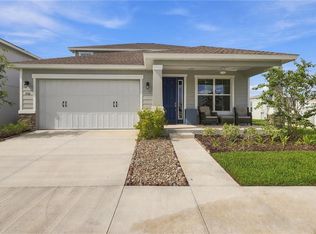
 - $385,0004 bd3 ba2.3k sqft7238 SW 60TH LANE, OCALA, FL 34474For Sale
 MLS ID #OM732633, Kelsie LaSpada, CB/ELLISON RLTY WEST. Stellar MLS
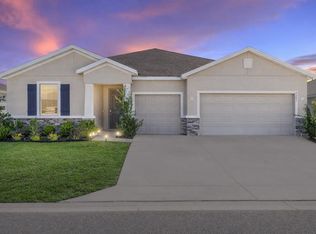
 - $535,0004 bd3 ba2.4k sqft7181 SW 58 PLACE ROAD, OCALA, FL 34474For Sale
 MLS ID #OM732992, Patricia Ekenstam, BRIJE REAL ESTATE LLC. Stellar MLS
 - $403,9004 bd4 ba2.8k sqft8285 SW 58TH AVENUE, OCALA, FL 34476New Construction
 MLS ID #OM720693, Angela Rose, PREMIER SOTHEBY'S INTERNATIONAL REALTY. Stellar MLS
 - $449,9005 bd3 ba2.9k sqft5655 SW 50TH AVENUE, OCALA, FL 34474For SaleMLS ID #OM713925, Steven Billington, EXP REALTY LLC. Stellar MLS
- $509,9504 bd4 ba2.8k sqft4710 SW 65TH PLACE, OCALA, FL 34474For SaleMLS ID #OM724949, Luis Lopez, RE/MAX PREMIER REALTY. Stellar MLS
- $439,9003 bd3 ba2.5k sqft9753 SW 103RD AVENUE, OCALA, FL 34481For SaleMLS ID #OM731965, Colleen Skeffington, FLORIDA ADVANTAGE REALTY GROUP. Stellar MLS
- $459,9003 bd3 ba2.8k sqft9066 SW 89TH LOOP, OCALA, FL 34481For SaleMLS ID #OM728688, Tammy Coughlin, ON TOP OF THE WORLD REAL EST. Stellar MLS
- $379,0004 bd3 ba3k sqft8356 SW 59TH TERRACE, OCALA, FL 34476For SaleMLS ID #OM722701, Bobbie Jo Clark, CROWN & GLORY REALTY INC. Stellar MLS
- $419,9004 bd2 ba1.9k sqft5684 SW 136TH AVENUE, OCALA, FL 34481For SaleMLS ID #OM730463, Christopher Holl, ON TOP OF THE WORLD REAL EST. Stellar MLS
- $355,0005 bd3 ba2.6k sqft5394 SW 40TH CIRCLE, OCALA, FL 34474For SaleMLS ID #OM724921, John Roberts, ROBERTS REAL ESTATE INC. Stellar MLS
- $439,9004 bd4 ba2.8k sqft5198 NE 19TH PLACE, OCALA, FL 34470For SaleMLS ID #OM731309, Scott Coldwell, COLDWELL REALTY SOLD GUARANTEE. Stellar MLS
- $477,8003 bd3 ba2.6k sqft6868 SW 95TH CIRCLE, OCALA, FL 34481For SaleMLS ID #OM731370, Robyn Wagner, ROYAL OAK REALTY LLC. Stellar MLS
- $425,0002 bd2 ba2k sqft9300 SW 70TH LOOP, OCALA, FL 34481For SaleMLS ID #OM725773, Melissa Brackett, ROBERTS REAL ESTATE INC. Stellar MLS
- $389,0004 bd3 ba2k sqft5688 SW 92ND PLACE, OCALA, FL 34476For SaleMLS ID #OM710706, Romel Camacho, TCT REALTY GROUP LLC. Stellar MLS
- $335,0003 bd2 ba2.2k sqft5885 SW 87TH STREET, OCALA, FL 34476For SaleMLS ID #OM732133, Christopher Holl, ON TOP OF THE WORLD REAL EST. Stellar MLS
- $345,0004 bd2 ba2.2k sqft7369 SW 77TH AVENUE, OCALA, FL 34481For SaleMLS ID #O6395381, Allyson Peterson, HOMESMART. Stellar MLS
- $574,8503 bd4 ba2.8k sqft6046 SW 86TH CIRCLE, OCALA, FL 34481For SaleMLS ID #OM733071, Anthony Alfarone, REAL BROKER LLC - OCALA. Stellar MLS
- $335,0004 bd3 ba2k sqft4372 SW 56TH PLACE, OCALA, FL 34474For SaleMLS ID #OM725762, Shelby Correia, ON TOP OF THE WORLD REAL EST. Stellar MLS
