Pool days, fireside nights, and a lot big enough to actually breathe. This 4-bedroom, 2.5-bath Florida-style stucco home sits on an oversized 0.46-acre lot in Ocala Park Estates, with no HOA and room for whatever you dream up. The big-ticket items are already done, with a NEW ROOF so you can skip the stress and head straight for the pool. Inside, 2,348 sq ft of open, light-filled living greets you with soaring cathedral ceilings, a wood-burning fireplace in the family room, and a kitchen a chef's sink and stone counters, a closet pantry, and a breakfast bar made for hanging out while someone else cooks. The split-bedroom plan gives the primary suite its own retreat: a 25x12 bedroom, a cedar-lined walk-in closet, garden tub, dual sinks, and a multi-head walk-in shower that feels like a spa day. Out back, the screened in-ground pool is the main event, with a sun deck, pool sweep, fire pit for after-dark s’mores, and an enclosed rear porch for when Florida turns up the heat. Add a 2-car garage, a shed for the toys, and fiber optic internet available. Country-style freedom meets city-limits convenience, served by a well and septic system with no HOA fees and no monthly dues. Flood Zone X. Schedule your showing today!
For sale
$413,560
5542 NW 57TH AVENUE, OCALA, FL 34482
4beds
2,348sqft
Single Family Residence
Built in 1999
0.46 Acres Lot
$-- Zestimate®
$176/sqft
$-- HOA
What's special
Sun deckScreened in-ground poolEnclosed rear porchSoaring cathedral ceilingsGarden tubShed for the toysSplit-bedroom plan
- 27 days
- 1,917
- 270
Zillow last checked:
Listing updated:
Listed by:
Bonnie Jo Vorwerk 352-572-9049,
SELLSTATE NEXT GENERATION REALTY 352-387-2383,
Laurie Ann Truluck 352-843-1472,
NEXT GENERATION REALTY OF MARION COUNTY
Source: Stellar MLS,MLS#: OM734521 Originating MLS: Ocala - Marion
Facts & features
Interior
Bedrooms & bathrooms
- Bedrooms: 4
- Bathrooms: 3
- Full bathrooms: 2
- 1/2 bathrooms: 1
Primary bedroom
- Features: Walk-In Closet(s)
- Level: First
- Area: 300 Square Feet
- Dimensions: 25x12
Bedroom 2
- Features: Built-in Closet
- Level: First
- Area: 120 Square Feet
- Dimensions: 12x10
Bedroom 3
- Features: Built-in Closet
- Level: First
- Area: 120 Square Feet
- Dimensions: 12x10
Primary bathroom
- Features: Dual Sinks, En Suite Bathroom, Garden Bath, Granite Counters, Multiple Shower Heads, Split Vanities, Stone Counters, Water Closet/Priv Toilet, Walk-In Closet(s)
- Level: First
- Area: 140 Square Feet
- Dimensions: 14x10
Bathroom 2
- Features: Linen Closet
- Level: First
- Area: 45 Square Feet
- Dimensions: 9x5
Dining room
- Features: No Closet
- Level: First
- Area: 120 Square Feet
- Dimensions: 10x12
Family room
- Features: No Closet
- Level: First
- Area: 255 Square Feet
- Dimensions: 17x15
Kitchen
- Features: Pantry, Walk-In Closet(s)
- Level: First
- Area: 210 Square Feet
- Dimensions: 15x14
Laundry
- Features: Linen Closet
- Level: First
- Area: 66 Square Feet
- Dimensions: 11x6
Living room
- Features: No Closet
- Level: First
- Area: 340 Square Feet
- Dimensions: 17x20
Heating
- Central, Natural Gas
Cooling
- Central Air
Appliances
- Included: Oven, Dryer, Electric Water Heater, Ice Maker, Microwave, Range, Refrigerator, Washer, Water Softener
- Laundry: Electric Dryer Hookup, Inside, Laundry Room, Washer Hookup
Features
- Cathedral Ceiling(s), Ceiling Fan(s), High Ceilings, Kitchen/Family Room Combo, Living Room/Dining Room Combo, Open Floorplan, Primary Bedroom Main Floor, Split Bedroom, Stone Counters
- Flooring: Quarry Tile
- Doors: Sliding Doors, Sliding Doors
- Windows: Window Treatments
- Has fireplace: Yes
- Fireplace features: Family Room, Wood Burning
Interior area
- Total structure area: 2,348
- Total interior livable area: 2,348 sqft
Video & virtual tour
Property
Parking
- Total spaces: 2
- Parking features: Garage - Attached
- Attached garage spaces: 2
Features
- Levels: One
- Stories: 1
- Patio & porch: Enclosed, Rear Porch
- Exterior features: Fire Pit, Rain Gutters
- Has private pool: Yes
- Pool features: In Ground, Deck, Pool Sweep, Screen Enclosure
Lot
- Size: 0.46 Acres
- Dimensions: 150 x 135
- Features: Cleared, City Lot, In County, Landscaped, Oversized Lot
- Residential vegetation: Mature Landscaping
Details
- Additional structures: Shed(s)
- Parcel number: 1304043025
- Zoning: R1
- Special conditions: None
Construction
Type & style
- Home type: SingleFamily
- Architectural style: Florida
- Property subtype: Single Family Residence
Materials
- Stucco
- Foundation: Slab
- Roof: Shingle
Condition
- New construction: No
- Year built: 1999
Utilities & green energy
- Sewer: Septic Tank
- Water: Well
- Utilities for property: BB/HS Internet Available, Electricity Connected, Fiber Optics
Community & HOA
Community
- Security: Touchless Entry
- Pet fee: $0 monthly
- Subdivision: OCALA PARK ESTATE
HOA
- Has HOA: No
Location
- Region: Ocala
Financial & listing details
- Price per square foot: $176/sqft
- Tax assessed value: $369,048
- Annual tax amount: $5,610
- Date on market: 10/25/2026
- Cumulative days on market: 28 days
- Listing terms: Cash,Conventional,FHA / 203K
- Ownership: Fee Simple
- Total actual rent: 0
- Electric utility on property: Yes
- Road surface type: Paved, Asphalt
Estimated market value
Not available
Estimated sales range
Not available
Not available
Price history
| Date | Event | Price |
|---|---|---|
| 10/25/2026 | Listed for sale | $413,560+10.3%$176/sqft |
Source:  Stellar MLS #OM734521 Report a problem | ||
| 3/20/2025 | Sold | $374,900-3.8%$160/sqft |
Source: Stellar MLS #O6152541 Report a problem | ||
| 4/1/2024 | Pending sale | $389,900$166/sqft |
Source: Stellar MLS #O6152541 Report a problem | ||
| 11/21/2023 | Price change | $389,900-1.3%$166/sqft |
Source: Stellar MLS #O6152541 Report a problem | ||
| 10/26/2023 | Listed for sale | $394,900+73.2%$168/sqft |
Source: Stellar MLS #O6152541 Report a problem | ||
| 9/8/2020 | Sold | $228,000+8.6%$97/sqft |
Source: Stellar MLS #T3255638 Report a problem | ||
| 7/28/2020 | Pending sale | $209,900$89/sqft |
Source: EXP REALTY LLC #T3255638 Report a problem | ||
| 7/25/2020 | Listed for sale | $209,900+109.9%$89/sqft |
Source: EXP REALTY LLC #T3255638 Report a problem | ||
| 11/21/2012 | Sold | $100,000-8.2%$43/sqft |
Source: Public Record Report a problem | ||
| 7/16/2012 | Price change | $108,900-8.4%$46/sqft |
Source: Owner Report a problem | ||
| 7/10/2012 | Price change | $118,900-9.4%$51/sqft |
Source: Owner Report a problem | ||
| 6/24/2012 | Price change | $131,280-11.1%$56/sqft |
Source: Invest Florida Realty Inc. Report a problem | ||
| 6/22/2012 | Price change | $147,690-5.3%$63/sqft |
Source: foreclosure.com Report a problem | ||
| 4/13/2012 | Listed for sale | $155,895+5800.6%$66/sqft |
Source: foreclosure.com Report a problem | ||
| 3/19/2012 | Sold | $2,642-98.5%$1/sqft |
Source: Public Record Report a problem | ||
| 6/6/2005 | Sold | $182,000$78/sqft |
Source: Public Record Report a problem | ||
Public tax history
| Year | Property taxes | Tax assessment |
|---|---|---|
| 2025 | $5,610 -26.8% | $305,997 +10% |
| 2024 | $7,665 +4.5% | $278,179 +10% |
| 2023 | $7,332 +12.9% | $252,890 +10% |
| 2022 | $6,494 +74.1% | $229,900 +10% |
| 2021 | $3,731 +114.7% | $209,000 +65.6% |
| 2020 | $1,737 +1.7% | $126,203 +2.3% |
| 2019 | $1,708 | $123,366 +1.9% |
| 2018 | $1,708 +7.3% | $121,066 +2.1% |
| 2017 | $1,592 +2.8% | $118,576 +2.8% |
| 2016 | $1,548 | $115,384 +0.7% |
| 2015 | $1,548 -24.1% | $114,582 +2.2% |
| 2014 | $2,041 +3.7% | $112,168 +3% |
| 2013 | $1,967 -9.3% | $108,903 -11% |
| 2012 | $2,168 -0.7% | $122,332 -0.5% |
| 2011 | $2,183 -21.7% | $123,004 -23.7% |
| 2010 | $2,787 -2.1% | $161,201 -22.6% |
| 2009 | $2,848 -11.8% | $208,395 -12.1% |
| 2008 | $3,230 -19.5% | $237,121 -14.2% |
| 2007 | $4,012 +12.8% | $276,280 +39.2% |
| 2006 | $3,557 +70.6% | $198,505 +50.1% |
| 2005 | $2,085 | $132,264 +3% |
| 2004 | $2,085 -4% | $128,412 +4.3% |
| 2002 | $2,172 +17.3% | $123,065 +13% |
| 2001 | $1,852 | $108,884 |
| 2000 | $1,852 | $108,884 |
Find assessor info on the county website
Monthly payment
Est. payment
Payment breakdown
Explore the cost of this home by adjusting the details. Changes won't be saved.Climate risks
Neighborhood: 34482
Nearby schools
Schools provided by the listing agent
- Elementary: Fessenden Elementary School
- Middle: North Marion Middle School
- High: North Marion High School
Source: Stellar MLS. This data may not be complete. We recommend contacting the local school district to confirm school assignments for this home.

Similar homes
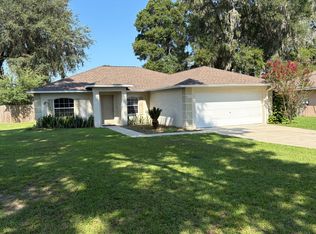
- $420,0003 bd3 ba1.9k sqft4394 NW 54TH TERRACE, OCALA, FL 34482For Sale
 MLS ID #G5113343, Linda Jasmine Waugh, JASON MITCHELL REAL ESTATE FLO. Stellar MLS
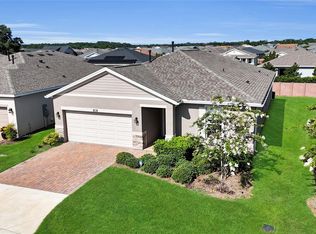
- $579,9003 bd2 ba2.3k sqft5201 NW 78TH COURT, OCALA, FL 34482For Sale
 MLS ID #OM724751, Steven Saumell, DOUGLAS ELLIMAN. Stellar MLS
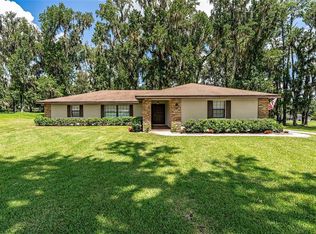
- $399,0004 bd3 ba2.8k sqft4540 SE 30TH STREET, OCALA, FL 34480For Sale
 MLS ID #OM725685, Justin Gore, FLORIDA ADVANTAGE REALTY GROUP. Stellar MLS
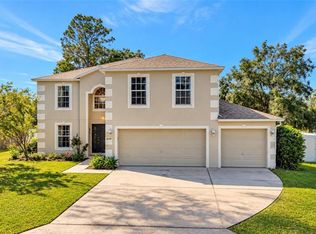
- $414,9004 bd3 ba2.3k sqft8296 SW 57TH COURT, OCALA, FL 34476For Sale
 MLS ID #GC544282, Kristal Blair, BHGRE THOMAS GROUP. Stellar MLS
- $380,0005 bd3 ba2.7k sqft4180 SW 103RD STREET ROAD, OCALA, FL 34476For SaleMLS ID #OM733644, David Melendez, Jr, RE/MAX PREMIER REALTY. Stellar MLS
- $450,0004 bd2 ba2.9k sqft5100 SE 44TH AVENUE ROAD, OCALA, FL 34480For SaleMLS ID #OM731041, Scott Coldwell, COLDWELL REALTY SOLD GUARANTEE. Stellar MLS
- $385,0004 bd4 ba2.8k sqft5626 SW 50TH COURT, OCALA, FL 34474For SaleMLS ID #OM724357, Robb Harrison, ROBB HARRISON REALTY INC. Stellar MLS
- $370,0003 bd2 ba2.1k sqft9583 SW 90TH STREET, OCALA, FL 34481For SaleMLS ID #OM734793, Taimi Guillot, GUILLOT REALTY LLC.. Stellar MLS
- $268,0003 bd2 ba1.6k sqft2323 NW 55TH AVENUE ROAD, OCALA, FL 34482For SaleMLS ID #OM734265, Donna Sloan, FONTANA REALTY. Stellar MLS
- $560,0004 bd3 ba2.8k sqft6410 NE 25TH AVENUE, OCALA, FL 34479For SaleMLS ID #OM734065, Manuel Molinos, EXP REALTY SOUTH LLC. Stellar MLS
- $399,5003 bd3 ba2.8k sqft2831 SW 139TH STREET, OCALA, FL 34473For SaleMLS ID #OM734974, Scott Coldwell, COLDWELL REALTY SOLD GUARANTEE. Stellar MLS
- $339,0004 bd4 ba2.5k sqft3970 SW 51ST TERRACE, OCALA, FL 34474For SaleMLS ID #OM728078, Robb Harrison, ROBB HARRISON REALTY INC. Stellar MLS
- $510,0004 bd3 ba2.8k sqft485 NW 45TH LANE, OCALA, FL 34475For SaleMLS ID #OM727266, Dwan Thomas, KELLER WILLIAMS CORNERSTONE RE. Stellar MLS
- $369,9004 bd2 ba2.3k sqft6746 SE 12TH PLACE, OCALA, FL 34472For SaleMLS ID #OM734136, Scott Coldwell, COLDWELL REALTY SOLD GUARANTEE. Stellar MLS
- $335,0003 bd2 ba2.1k sqft5008 SW 41ST STREET, OCALA, FL 34474For SaleMLS ID #OM735019, Jimmy Cooke II, BOFFO REAL ESTATE GROUP LLC. Stellar MLS
- $469,9994 bd3 ba2.3k sqft4517 SE 28TH STREET, OCALA, FL 34480For SaleMLS ID #TB8487255, Natalia Pierantoni, EXP REALTY LLC. Stellar MLS
- $415,0002 bd2 ba2k sqft9300 SW 70TH LOOP, OCALA, FL 34481For SaleMLS ID #OM725773, Melissa Brackett, ROBERTS REAL ESTATE INC. Stellar MLS
- $369,0003 bd2 ba2.1k sqft2045 SE 32ND STREET, OCALA, FL 34471For SaleMLS ID #OM728835, Alexis Gaynor, GLOBALWIDE REALTY LLC. Stellar MLS
- $305,9003 bd2 ba2k sqft10716 SW 53rd CIR, OCALA FL 34476, Ocala, FL 34476For SaleMLS ID #CC856982, Ashley Yates, PA, ASHLEY YATES REALTY. Stellar MLS
- $610,0003 bd2 ba2.1k sqft3432 SW 51ST TERRACE, OCALA, FL 34474For SaleMLS ID #OM734339, Stacey Rollins, PREMIER SOTHEBY'S INTERNATIONA. Stellar MLS
