Location, location, location! Welcome to Magnolia Pointe, one of Southeast Ocala's most sought-after communities. This spacious 4-bedroom, 2.5-bath pool home offers both privacy and room to grow, with generous distance between neighboring properties. Inside, you'll find multiple living and gathering spaces that provide flexibility for a home office, playroom, media room, or additional bedrooms to fit your needs. The 3-car garage offers ample storage and parking space. Families will appreciate the convenient proximity to Maplewood Elementary, allowing children to walk or bike to school. Ideally located just minutes from shopping, dining, medical facilities, and everyday conveniences, this home combines comfort, functionality, and an unbeatable location. Don't miss your opportunity to make this Magnolia Pointe gem your own. Schedule your private showing today!
For sale
Price cut: $8K (9/22)
$407,000
4540 SE 30TH STREET, OCALA, FL 34480
4beds
2,822sqft
Single Family Residence
Built in 2006
0.33 Acres Lot
$401,700 Zestimate®
$144/sqft
$73/mo HOA
What's special
- 120 days
- 461
- 24
Zillow last checked:
Listing updated:
Listed by:
Justin Gore 352-362-9110,
FLORIDA ADVANTAGE REALTY GROUP 352-618-2926
Source: Stellar MLS,MLS#: OM725685 Originating MLS: Ocala - Marion
Originating MLS: Ocala - Marion
Facts & features
Interior
Bedrooms & bathrooms
- Bedrooms: 4
- Bathrooms: 3
- Full bathrooms: 2
- 1/2 bathrooms: 1
Rooms
- Room types: Bonus Room, Loft
Primary bedroom
- Features: Walk-In Closet(s)
- Level: Second
Bedroom 1
- Features: Built-in Closet
- Level: Second
Bedroom 2
- Features: Built-in Closet
- Level: Second
Bedroom 3
- Features: Built-in Closet
- Level: Second
Primary bathroom
- Level: Second
Bathroom 1
- Level: Second
Family room
- Level: First
Great room
- Level: First
Kitchen
- Level: First
Living room
- Level: First
Utility room
- Level: First
Heating
- Central
Cooling
- Central Air
Appliances
- Included: Microwave, Range, Refrigerator
- Laundry: Inside, Laundry Room
Features
- Split Bedroom
- Flooring: Carpet, Luxury Vinyl, Tile, Vinyl
- Has fireplace: No
Interior area
- Total structure area: 4,133
- Total interior livable area: 2,822 sqft
Video & virtual tour
Property
Parking
- Total spaces: 3
- Parking features: Garage - Attached
- Attached garage spaces: 3
Features
- Levels: Two
- Stories: 2
- Patio & porch: Covered, Deck, Patio, Side Porch
- Exterior features: Sidewalk
- Has private pool: Yes
- Pool features: In Ground
- Fencing: Wood
- Has view: Yes
- View description: Park/Greenbelt, Trees/Woods
Lot
- Size: 0.33 Acres
- Features: Cleared
- Residential vegetation: Trees/Landscaped
Details
- Parcel number: 2973600178
- Zoning: R1A
- Special conditions: None
Construction
Type & style
- Home type: SingleFamily
- Property subtype: Single Family Residence
Materials
- Block, Concrete, Stucco
- Foundation: Slab
- Roof: Shingle
Condition
- Completed
- New construction: No
- Year built: 2006
Utilities & green energy
- Sewer: Public Sewer
- Water: Public
- Utilities for property: Cable Connected, Electricity Connected, Sewer Connected, Water Connected
Community & HOA
Community
- Pet fee: $0 monthly
- Subdivision: MAGNOLIA POINTE PH 01
HOA
- Has HOA: Yes
- Amenities included: Gated
- HOA fee: $73 monthly
- HOA name: Magnolia Pointe
Location
- Region: Ocala
Financial & listing details
- Price per square foot: $144/sqft
- Tax assessed value: $281,596
- Annual tax amount: $2,656
- Date on market: 6/8/2026
- Cumulative days on market: 120 days
- Listing terms: Cash,Conventional,FHA,VA Loan
- Ownership: Fee Simple
- Total actual rent: 0
- Electric utility on property: Yes
- Road surface type: Paved
Estimated market value
$401,700
$382,000 - $422,000
$3,336/mo
Price history
| Date | Event | Price |
|---|---|---|
| 9/22/2026 | Price change | $407,000-1.9%$144/sqft |
Source:  Stellar MLS #OM725685 Report a problem Stellar MLS #OM725685 Report a problem | ||
| 8/10/2026 | Price change | $415,000-2.4%$147/sqft |
Source: Stellar MLS #OM725685 Report a problem | ||
| 6/8/2026 | Listed for sale | $425,000+56.4%$151/sqft |
Source: Stellar MLS #OM725685 Report a problem | ||
| 10/5/2006 | Sold | $271,800$96/sqft |
Source: Public Record Report a problem | ||
Public tax history
| Year | Property taxes | Tax assessment |
|---|---|---|
| 2025 | $2,656 +1.6% | $169,783 +2.9% |
| 2024 | $2,613 +2.7% | $164,998 +3% |
| 2023 | $2,545 +12% | $160,192 +3% |
| 2022 | $2,273 +0.5% | $155,526 +3% |
| 2021 | $2,262 +14% | $150,996 +1.4% |
| 2020 | $1,984 +2.1% | $148,911 +2.3% |
| 2019 | $1,944 | $145,563 +1.9% |
| 2018 | $1,944 +5.1% | $142,849 +2.1% |
| 2017 | $1,850 +0.6% | $139,911 +2.1% |
| 2016 | $1,839 | $137,033 +0.7% |
| 2015 | $1,839 +9.1% | $136,080 +0.8% |
| 2014 | $1,685 +1.4% | $135,000 +1.5% |
| 2013 | $1,662 -18.5% | $133,005 -12.8% |
| 2012 | $2,041 -11.2% | $152,487 -9.2% |
| 2011 | $2,298 -21.2% | $167,871 -18.8% |
| 2010 | $2,917 -6.4% | $206,774 -8% |
| 2009 | $3,116 -2.8% | $224,791 -4.2% |
| 2008 | $3,205 -6.6% | $234,763 -1.7% |
| 2007 | $3,432 +183% | $238,932 +266.1% |
| 2006 | $1,212 | $65,268 +71.8% |
| 2005 | -- | $38,000 |
Find assessor info on the county website
Monthly payment
Est. payment
Payment breakdown
Explore the cost of this home by adjusting the details. Changes won't be saved.Climate risks
Neighborhood: 34480
Nearby schools
Schools provided by the listing agent
- Elementary: Maplewood Elementary School-M
- Middle: Osceola Middle School
- High: Forest High School
Source: Stellar MLS. This data may not be complete. We recommend contacting the local school district to confirm school assignments for this home.

Similar homes
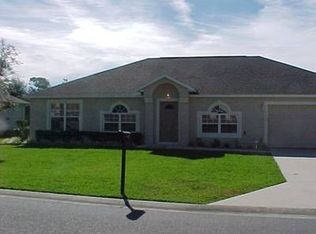
- $480,0004 bd3 ba2.6k sqft4518 SE 33RD PLACE, OCALA, FL 34480For Sale

 MLS ID #O6395385, Darin Jacobs, SUPERIOR REALTY GROUP, LLC.. Stellar MLS
 - $469,9994 bd3 ba2.3k sqft4517 SE 28TH STREET, OCALA, FL 34480For Sale
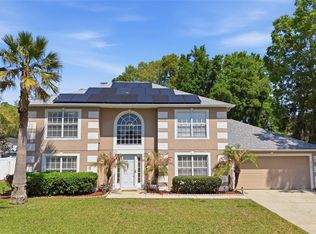 MLS ID #TB8487255, Natalia Pierantoni, EXP REALTY LLC. Stellar MLS
 - $493,7806 bd5 ba3.9k sqft2927 SE 46TH AVENUE, OCALA, FL 34480For Sale
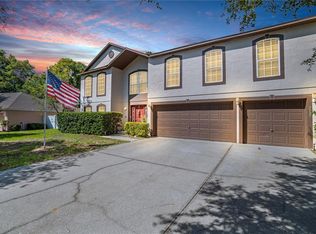 MLS ID #OM726065, Tamara Myers, ENGEL & VOLKERS OCALA. Stellar MLS
 - $450,0004 bd3 ba2.2k sqft4015 SE 22ND STREET, OCALA, FL 34471For Sale
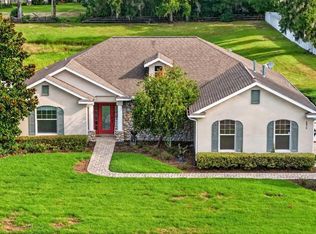 MLS ID #OM731251, Tasha Osbourne, GOLDEN OCALA REAL ESTATE INC. Stellar MLS
 - $415,0004 bd4 ba2.4k sqft2408 SE 23RD PLACE, OCALA, FL 34471For SaleMLS ID #O6412275, Richard Gailey, GAILEY ENTERPRISES REAL ESTATE. Stellar MLS
- $469,0005 bd3 ba2.7k sqft3465 SE 54TH AVENUE, OCALA, FL 34480For SaleMLS ID #OM708441, Jerry Pascale, RE/MAX PREMIER REALTY. Stellar MLS
- $390,0004 bd2 ba2.4k sqft4807 SE 14TH STREET, OCALA, FL 34471For SaleMLS ID #OM722044, David Moore, SOUTHERN ASSOCIATES REALTY LLC. Stellar MLS
- $385,0004 bd2 ba2.3k sqft6746 SE 12TH PLACE, OCALA, FL 34472For SaleMLS ID #OM725754, Fonda Butkiewicz, BOSSHARDT REALTY SERVICES, LLC. Stellar MLS
- $374,9005 bd3 ba2.6k sqft4583 NE 27TH STREET, OCALA, FL 34470For SaleMLS ID #GC539379, Maricely Blaimayar, RABELL REALTY GROUP, LLC. Stellar MLS
- $394,0004 bd3 ba3k sqft42 SUNRISE DRIVE, OCALA, FL 34472For SaleMLS ID #OM722213, Cathy Stoner, LPT REALTY, LLC. Stellar MLS
- $599,9005 bd3 ba2.9k sqft2151 SE 59TH STREET, OCALA, FL 34480For SaleMLS ID #OM703624, Ernest Martinez, EVM TOTAL REAL ESTATE SOLUTION. Stellar MLS
- $329,9003 bd2 ba2.2k sqft3765 SE 29TH COURT, OCALA, FL 34471For SaleMLS ID #OM731982, Scott Coldwell, COLDWELL REALTY SOLD GUARANTEE. Stellar MLS
- $399,0004 bd3 ba2.2k sqft3960 SW 110TH LANE, OCALA, FL 34476For SaleMLS ID #OM727540, Drew Massey, GAILEY ENTERPRISES REAL ESTATE. Stellar MLS
- $425,0004 bd2 ba2.2k sqft11578 SW 50TH CIRCLE, OCALA, FL 34476For SaleMLS ID #OM724602, Alexa Perkiel, KELLER WILLIAMS CORNERSTONE RE. Stellar MLS
- $319,9004 bd3 ba2.3k sqft3101 NE 24 PLACE, OCALA, FL 34470For SaleMLS ID #OM718692, Romel Camacho, TCT REALTY GROUP LLC. Stellar MLS
- $349,0004 bd4 ba2.5k sqft3970 SW 51ST TERRACE, OCALA, FL 34474For SaleMLS ID #OM728078, Rudolph Hernandez, Jr, ROBB HARRISON REALTY INC. Stellar MLS
- $314,9003 bd2 ba1.5k sqft47 REDWOOD TRACK COURSE, OCALA, FL 34472For SaleMLS ID #OM730374, Asdrubal Franco Delgado, GLOBALWIDE REALTY LLC. Stellar MLS
- $435,0004 bd3 ba2.5k sqft16362 SE 81ST TERRACE, SUMMERFIELD, FL 34491For SaleMLS ID #OM730052, Aiyana Ward, GAILEY ENTERPRISES REAL ESTATE. Stellar MLS
- $294,0003 bd2 ba2k sqft500 NE 52ND COURT, OCALA, FL 34470For SaleMLS ID #OM729240, Rudolph Hernandez, Jr, ROBB HARRISON REALTY INC. Stellar MLS
- $359,9004 bd2 ba2k sqft7583 SW 102ND LOOP, OCALA, FL 34476For SaleMLS ID #OM731538, Victoria VanHoose, CANOPY OAKS REAL ESTATE. Stellar MLS
