Welcome to your private oasis in the highly sought-after and gated Magnolia Forest community! This stunning 4-bedroom, 2.5-bathroom residence sits on a spacious corner lot and offers the perfect blend of elegance and comfort. The heart of the home features a functional kitchen with included appliances, opening up to a bright living area with beautiful bamboo flooring. Upstairs, the oversized primary suite serves as a true retreat with a generous walk-in closet. Step outside to your personal paradise: a sparkling, screen-enclosed gunite pool—perfect for year-round Florida living. With over 2,300 sq. ft. of living space, a 2-car garage, and proximity to top-rated schools like Forest High, this home is a rare find. This solar powered home-- which are fully paid off, made with block construction, and a beautiful landscape with a providing peace of mind. Schedule your tour today!
For sale
$469,999
4517 SE 28TH STREET, OCALA, FL 34480
4beds
2,336sqft
Single Family Residence
Built in 2006
0.25 Acres Lot
$-- Zestimate®
$201/sqft
$88/mo HOA
What's special
Oversized primary suiteSpacious corner lotBeautiful bamboo flooringBeautiful landscapeSparkling screen-enclosed gunite poolGenerous walk-in closet
- 194 days
- 330
- 16
Zillow last checked:
Listing updated:
Listed by:
Natalia Pierantoni 813-297-9644,
EXP REALTY LLC 888-883-8509
Source: Stellar MLS,MLS#: TB8487255 Originating MLS: Sarasota - Manatee
Originating MLS: Sarasota - Manatee
Facts & features
Interior
Bedrooms & bathrooms
- Bedrooms: 4
- Bathrooms: 3
- Full bathrooms: 2
- 1/2 bathrooms: 1
Rooms
- Room types: Breakfast Room Separate, Family Room, Dining Room, Living Room, Utility Room
Primary bedroom
- Features: Walk-In Closet(s)
- Level: Second
- Area: 195 Square Feet
- Dimensions: 13x15
Kitchen
- Level: First
- Area: 100 Square Feet
- Dimensions: 10x10
Living room
- Level: First
Heating
- Central, Electric
Cooling
- Central Air
Appliances
- Included: Dishwasher, Electric Water Heater, Microwave, Range, Refrigerator
- Laundry: Inside, Laundry Room
Features
- Ceiling Fan(s), Split Bedroom, Thermostat, Walk-In Closet(s)
- Flooring: Bamboo, Carpet, Ceramic Tile
- Doors: Sliding Doors
- Has fireplace: No
Interior area
- Total structure area: 4,141
- Total interior livable area: 2,336 sqft
Video & virtual tour
Property
Parking
- Total spaces: 2
- Parking features: Driveway
- Attached garage spaces: 2
- Has uncovered spaces: Yes
- Details: Garage Dimensions: 16x20
Features
- Levels: Two
- Stories: 2
- Exterior features: Irrigation System
- Has private pool: Yes
- Pool features: Gunite, In Ground, Screen Enclosure
- Has view: Yes
- View description: Pool
Lot
- Size: 0.25 Acres
- Dimensions: 91 x 119
- Features: Cleared, Corner Lot
Details
- Parcel number: 2973700207
- Zoning: R1AA
- Special conditions: None
Construction
Type & style
- Home type: SingleFamily
- Property subtype: Single Family Residence
Materials
- Block, Concrete, Stucco
- Foundation: Slab
- Roof: Shingle
Condition
- New construction: No
- Year built: 2006
Utilities & green energy
- Sewer: Public Sewer
- Water: Public
- Utilities for property: Electricity Connected, Water Connected
Community & HOA
Community
- Pet fee: $0 monthly
- Subdivision: MAGNOLIA FOREST
HOA
- Has HOA: Yes
- HOA fee: $88 monthly
- HOA name: Magnolia Forest / STEPHANIE MALLAY
- HOA phone: 407-775-4351
Location
- Region: Ocala
Financial & listing details
- Price per square foot: $201/sqft
- Tax assessed value: $295,455
- Annual tax amount: $2,419
- Date on market: 3/27/2026
- Cumulative days on market: 195 days
- Listing terms: Cash,Conventional,FHA,Other,VA Loan
- Ownership: Fee Simple
- Total actual rent: 0
- Electric utility on property: Yes
- Road surface type: Paved
Estimated market value
Not available
Estimated sales range
Not available
Not available
Price history
| Date | Event | Price |
|---|---|---|
| 6/20/2026 | Price change | $469,999-2.1%$201/sqft |
Source: eXp Realty #TB8487255 Report a problem | ||
| 4/30/2026 | Price change | $479,999-1%$205/sqft |
Source: eXp Realty #TB8487255 Report a problem | ||
| 3/27/2026 | Listed for sale | $485,000-1%$208/sqft |
Source: eXp Realty #TB8487255 Report a problem | ||
| 8/29/2025 | Listing removed | $489,900$210/sqft |
Source:  Stellar MLS #OM693443 Report a problem Stellar MLS #OM693443 Report a problem | ||
| 2/19/2025 | Price change | $489,900-1.8%$210/sqft |
Source: Stellar MLS #OM693443 Report a problem | ||
| 1/21/2025 | Listed for sale | $499,000+117.9%$214/sqft |
Source: Stellar MLS #OM693443 Report a problem | ||
| 11/28/2006 | Sold | $229,000$98/sqft |
Source: Public Record Report a problem | ||
Public tax history
| Year | Property taxes | Tax assessment |
|---|---|---|
| 2025 | $2,461 +1.7% | $163,600 +2.9% |
| 2024 | $2,420 +2.8% | $158,989 +3% |
| 2023 | $2,354 +10.9% | $154,358 +3% |
| 2022 | $2,123 +0.6% | $149,862 +3% |
| 2021 | $2,111 +12% | $145,497 +1.4% |
| 2020 | $1,885 +2.1% | $143,488 +2.3% |
| 2019 | $1,846 | $140,262 +1.9% |
| 2018 | $1,846 +5.2% | $137,647 +2.1% |
| 2017 | $1,756 +0.6% | $134,816 +2.1% |
| 2016 | $1,745 | $132,043 +0.7% |
| 2015 | $1,745 +9.2% | $131,125 +0.8% |
| 2014 | $1,598 +1.4% | $130,084 +1.5% |
| 2013 | $1,576 -18.6% | $128,162 -12.6% |
| 2012 | $1,936 -10.8% | $146,696 -8.7% |
| 2011 | $2,170 -12.7% | $160,723 -11.7% |
| 2010 | $2,487 -7.9% | $182,080 -8.9% |
| 2009 | $2,700 -2.8% | $199,942 -4.2% |
| 2008 | $2,778 -6.7% | $208,624 -0.9% |
| 2007 | $2,977 +189.4% | $210,577 +280.3% |
| 2006 | $1,029 | $55,373 +51.7% |
| 2005 | -- | $36,500 |
Find assessor info on the county website
Monthly payment
Est. payment
Payment breakdown
Explore the cost of this home by adjusting the details. Changes won't be saved.Climate risks
Neighborhood: 34480
Nearby schools
Schools provided by the listing agent
- Elementary: Maplewood Elementary School-M
- Middle: Osceola Middle School
- High: Forest High School
Source: Stellar MLS. This data may not be complete. We recommend contacting the local school district to confirm school assignments for this home.

Similar homes
- $407,0004 bd3 ba2.8k sqft4540 SE 30TH STREET, OCALA, FL 34480For Sale
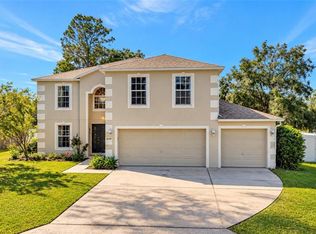
 MLS ID #OM725685, Justin Gore, FLORIDA ADVANTAGE REALTY GROUP. Stellar MLS
 - $469,0005 bd3 ba2.7k sqft3465 SE 54TH AVENUE, OCALA, FL 34480For Sale
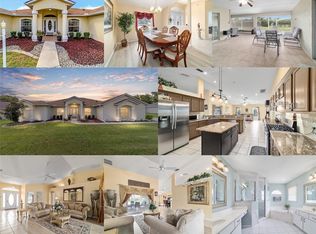 MLS ID #OM708441, Jerry Pascale, RE/MAX PREMIER REALTY. Stellar MLS
 - $464,9004 bd3 ba2.5k sqft3015 SE 40TH STREET, OCALA, FL 34480For Sale
 MLS ID #OM725348, Liz Mitchell, JASON MITCHELL REAL ESTATE FLO. Stellar MLS
 - $390,0004 bd2 ba2.4k sqft4807 SE 14TH STREET, OCALA, FL 34471For Sale
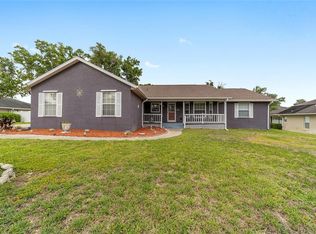 MLS ID #OM722044, David Moore, SOUTHERN ASSOCIATES REALTY LLC. Stellar MLS
 - $599,9005 bd3 ba2.9k sqft2151 SE 59TH STREET, OCALA, FL 34480For SaleMLS ID #OM703624, Ernest Martinez, EVM TOTAL REAL ESTATE SOLUTION. Stellar MLS
- $385,0004 bd2 ba2.3k sqft6746 SE 12TH PLACE, OCALA, FL 34472For SaleMLS ID #OM725754, Fonda Butkiewicz, BOSSHARDT REALTY SERVICES, LLC. Stellar MLS
- $490,0004 bd2 ba2.4k sqft13783 SE 8TH COURT, OCALA, FL 34480For SaleMLS ID #OM682721, Mari Hernandez, CENTRAL CITY REALTY. Stellar MLS
- $339,0003 bd2 ba2k sqft10151 SW 41ST TERRACE, OCALA, FL 34476For SaleMLS ID #OM733585, Jennifer Hay, AXEN REALTY LLC. Stellar MLS
- $476,0003 bd2 ba1.9k sqft1700 NORFOLK AVENUE, THE VILLAGES, FL 32162For SaleMLS ID #G5118627, Mark Sevegny, RE/MAX PREMIER REALTY. Stellar MLS
- $425,0004 bd2 ba2.2k sqft11578 SW 50TH CIRCLE, OCALA, FL 34476For SaleMLS ID #OM724602, Alexa Perkiel, KELLER WILLIAMS CORNERSTONE RE. Stellar MLS
- $399,0004 bd3 ba2.2k sqft3960 SW 110TH LANE, OCALA, FL 34476For SaleMLS ID #OM727540, Drew Massey, GAILEY ENTERPRISES REAL ESTATE. Stellar MLS
- $319,9004 bd3 ba2.3k sqft3101 NE 24 PLACE, OCALA, FL 34470For SaleMLS ID #OM718692, Romel Camacho, TCT REALTY GROUP LLC. Stellar MLS
- $399,9003 bd3 ba2.4k sqft9429 SW 98TH TERRACE, OCALA, FL 34481For SaleMLS ID #OM732065, Shelby Correia, ON TOP OF THE WORLD REAL EST. Stellar MLS
- $469,0003 bd2 ba1.8k sqft16581 SE 77TH NORTHRIDGE COURT, THE VILLAGES, FL 32162For SaleMLS ID #TB8520567, Valerie Rubalcaba-Williams, EXP REALTY LLC. Stellar MLS
- $464,9003 bd2 ba2k sqft7809 SE 171ST HARLESTON STREET, THE VILLAGES, FL 32162For SaleMLS ID #G5110522, Deborah Smith, EXP REALTY LLC. Stellar MLS
- $499,0003 bd2 ba1.8k sqft16723 SE 173RD TERRACE ROAD, WEIRSDALE, FL 32195For SaleMLS ID #O6416233, Michele Saenz, NOVA REAL ESTATE SERVICES INC. Stellar MLS
- $285,0003 bd3 ba2.5k sqft549 SILVER COURSE RUN, OCALA, FL 34472For SaleMLS ID #OM723416, Paola Alarcon Rubio, NEXTHOME VISION REALTY. Stellar MLS
- $500,0003 bd2 ba1.9k sqft16767 SE 77TH NORTHRIDGE COURT, THE VILLAGES, FL 32162For SaleMLS ID #G5115852, Deborah Smith, EXP REALTY LLC. Stellar MLS
- $335,0003 bd2 ba2.2k sqft5885 SW 87TH STREET, OCALA, FL 34476For SaleMLS ID #OM732133, Christopher Holl, ON TOP OF THE WORLD REAL EST. Stellar MLS
