BACK ON THE MARKET! (Buyer's home did not close). Nicely updated, spacious home located on the Golf Course with a Pool and attached Hot Tub! This 3-bedroom, 2-bathroom, split bedroom home is in impeccable condition. Located on the Eighth Hole of the Masters Course, this home has so much to offer! There is ceramic tile and newly installed sculptured carpet throughout the home, with granite in the kitchen and both bathrooms. The bathrooms have newer tops, cabinets, and shower doors. You will find a built-in gas fireplace in the Family Room and a Barn Door that gives your “guest wing” wonderful privacy! The interior has been freshly painted, the stainless-steel appliances are new, and the kitchen cabinets were just professionally painted in 2025. The garage is EXTENDED (22 x 25) with a long driveway, and the laundry room has become a wonderful walk-thru pantry! The HVAC (Lennox) and water heater were replaced in 2023; the pool pump was replaced 10/2026, a solar heating system for the pool was added in 2021 and the roof was replaced in 2013. The Pool also has an electric heater for use in the off-season months.
For sale
Price increase: $5K (10/16)
$444,000
13857 DEL WEBB BOULEVARD, SUMMERFIELD, FL 34491
3beds
2,135sqft
Single Family Residence
Built in 1998
0.32 Acres Lot
$433,300 Zestimate®
$208/sqft
$214/mo HOA
What's special
Attached hot tubNewly installed sculptured carpetSpacious homeLong driveway
- 81 days
- 171
- 6
Zillow last checked:
Listing updated:
Listed by:
Jaylene Sheldon 352-805-7653,
RE/MAX PREMIER REALTY LADY LK 352-753-2029
Source: Stellar MLS,MLS#: OM729253 Originating MLS: Lake and Sumter
Originating MLS: Lake and Sumter
Facts & features
Interior
Bedrooms & bathrooms
- Bedrooms: 3
- Bathrooms: 2
- Full bathrooms: 2
Rooms
- Room types: Storage Rooms
Primary bedroom
- Features: Ceiling Fan(s), Dual Sinks, En Suite Bathroom, Exhaust Fan, Garden Bath, Granite Counters, Split Vanities, Tall Countertops, Tub with Separate Shower Stall, Window/Skylight in Bath, Dual Closets
- Level: First
- Area: 224 Square Feet
- Dimensions: 14x16
Bedroom 2
- Features: Ceiling Fan(s), Built-in Closet
- Level: First
- Area: 144 Square Feet
- Dimensions: 12x12
Bedroom 3
- Features: Ceiling Fan(s), Built-in Closet
- Level: First
- Area: 144 Square Feet
- Dimensions: 12x12
Dinette
- Features: Breakfast Bar
- Level: First
- Area: 96 Square Feet
- Dimensions: 12x8
Dining room
- Level: First
- Area: 182 Square Feet
- Dimensions: 13x14
Family room
- Features: Ceiling Fan(s)
- Level: First
- Area: 143 Square Feet
- Dimensions: 13x11
Foyer
- Level: First
- Area: 25 Square Feet
- Dimensions: 5x5
Kitchen
- Features: Breakfast Bar, Exhaust Fan, Granite Counters, Pantry
- Level: First
- Area: 196 Square Feet
- Dimensions: 14x14
Living room
- Features: Ceiling Fan(s)
- Level: First
- Area: 240 Square Feet
- Dimensions: 15x16
Heating
- Heat Pump
Cooling
- Central Air
Appliances
- Included: Dishwasher, Disposal, Dryer, Electric Water Heater, Microwave, Refrigerator, Washer
- Laundry: In Garage
Features
- Cathedral Ceiling(s), Ceiling Fan(s), Eating Space In Kitchen, Kitchen/Family Room Combo, Stone Counters, Thermostat, Walk-In Closet(s)
- Flooring: Carpet, Ceramic Tile
- Doors: Sliding Doors
- Windows: Skylight(s)
- Has fireplace: Yes
- Fireplace features: Family Room, Gas
Interior area
- Total structure area: 3,932
- Total interior livable area: 2,135 sqft
Video & virtual tour
Property
Parking
- Total spaces: 2
- Parking features: Driveway, Garage Door Opener
- Attached garage spaces: 2
- Has uncovered spaces: Yes
- Details: Garage Dimensions: 22x25
Features
- Levels: One
- Stories: 1
- Patio & porch: Covered, Patio
- Exterior features: Irrigation System, Lighting, Private Mailbox, Rain Gutters
- Has private pool: Yes
- Pool features: Gunite, Heated, In Ground, Salt Water
- Has view: Yes
- View description: Golf Course, Pool
Lot
- Size: 0.32 Acres
- Dimensions: 99 x 140
- Features: Cul-De-Sac, Landscaped, On Golf Course, Oversized Lot
- Residential vegetation: Trees/Landscaped
Details
- Parcel number: 6103076000
- Zoning: PUD
- Special conditions: None
Construction
Type & style
- Home type: SingleFamily
- Property subtype: Single Family Residence
Materials
- Stucco, Wood Frame
- Foundation: Slab
- Roof: Shingle
Condition
- New construction: No
- Year built: 1998
Details
- Builder model: Aspen
- Builder name: Del Webb
Utilities & green energy
- Sewer: Public Sewer
- Water: Public
- Utilities for property: BB/HS Internet Available, Cable Available, Electricity Connected, Natural Gas Connected, Phone Available, Public, Sewer Connected, Underground Utilities, Water Connected
Community & HOA
Community
- Features: Fishing, Clubhouse, Deed Restrictions, Dog Park, Fitness Center, Gated Community - Guard, Golf Carts OK, Golf, Handicap Modified, No Truck/RV/Motorcycle Parking, Pool, Restaurant, Sidewalks, Special Community Restrictions, Tennis Court(s), Wheelchair Access
- Security: Gated Community, Smoke Detector(s)
- Pet fee: $0 monthly
- Senior community: Yes
- Subdivision: SPRUCE CREEK GC
HOA
- Has HOA: Yes
- Amenities included: Basketball Court, Clubhouse, Fence Restrictions, Fitness Center, Gated, Golf Course, Handicap Modified, Pickleball Court(s), Pool, Recreation Facilities, Shuffleboard Court, Spa/Hot Tub, Storage, Tennis Court(s), Trail(s), Vehicle Restrictions, Wheelchair Access
- Services included: 24-Hour Guard, Community Pool, Reserve Fund, Manager, Private Road, Trash
- HOA fee: $214 monthly
- HOA name: Leland Management / Nicole Arias
- HOA phone: 352-307-0696
Location
- Region: Summerfield
Financial & listing details
- Price per square foot: $208/sqft
- Tax assessed value: $413,361
- Annual tax amount: $4,550
- Date on market: 7/29/2026
- Cumulative days on market: 29 days
- Listing terms: Cash,Conventional
- Ownership: Fee Simple
- Total actual rent: 0
- Electric utility on property: Yes
- Road surface type: Paved
Estimated market value
$433,300
$412,000 - $455,000
$2,590/mo
Price history
| Date | Event | Price |
|---|---|---|
| 10/16/2026 | Price change | $444,000+1.1%$208/sqft |
Source:  Stellar MLS #OM729253 Report a problem Stellar MLS #OM729253 Report a problem | ||
| 10/4/2026 | Listed for sale | $439,000$206/sqft |
Source: Stellar MLS #OM729253 Report a problem | ||
| 8/25/2026 | Pending sale | $439,000$206/sqft |
Source: Stellar MLS #OM729253 Report a problem | ||
| 8/19/2026 | Price change | $439,000-1.3%$206/sqft |
Source: Stellar MLS #OM729253 Report a problem | ||
| 7/29/2026 | Listed for sale | $445,000+43.5%$208/sqft |
Source: Stellar MLS #OM729253 Report a problem | ||
| 8/16/2018 | Sold | $310,000-4.6%$145/sqft |
Source: Public Record Report a problem | ||
| 3/5/2018 | Price change | $324,900-2.1%$152/sqft |
Source: RE/MAX PREMIER REALTY, INC #G4849810 Report a problem | ||
| 11/22/2017 | Listed for sale | $332,000-9%$156/sqft |
Source: RE/MAX PREMIER REALTY, INC #G4849810 Report a problem | ||
| 9/1/2005 | Sold | $365,000$171/sqft |
Source: Public Record Report a problem | ||
Public tax history
| Year | Property taxes | Tax assessment |
|---|---|---|
| 2025 | $4,551 +6.3% | $303,115 +2.9% |
| 2024 | $4,281 +2.5% | $294,572 +3% |
| 2023 | $4,177 +2.8% | $285,992 +3% |
| 2022 | $4,062 -0.1% | $277,662 +3% |
| 2021 | $4,065 +0.8% | $269,575 +1.4% |
| 2020 | $4,034 +1.4% | $265,853 +2.3% |
| 2019 | $3,977 | $259,876 +28.3% |
| 2018 | $3,977 +42.6% | $202,629 +2.1% |
| 2017 | $2,790 +1% | $198,461 +2.1% |
| 2016 | $2,761 | $194,379 +0.7% |
| 2015 | $2,761 +6.3% | $193,028 +0.8% |
| 2014 | $2,596 +2.8% | $191,496 +1.5% |
| 2013 | $2,525 +2% | $188,666 +1.7% |
| 2012 | $2,475 +3.3% | $185,512 +3% |
| 2011 | $2,397 -9.8% | $180,109 -6.7% |
| 2010 | $2,657 -7.4% | $192,970 -8.9% |
| 2009 | $2,871 -21% | $211,850 -20.7% |
| 2008 | $3,636 -38.3% | $267,179 -30% |
| 2007 | $5,895 +8.7% | $381,914 +21.3% |
| 2006 | $5,421 +115.5% | $314,934 +98.7% |
| 2005 | $2,516 | $158,524 +3% |
| 2004 | $2,516 -1.8% | $153,906 +4.3% |
| 2002 | $2,562 +6.4% | $147,499 +4.6% |
| 2001 | $2,408 | $140,949 |
| 2000 | $2,408 | $140,949 |
Find assessor info on the county website
Monthly payment
Est. payment
Payment breakdown
Explore the cost of this home by adjusting the details. Changes won't be saved.Climate risks
Neighborhood: 34491
- $243,9002 bd2 ba1.4k sqft13861 Del Webb Blvd, Summerfield, FL 34491Off Market
- $443,5003 bd2 ba2.3k sqft13853 Del Webb Blvd, Summerfield, FL 34491Off Market
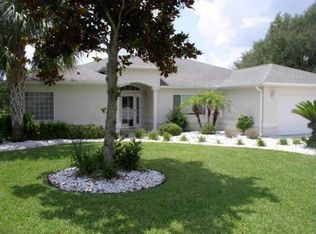
- $292,0002 bd2 ba1.3k sqft13865 Del Webb Blvd, Summerfield, FL 34491Sold
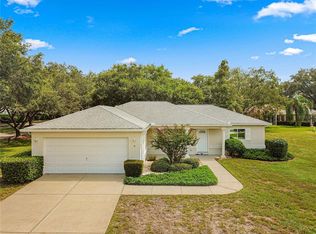
- $326,8002 bd2 ba2.1k sqft13869 Del Webb Blvd, Summerfield, FL 34491Off Market
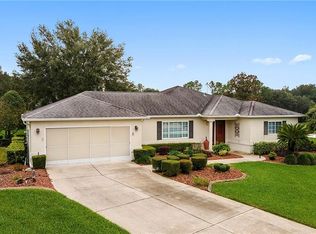
Similar homes
- $385,0002 bd2 ba2.1k sqft13660 SE 90TH TERRACE, SUMMERFIELD, FL 34491For Sale
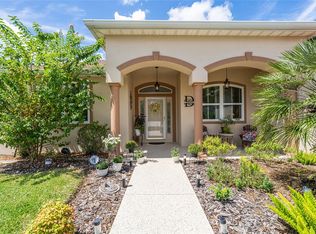
 MLS ID #OM732632, Jaylene Sheldon, RE/MAX PREMIER REALTY LADY LK. Stellar MLS
 - $339,0003 bd2 ba1.7k sqft13600 SE 87TH CIRCLE, SUMMERFIELD, FL 34491For Sale
 MLS ID #OM729743, Virgil Kapp, SELLSTATE NGR- SUMMERFIELD. Stellar MLS
 - $429,0002 bd2 ba1.8k sqft12827 SE 90TH COURT ROAD, SUMMERFIELD, FL 34491For Sale
 MLS ID #G5117370, Robert Slutsky, RE/MAX PREMIER REALTY LADY LK. Stellar MLS
 - $339,0003 bd2 ba1.7k sqft13136 SE 86TH CIRCLE, SUMMERFIELD, FL 34491For Sale
 MLS ID #G5119023, Robert Slutsky, RE/MAX PREMIER REALTY LADY LK. Stellar MLS
 - $475,0003 bd2 ba1.8k sqft16364 SE 89TH TERRACE, SUMMERFIELD, FL 34491For SaleMLS ID #G5114790, Kimberly McElroy LLC, REAL BROKER, LLC. Stellar MLS
- $342,0003 bd2 ba1.7k sqft13996 SE 94TH AVENUE, SUMMERFIELD, FL 34491For SaleMLS ID #G5117276, Robert Slutsky, RE/MAX PREMIER REALTY LADY LK. Stellar MLS
- $589,0003 bd2 ba2.4k sqft13932 SE 96TH CIRCLE, SUMMERFIELD, FL 34491For SaleMLS ID #G5118216, Lynn Case, LPT REALTY, LLC. Stellar MLS
- $299,0003 bd2 ba1.5k sqft8340 SE 159TH LANE, SUMMERFIELD, FL 34491For SaleMLS ID #G5118542, Brandon Shrout, DOWN HOME REALTY, LLLP. Stellar MLS
- $359,5003 bd2 ba1.7k sqft9028 SE 120TH LOOP, SUMMERFIELD, FL 34491For SaleMLS ID #OM731637, Ed Dombrowski, RE/MAX FOXFIRE - SUMMERFIELD. Stellar MLS
- $328,5002 bd2 ba1.8k sqft8573 SE 133RD LANE, SUMMERFIELD, FL 34491For SaleMLS ID #O6446200, Susan Lare, INVESTOR'S REAL ESTATE LLC. Stellar MLS
- $379,9003 bd2 ba2.1k sqft9290 SE 120TH LOOP, SUMMERFIELD, FL 34491For SaleMLS ID #OM698604, Virgil Kapp, SELLSTATE NGR- SUMMERFIELD. Stellar MLS
- $305,0002 bd2 ba1.3k sqft13806 SE 93RD AVENUE, SUMMERFIELD, FL 34491For SaleMLS ID #OM731084, Jaylene Sheldon, RE/MAX PREMIER REALTY LADY LK. Stellar MLS
- $314,0002 bd2 ba1.5k sqft8588 SE 134TH STREET, SUMMERFIELD, FL 34491For SaleMLS ID #OM727689, Jaylene Sheldon, RE/MAX PREMIER REALTY LADY LK. Stellar MLS
- $284,9002 bd2 ba1.5k sqft13827 SE 85TH CIRCLE, SUMMERFIELD, FL 34491For SaleMLS ID #OM731230, Judy Trout, JUDY L. TROUT REALTY. Stellar MLS
- $299,9002 bd2 ba1.9k sqft9588 SE 124TH LOOP, SUMMERFIELD, FL 34491For SaleMLS ID #G5117464, Robert Slutsky, RE/MAX PREMIER REALTY LADY LK. Stellar MLS
- $269,0002 bd2 ba1.3k sqft13785 SE 84TH COURT, SUMMERFIELD, FL 34491For SaleMLS ID #G5116724, Robert Slutsky, RE/MAX PREMIER REALTY LADY LK. Stellar MLS
- $476,0003 bd2 ba1.9k sqft1700 NORFOLK AVENUE, THE VILLAGES, FL 32162For SaleMLS ID #G5118627, Mark Sevegny, RE/MAX PREMIER REALTY. Stellar MLS
- $490,0003 bd2 ba1.9k sqft16767 SE 77TH NORTHRIDGE COURT, THE VILLAGES, FL 32162For SaleMLS ID #G5115852, Deborah Smith, EXP REALTY LLC. Stellar MLS
- $469,0003 bd2 ba1.8k sqft16581 SE 77TH NORTHRIDGE COURT, THE VILLAGES, FL 32162For SaleMLS ID #TB8520567, Valerie Rubalcaba-Williams, EXP REALTY LLC. Stellar MLS
- $339,9002 bd2 ba1.5k sqft11985 SE 91ST CIRCLE, SUMMERFIELD, FL 34491For SaleMLS ID #OM730988, Jaylene Sheldon, RE/MAX PREMIER REALTY LADY LK. Stellar MLS
