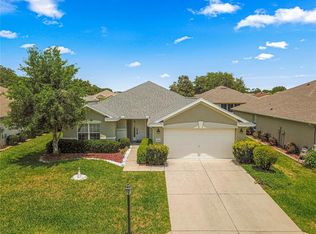
SEEING IS BELIEVING! Don’t miss the opportunity to own this beautifully remodeled Chancellor model Pulte home, where no expense was spared on the upgrades and improvements! The kitchen has been completely reconfigured and remodeled to maximize every inch of available space without sacrificing functionality or style. Features include two oversized pantries, both with convenient electrical outlets, a gorgeous six-chair breakfast bar perfect for entertaining, granite countertops, and newer appliances, including the washer and dryer. Additional upgrades include beautiful travertine flooring throughout the main living areas, gorgeous wood flooring in each bedroom, crown molding, granite countertops, and ceiling fans throughout. The oversized primary bedroom provides plenty of space and comfort. One of the home’s standout features is the enclosed and glassed-in bonus room, which extends the living space from the great room and provides the perfect setting for entertaining family and friends, relaxing, or enjoying your morning coffee. Located in a community with the added convenience and peace of mind of a 24-hour manned gate, this home offers both comfort and an inviting lifestyle. There is so much to appreciate in this beautifully updated home—you truly need to see it to appreciate all it has to offer! Schedule your showing today!
For sale
$328,500
8573 SE 133RD LANE, SUMMERFIELD, FL 34491
2beds
1,822sqft
Single Family Residence
Built in 2005
6,098 Square Feet Lot
$316,700 Zestimate®
$180/sqft
$214/mo HOA
What's special
- 16 days
- 203
- 9
Likely to sell faster than
Zillow last checked:
Listing updated:
Listed by:
Susan Lare 407-312-2260,
INVESTOR'S REAL ESTATE LLC 407-688-4355
Source: Stellar MLS,MLS#: O6446200 Originating MLS: Orlando Regional
Facts & features
Interior
Bedrooms & bathrooms
- Bedrooms: 2
- Bathrooms: 2
- Full bathrooms: 2
Rooms
- Room types: Bonus Room
Primary bedroom
- Features: Ceiling Fan(s), Granite Counters, Shower No Tub, Walk-In Closet(s)
- Level: First
Bedroom 2
- Features: Ceiling Fan(s), Walk-In Closet(s)
- Level: First
Bonus room
- Features: Ceiling Fan(s), No Closet
- Level: First
Great room
- Features: Built-In Shelving, Ceiling Fan(s)
- Level: First
Kitchen
- Features: Ceiling Fan(s), Granite Counters, Pantry
- Level: First
Kitchen
- Features: Breakfast Bar, Built-In Shelving, Ceiling Fan(s), Granite Counters, Kitchen Island, Pantry
- Level: First
Heating
- Central
Cooling
- Central Air
Appliances
- Included: Dishwasher, Disposal, Dryer, Ice Maker, Microwave, Range, Refrigerator, Washer
- Laundry: In Garage
Features
- Cathedral Ceiling(s), Ceiling Fan(s), Dry Bar, Open Floorplan, Primary Bedroom Main Floor, Stone Counters
- Flooring: Travertine, Hardwood
- Windows: Window Treatments
- Has fireplace: No
Interior area
- Total structure area: 1,822
- Total interior livable area: 1,822 sqft
Video & virtual tour
Property
Parking
- Total spaces: 2
- Parking features: Driveway, Garage Door Opener
- Garage spaces: 2
- Has uncovered spaces: Yes
Features
- Levels: One
- Stories: 1
- Exterior features: Irrigation System, Private Mailbox
Lot
- Size: 6,098 Square Feet
- Dimensions: 60 x 100
- Features: In County
- Residential vegetation: Trees/Landscaped
Details
- Parcel number: 6126165000
- Zoning: PUD
- Special conditions: None
Construction
Type & style
- Home type: SingleFamily
- Property subtype: Single Family Residence
Materials
- Block, Stucco
- Foundation: Slab
- Roof: Shingle
Condition
- New construction: No
- Year built: 2005
Utilities & green energy
- Sewer: None
- Water: Public
- Utilities for property: Cable Connected, Electricity Connected, Sprinkler Meter, Water Connected
Community & HOA
Community
- Features: Clubhouse, Gated Community - Guard, Golf Carts OK, Pool
- Security: Gated Community, Security Gate
- Pet fee: $0 monthly
- Senior community: Yes
- Subdivision: SPRUCE CRK CC FIRETHORNE
HOA
- Has HOA: Yes
- Amenities included: Clubhouse, Gated, Pool, Security
- Services included: 24-Hour Guard, Recreational Facilities, Security
- HOA fee: $214 monthly
- HOA name: Leland Management
Location
- Region: Summerfield
Financial & listing details
- Price per square foot: $180/sqft
- Tax assessed value: $240,260
- Annual tax amount: $3,509
- Date on market: 10/2/2026
- Cumulative days on market: 15 days
- Listing terms: Cash,Conventional,FHA,USDA Loan,VA Loan
- Ownership: Fee Simple
- Total actual rent: 0
- Electric utility on property: Yes
- Road surface type: Asphalt, Paved
Estimated market value
$316,700
$301,000 - $333,000
$2,064/mo
Price history
| Date | Event | Price |
|---|---|---|
| 10/4/2026 | Listed for sale | $328,500+13.3%$180/sqft |
Source:  Stellar MLS #O6446200 Report a problem | ||
| 8/3/2021 | Sold | $289,900$159/sqft |
Source: Public Record Report a problem | ||
| 5/15/2021 | Listed for sale | $289,900+111.6%$159/sqft |
Source: Owner Report a problem | ||
| 8/24/2017 | Sold | $137,000-8.7%$75/sqft |
Source: Public Record Report a problem | ||
| 7/11/2017 | Pending sale | $150,000$82/sqft |
Source: LEGACY REALTY & ASSOCIATES #515939 Report a problem | ||
| 6/29/2017 | Price change | $150,000-6.3%$82/sqft |
Source: LEGACY REALTY & ASSOCIATES #515939 Report a problem | ||
| 6/1/2017 | Price change | $160,000-5.9%$88/sqft |
Source: LEGACY REALTY & ASSOCIATES #515939 Report a problem | ||
| 5/3/2017 | Price change | $170,000-8.1%$93/sqft |
Source: LEGACY REALTY & ASSOCIATES #515939 Report a problem | ||
| 4/26/2017 | Price change | $185,000-4.9%$102/sqft |
Source: LEGACY REALTY & ASSOCIATES #515939 Report a problem | ||
| 3/26/2017 | Listed for sale | $194,500+39.9%$107/sqft |
Source: Keller Williams - Ocala #512911 Report a problem | ||
| 3/6/2017 | Sold | $139,000-13.1%$76/sqft |
Source: Agent Provided Report a problem | ||
| 1/26/2017 | Price change | $159,900+0.6%$88/sqft |
Source: Keller Williams - Ocala #512911 Report a problem | ||
| 1/5/2017 | Price change | $158,900+2.6%$87/sqft |
Source: Visual Tour #505354 Report a problem | ||
| 12/21/2016 | Listed for sale | $154,900-3.1%$85/sqft |
Source: Visual Tour #505354 Report a problem | ||
| 10/29/2016 | Listing removed | $1,150+15%$1/sqft |
Source: Keller Williams - Ocala #570080 Report a problem | ||
| 5/3/2016 | Price change | $159,900-2.4%$88/sqft |
Source: Keller Williams - Ocala #441864 Report a problem | ||
| 4/5/2016 | Price change | $163,900-0.7%$90/sqft |
Source: Keller Williams - Ocala #439734 Report a problem | ||
| 3/1/2016 | Listed for sale | $165,000+3.2%$91/sqft |
Source: Visual Tour Report a problem | ||
| 5/15/2014 | Listing removed | $1,000$1/sqft |
Source: RE/MAX PREMIER REALTY #406286 Report a problem | ||
| 5/10/2014 | Listed for rent | $1,000$1/sqft |
Source: RE/MAX PREMIER REALTY #406286 Report a problem | ||
| 5/5/2014 | Listing removed | $159,900$88/sqft |
Source: RE/MAX PREMIER REALTY #401409 Report a problem | ||
| 1/9/2014 | Listed for sale | $159,900+3%$88/sqft |
Source: PREMIER REALTY OF OCALA, INC #G4702398 Report a problem | ||
| 3/15/2005 | Sold | $155,200$85/sqft |
Source: Public Record Report a problem | ||
Public tax history
| Year | Property taxes | Tax assessment |
|---|---|---|
| 2025 | $3,509 -11.9% | $240,260 +1.9% |
| 2024 | $3,984 +2.4% | $235,720 +5.1% |
| 2023 | $3,891 +10.6% | $224,366 +10.3% |
| 2022 | $3,517 +73.4% | $203,506 +40.2% |
| 2021 | $2,028 +0.9% | $145,184 +1.4% |
| 2020 | $2,010 +1.7% | $143,179 +2.3% |
| 2019 | $1,977 | $139,960 +1.9% |
| 2018 | $1,977 +33.9% | $137,350 +22.7% |
| 2017 | $1,477 +2.2% | $111,912 +2.1% |
| 2016 | $1,446 | $109,610 +0.7% |
| 2015 | $1,446 +6.3% | $108,848 +0.8% |
| 2014 | $1,360 +2.7% | $107,984 +1.5% |
| 2013 | $1,324 -10.5% | $106,388 -8.4% |
| 2012 | $1,479 -7.8% | $116,192 -6.3% |
| 2011 | $1,604 -8% | $123,994 -7.1% |
| 2010 | $1,742 -10.1% | $133,411 -10.6% |
| 2009 | $1,939 +1.6% | $149,255 +0.1% |
| 2008 | $1,909 -5.8% | $149,106 +3% |
| 2007 | $2,026 -6.2% | $144,765 +2.5% |
| 2006 | $2,161 | $141,235 +433.1% |
| 2005 | -- | $26,495 +6% |
| 2004 | -- | $25,000 |
Find assessor info on the county website
Monthly payment
Est. payment
Payment breakdown
Explore the cost of this home by adjusting the details. Changes won't be saved.Climate risks
Neighborhood: 34491
Similar homes
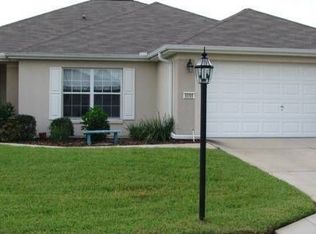
- $339,0003 bd2 ba1.7k sqft13136 SE 86TH CIRCLE, SUMMERFIELD, FL 34491For Sale
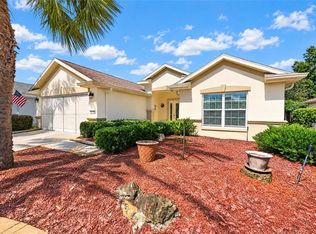
 MLS ID #G5119023, Robert Slutsky, RE/MAX PREMIER REALTY LADY LK. Stellar MLS
- $339,0003 bd2 ba1.7k sqft13600 SE 87TH CIRCLE, SUMMERFIELD, FL 34491For Sale
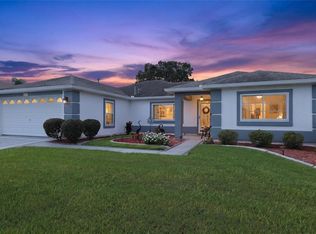 MLS ID #OM729743, Virgil Kapp, SELLSTATE NGR- SUMMERFIELD. Stellar MLS
- $314,0002 bd2 ba1.5k sqft8588 SE 134TH STREET, SUMMERFIELD, FL 34491For Sale
 MLS ID #OM727689, Jaylene Sheldon, RE/MAX PREMIER REALTY LADY LK. Stellar MLS
- $299,0002 bd2 ba1.7k sqft13599 SE 87TH CIRCLE, SUMMERFIELD, FL 34491For Sale
 MLS ID #OM731502, Jennifer Trail, JUDY L. TROUT REALTY. Stellar MLS
- $325,0002 bd2 ba1.5k sqft9260 SE 121ST LOOP, SUMMERFIELD, FL 34491For SaleMLS ID #OM731937, Jaylene Sheldon, RE/MAX PREMIER REALTY LADY LK. Stellar MLS
- $284,9002 bd2 ba1.5k sqft13827 SE 85TH CIRCLE, SUMMERFIELD, FL 34491For SaleMLS ID #OM731230, Judy Trout, JUDY L. TROUT REALTY. Stellar MLS
- $342,0003 bd2 ba1.7k sqft13996 SE 94TH AVENUE, SUMMERFIELD, FL 34491For SaleMLS ID #G5117276, Robert Slutsky, RE/MAX PREMIER REALTY LADY LK. Stellar MLS
- $385,0002 bd2 ba2.1k sqft13660 SE 90TH TERRACE, SUMMERFIELD, FL 34491For SaleMLS ID #OM732632, Jaylene Sheldon, RE/MAX PREMIER REALTY LADY LK. Stellar MLS
- $339,9002 bd2 ba1.5k sqft11985 SE 91ST CIRCLE, SUMMERFIELD, FL 34491For SaleMLS ID #OM730988, Jaylene Sheldon, RE/MAX PREMIER REALTY LADY LK. Stellar MLS
- $299,9002 bd2 ba1.9k sqft9588 SE 124TH LOOP, SUMMERFIELD, FL 34491For SaleMLS ID #G5117464, Robert Slutsky, RE/MAX PREMIER REALTY LADY LK. Stellar MLS
- $365,0002 bd2 ba1.7k sqft9286 SE 128TH STREET, SUMMERFIELD, FL 34491For SaleMLS ID #OM731513, Charles Campbell, JUDY L. TROUT REALTY. Stellar MLS
- $324,9002 bd2 ba1.8k sqft9003 SE 118TH LANE, SUMMERFIELD, FL 34491For SaleMLS ID #OM721111, Virgil Kapp, SELLSTATE NGR- SUMMERFIELD. Stellar MLS
- $359,5003 bd2 ba1.7k sqft9028 SE 120TH LOOP, SUMMERFIELD, FL 34491For SaleMLS ID #OM731637, Ed Dombrowski, RE/MAX FOXFIRE - SUMMERFIELD. Stellar MLS
- $269,0002 bd2 ba1.3k sqft13785 SE 84TH COURT, SUMMERFIELD, FL 34491For SaleMLS ID #G5116724, Robert Slutsky, RE/MAX PREMIER REALTY LADY LK. Stellar MLS
- $379,9002 bd2 ba1.9k sqft9120 SE 125TH LOOP, SUMMERFIELD, FL 34491For SaleMLS ID #OM732727, Judy Trout, JUDY L. TROUT REALTY. Stellar MLS
- $389,9003 bd2 ba2.3k sqft9605 SE 136TH PLACE, SUMMERFIELD, FL 34491For SaleMLS ID #OM732281, Ron Viola, RE/MAX FOXFIRE - HWY200/103 S. Stellar MLS
- $279,3002 bd2 ba1.5k sqft11728 SE 91ST CIRCLE, SUMMERFIELD, FL 34491For SaleMLS ID #OM730860, Jaylene Sheldon, RE/MAX PREMIER REALTY LADY LK. Stellar MLS
- $429,0002 bd2 ba1.8k sqft12827 SE 90TH COURT ROAD, SUMMERFIELD, FL 34491For SaleMLS ID #G5117370, Robert Slutsky, RE/MAX PREMIER REALTY LADY LK. Stellar MLS
- $319,9003 bd2 ba1.6k sqft8160 SE 164TH PLACE, SUMMERFIELD, FL 34491For SaleMLS ID #OM726123, Scott Coldwell, COLDWELL REALTY SOLD GUARANTEE. Stellar MLS
- $379,9003 bd2 ba2.1k sqft9290 SE 120TH LOOP, SUMMERFIELD, FL 34491For SaleMLS ID #OM698604, Virgil Kapp, SELLSTATE NGR- SUMMERFIELD. Stellar MLS
