ONE OF DEL WEBB’S MOST FAVORITE MODELS — THE ELKRIDGE! This beautiful 3-bedroom, 2-bath home is now available fully furnished, with just a few exceptions, offering an incredible opportunity to move right in and start enjoying the Florida lifestyle. Ideally situated on a quiet cul-de-sac, the home immediately offers a sense of privacy and tranquility. Enter through the elegant leaded-glass front door and you’ll appreciate the openness and spaciousness of this wonderful home. The generous living areas flow seamlessly into an enclosed lanai featuring glass windows for added insulation and year-round enjoyment, which then opens to a large pavered patio—perfect for relaxing or entertaining outdoors. The kitchen features 42-inch oak cabinetry, granite countertops, and select stainless-steel appliances, while ceramic tile flooring and crown molding extend through the kitchen and great room, adding a polished touch. The spacious primary suite offers engineered wood flooring, crown molding, and plantation shutters. The en-suite bath features raised dual vanities with cultured marble countertops, ceramic tile flooring, a private water closet, and a linen closet. Both guest bedrooms feature carpeting and plantation shutters, while the guest bath offers a tiled shower with convenient grab bars and ceramic tile flooring. The utility room has been thoughtfully converted into an office, while the laundry is located in the extended garage, which also features a privacy screen, remote keyless entry, convenient drop-down attic stairs with storage above, and a utility sink. Beautiful rock-bed landscaping adds to the home’s attractive curb appeal and low-maintenance exterior. For added peace of mind, the home is equipped with a 22KW natural-gas generator hookup with a 200-amp transfer switch. The roof was replaced in 2019 and the HVAC was installed in 2012. With the desirable Elkridge floor plan, cul-de-sac setting, wonderful outdoor spaces, extensive features, and furnishings included, this is a home you won’t want to miss. Call today and make plans to see
For sale
$342,000
13996 SE 94TH AVENUE, SUMMERFIELD, FL 34491
3beds
1,718sqft
Single Family Residence
Built in 2004
10,019 Square Feet Lot
$330,700 Zestimate®
$199/sqft
$214/mo HOA
What's special
Granite countertopsQuiet cul-de-sacSpacious primary suiteCeramic tile flooringPlantation shuttersOpenness and spaciousnessWonderful outdoor spaces
- 6 days
- 192
- 7
Likely to sell faster than
Zillow last checked:
Listing updated:
Listed by:
Robert Slutsky 352-572-0551,
RE/MAX PREMIER REALTY LADY LK 352-753-2029
Source: Stellar MLS,MLS#: G5117276 Originating MLS: Lake and Sumter
Originating MLS: Lake and Sumter
Facts & features
Interior
Bedrooms & bathrooms
- Bedrooms: 3
- Bathrooms: 2
- Full bathrooms: 2
Primary bedroom
- Features: Walk-In Closet(s)
- Level: First
- Area: 195.64 Square Feet
- Dimensions: 14.6x13.4
Bedroom 2
- Features: Built-in Closet
- Level: First
- Area: 145.18 Square Feet
- Dimensions: 12.2x11.9
Bedroom 3
- Features: Built-in Closet
- Level: First
- Area: 120 Square Feet
- Dimensions: 12x10
Balcony porch lanai
- Level: First
- Area: 280 Square Feet
- Dimensions: 28x10
Dinette
- Level: First
- Area: 126 Square Feet
- Dimensions: 9x14
Dining room
- Level: First
- Area: 132.03 Square Feet
- Dimensions: 16.3x8.1
Kitchen
- Level: First
- Area: 182 Square Feet
- Dimensions: 13x14
Living room
- Level: First
- Area: 314.59 Square Feet
- Dimensions: 16.3x19.3
Heating
- Central, Electric, Heat Pump
Cooling
- Central Air
Appliances
- Included: Dishwasher, Dryer, Microwave, Range, Refrigerator, Washer
- Laundry: In Garage
Features
- Eating Space In Kitchen, Living Room/Dining Room Combo, Primary Bedroom Main Floor
- Flooring: Ceramic Tile, Engineered Hardwood, Laminate
- Has fireplace: No
Interior area
- Total structure area: 2,564
- Total interior livable area: 1,718 sqft
Video & virtual tour
Property
Parking
- Total spaces: 2
- Parking features: Garage - Attached
- Attached garage spaces: 2
- Details: Garage Dimensions: 20x25
Features
- Levels: One
- Stories: 1
- Exterior features: Rain Gutters
Lot
- Size: 10,019 Square Feet
- Dimensions: 60 x 165
Details
- Parcel number: 6106096000
- Zoning: PUD
- Special conditions: None
Construction
Type & style
- Home type: SingleFamily
- Property subtype: Single Family Residence
Materials
- Block, Concrete, Stucco
- Foundation: Slab
- Roof: Shingle
Condition
- New construction: No
- Year built: 2004
Details
- Builder model: Elkridge
- Builder name: Pulte
Utilities & green energy
- Sewer: Public Sewer
- Water: Public
- Utilities for property: BB/HS Internet Available, Cable Available, Electricity Connected, Natural Gas Connected, Public, Sewer Connected, Street Lights, Underground Utilities, Water Connected
Community & HOA
Community
- Pet fee: $0 monthly
- Senior community: Yes
- Subdivision: SPRUCE CREEK GC
HOA
- Has HOA: Yes
- HOA fee: $214 monthly
- HOA name: Leland Management Nicole Arias
- HOA phone: 352-307-0696
Location
- Region: Summerfield
Financial & listing details
- Price per square foot: $199/sqft
- Tax assessed value: $262,107
- Annual tax amount: $2,202
- Date on market: 9/3/2026
- Cumulative days on market: 7 days
- Listing terms: Cash,Conventional,VA Loan
- Ownership: Fee Simple
- Total actual rent: 0
- Electric utility on property: Yes
- Road surface type: Paved
Estimated market value
$330,700
$314,000 - $347,000
$2,132/mo
Price history
| Date | Event | Price |
|---|---|---|
| 9/3/2026 | Listed for sale | $342,000+44.3%$199/sqft |
Source:  Stellar MLS #G5117276 Report a problem Stellar MLS #G5117276 Report a problem | ||
| 12/12/2005 | Sold | $237,000+53.4%$138/sqft |
Source: Public Record Report a problem | ||
| 9/15/2004 | Sold | $154,500$90/sqft |
Source: Public Record Report a problem | ||
Public tax history
| Year | Property taxes | Tax assessment |
|---|---|---|
| 2025 | $2,203 +12.5% | $150,142 +2.9% |
| 2024 | $1,958 +2.8% | $145,911 +3% |
| 2023 | $1,905 +3.3% | $141,661 +3% |
| 2022 | $1,845 +0.4% | $137,535 +3% |
| 2021 | $1,838 +0.9% | $133,529 +1.4% |
| 2020 | $1,820 +1.7% | $131,685 +2.3% |
| 2019 | $1,790 | $128,724 +1.9% |
| 2018 | $1,790 +7.3% | $126,324 +2.1% |
| 2017 | $1,667 +1.9% | $123,726 +2.1% |
| 2016 | $1,636 | $121,181 +0.7% |
| 2015 | $1,636 +6.3% | $120,339 +0.8% |
| 2014 | $1,539 +2.7% | $119,384 +1.5% |
| 2013 | $1,498 -10.3% | $117,620 -8.5% |
| 2012 | $1,670 -14.4% | $128,491 -12.2% |
| 2011 | $1,951 -7% | $146,409 -6.4% |
| 2010 | $2,098 -10.3% | $156,443 -11.1% |
| 2009 | $2,338 -1.8% | $175,891 -3% |
| 2008 | $2,382 -32.2% | $181,350 -26.1% |
| 2007 | $3,511 -4.6% | $245,294 +17.5% |
| 2006 | $3,680 +826.1% | $208,683 +56.9% |
| 2005 | $397 | $133,045 +535.7% |
| 2004 | $397 | $20,929 |
Find assessor info on the county website
Monthly payment
Est. payment
Payment breakdown
Explore the cost of this home by adjusting the details. Changes won't be saved.Climate risks
Neighborhood: 34491
Similar homes
- $320,0003 bd2 ba1.7k sqft13940 SE 95TH COURT, SUMMERFIELD, FL 34491For Sale
 MLS ID #O6435162, Christine Landrau, MARK SPAIN REAL ESTATE. Stellar MLS
 - $359,5003 bd2 ba1.7k sqft9028 SE 120TH LOOP, SUMMERFIELD, FL 34491For Sale
 MLS ID #OM731637, Ed Dombrowski, RE/MAX FOXFIRE - SUMMERFIELD. Stellar MLS
 - $304,0003 bd2 ba1.4k sqft14570 SE 96TH COURT, SUMMERFIELD, FL 34491For Sale
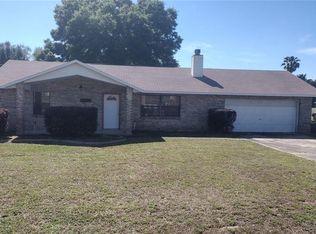 MLS ID #OM730876, John Ghannam, PLATINUM HOMES AND LAND REALTY. Stellar MLS
 - $350,0003 bd2 ba1.8k sqft13650 SE 91ST AVENUE, SUMMERFIELD, FL 34491For Sale
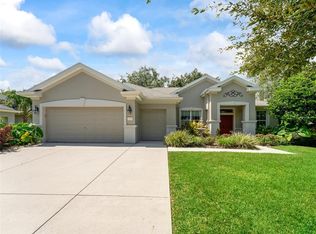 MLS ID #G5114966, Ira Miller, IM REALTY. Stellar MLS
 - $339,0003 bd2 ba1.7k sqft13600 SE 87TH CIRCLE, SUMMERFIELD, FL 34491For SaleMLS ID #OM729743, Virgil Kapp, SELLSTATE NGR- SUMMERFIELD. Stellar MLS
- $365,0002 bd2 ba1.7k sqft9286 SE 128TH STREET, SUMMERFIELD, FL 34491For SaleMLS ID #OM731513, Charles Campbell, JUDY L. TROUT REALTY. Stellar MLS
- $329,9003 bd2 ba1.5k sqft8663 SE 155TH PLACE, SUMMERFIELD, FL 34491For SaleMLS ID #G5117394, Larry Quartararo, III, RE/MAX PREMIER REALTY LADY LK. Stellar MLS
- $289,9002 bd2 ba1.6k sqft9475 SE 136TH PLACE, SUMMERFIELD, FL 34491For SaleMLS ID #G5117325, Sharon Bassett, BASSETT PREMIER REALTY INC. Stellar MLS
- $338,8002 bd2 ba1.6k sqft14179 SE 88TH COURT, SUMMERFIELD, FL 34491For SaleMLS ID #OM730589, Rich Denicola, BROKER ASSOCIATES REALTY. Stellar MLS
- $305,0002 bd2 ba1.3k sqft13806 SE 93RD AVENUE, SUMMERFIELD, FL 34491For SaleMLS ID #OM731084, Jaylene Sheldon, RE/MAX PREMIER REALTY LADY LK. Stellar MLS
- $299,9002 bd2 ba1.9k sqft9588 SE 124TH LOOP, SUMMERFIELD, FL 34491For SaleMLS ID #G5117464, Robert Slutsky, RE/MAX PREMIER REALTY LADY LK. Stellar MLS
- $439,9002 bd2 ba1.9k sqft9345 SE 136TH PLACE, SUMMERFIELD, FL 34491For SaleMLS ID #OM731913, David Stahl, REALTY ONE GROUP DAVALLS. Stellar MLS
- $328,9503 bd2 ba2k sqft13766 SE 89TH AVENUE, SUMMERFIELD, FL 34491For SaleMLS ID #OM714790, Dora Campbell, KELLER WILLIAMS CORNERSTONE RE. Stellar MLS
- $349,0002 bd2 ba2.1k sqft13171 SE 97TH TERRACE ROAD, SUMMERFIELD, FL 34491For SaleMLS ID #G5116630, Kim Ducharme-Levensohn, MORRIS REALTY AND INVESTMENTS. Stellar MLS
- $328,9003 bd2 ba2.2k sqft9082 SE 135TH LOOP, SUMMERFIELD, FL 34491For SaleMLS ID #OM727252, Virgil Kapp, SELLSTATE NGR- SUMMERFIELD. Stellar MLS
- $324,9004 bd2 ba1.8k sqft10365 SE 148TH STREET, SUMMERFIELD, FL 34491For SaleMLS ID #OM728336, Adriana Rosas, SELLSTATE NEXT GENERATION REALTY. Stellar MLS
- $359,9992 bd2 ba1.5k sqft9570 SE 136TH PLACE, SUMMERFIELD, FL 34491For SaleMLS ID #OM722590, David Stahl, REALTY ONE GROUP DAVALLS. Stellar MLS
- $338,0003 bd2 ba1.7k sqft15136 SE 93RD AVENUE, SUMMERFIELD, FL 34491For SaleMLS ID #OM719040, Sharon Will, PEGASUS REALTY & ASSOC INC. Stellar MLS
- $339,9002 bd2 ba1.6k sqft12765 SE 92ND COURT ROAD, SUMMERFIELD, FL 34491For SaleMLS ID #OM730309, Jaylene Sheldon, RE/MAX PREMIER REALTY LADY LK. Stellar MLS
- $339,9002 bd2 ba1.6k sqft8716 SE 136TH PLACE, SUMMERFIELD, FL 34491For SaleMLS ID #OM728444, Virgil Kapp, SELLSTATE NGR- SUMMERFIELD. Stellar MLS
