Jaw-dropping 3/2/2 in Orange Blossom Hills, just outside The Villages! Built in 2021 with 1,585 living SF, this home checks the boxes and then some. Granite countertops, stainless steel appliances, bar-top seating, tile flooring throughout, upgraded bathroom tile work, and a smart split floor plan give this home a clean, polished feel from the moment you walk in. The primary suite features dual sinks, a walk-in shower with bench seating, and a spacious walk-in closet. You’ll also find an interior laundry room with cabinets and utility sink, French doors with built-in blinds, a bay window, storm door, irrigation, and a rear screened porch perfect for relaxing. Outside is where this one really separates itself. Stunning exterior stonework, beautiful landscaping, lush green grass, a vinyl-fenced backyard, and wide-open green pastures as your rear neighbors. No home directly behind you. Just privacy, peaceful views, and room to breathe. Clean, sharp, move-in ready, and in a location that is tough to beat. This home has it all! Call today to schedule your private showing!
For sale
$329,900
8663 SE 155TH PLACE, SUMMERFIELD, FL 34491
3beds
1,585sqft
Single Family Residence
Built in 2021
9,583 Square Feet Lot
$321,300 Zestimate®
$208/sqft
$-- HOA
What's special
Bay windowUpgraded bathroom tile workGranite countertopsVinyl-fenced backyardBar-top seatingSmart split floor planTile flooring throughout
- 5 days
- 269
- 15
Likely to sell faster than
Zillow last checked:
Listing updated:
Listed by:
Larry Quartararo, III 352-454-7141,
RE/MAX PREMIER REALTY LADY LK 352-753-2029
Source: Stellar MLS,MLS#: G5117394 Originating MLS: Lake and Sumter
Originating MLS: Lake and Sumter
Facts & features
Interior
Bedrooms & bathrooms
- Bedrooms: 3
- Bathrooms: 2
- Full bathrooms: 2
Rooms
- Room types: Utility Room
Primary bedroom
- Features: Walk-In Closet(s)
- Level: First
- Area: 238 Square Feet
- Dimensions: 14x17
Bedroom 2
- Features: Built-in Closet
- Level: First
- Area: 204 Square Feet
- Dimensions: 12x17
Bedroom 3
- Features: Built-in Closet
- Level: First
- Area: 156 Square Feet
- Dimensions: 12x13
Dining room
- Level: First
- Area: 192 Square Feet
- Dimensions: 12x16
Kitchen
- Features: Pantry, Kitchen Island
- Level: First
- Area: 204 Square Feet
- Dimensions: 12x17
Living room
- Level: First
- Area: 289 Square Feet
- Dimensions: 17x17
Heating
- Central, Electric
Cooling
- Central Air
Appliances
- Included: Dishwasher, Dryer, Electric Water Heater, Microwave, Range, Refrigerator, Washer
- Laundry: Electric Dryer Hookup, Inside, Laundry Room
Features
- Ceiling Fan(s), Eating Space In Kitchen, High Ceilings, Living Room/Dining Room Combo, Open Floorplan, Solid Wood Cabinets, Stone Counters, Tray Ceiling(s), Walk-In Closet(s)
- Flooring: Tile
- Doors: French Doors
- Windows: Window Treatments
- Has fireplace: No
Interior area
- Total structure area: 2,183
- Total interior livable area: 1,585 sqft
Video & virtual tour
Property
Parking
- Total spaces: 2
- Parking features: Driveway, Garage Door Opener
- Attached garage spaces: 2
- Has uncovered spaces: Yes
- Details: Garage Dimensions: 22X21
Features
- Levels: One
- Stories: 1
- Patio & porch: Covered, Enclosed, Rear Porch
- Exterior features: Irrigation System
- Fencing: Vinyl
Lot
- Size: 9,583 Square Feet
- Dimensions: 75 x 126
- Features: Landscaped
- Residential vegetation: Mature Landscaping, Trees/Landscaped
Details
- Parcel number: 4709121016
- Zoning: R1
- Special conditions: None
Construction
Type & style
- Home type: SingleFamily
- Property subtype: Single Family Residence
Materials
- Block, Stucco
- Foundation: Slab
- Roof: Shingle
Condition
- New construction: No
- Year built: 2021
Details
- Builder model: SABAL
- Builder name: FRE HOMES
Utilities & green energy
- Sewer: Septic Tank
- Water: Well
- Utilities for property: Electricity Connected, Sewer Connected, Water Connected
Community & HOA
Community
- Security: Smoke Detector(s)
- Pet fee: $0 monthly
- Subdivision: ORANGE BLOSSOM HILLS #9
HOA
- Has HOA: No
Location
- Region: Summerfield
Financial & listing details
- Price per square foot: $208/sqft
- Tax assessed value: $255,179
- Annual tax amount: $1,515
- Date on market: 9/4/2026
- Cumulative days on market: 6 days
- Listing terms: Cash,Conventional,FHA,USDA Loan,VA Loan
- Ownership: Fee Simple
- Total actual rent: 0
- Electric utility on property: Yes
- Road surface type: Paved
Estimated market value
$321,300
$305,000 - $337,000
$1,956/mo
Price history
| Date | Event | Price |
|---|---|---|
| 9/4/2026 | Listed for sale | $329,900+47%$208/sqft |
Source:  Stellar MLS #G5117394 Report a problem Stellar MLS #G5117394 Report a problem | ||
| 4/23/2021 | Sold | $224,400+648%$142/sqft |
Source: Public Record Report a problem | ||
| 1/23/2017 | Sold | $30,000+25%$19/sqft |
Source: Public Record Report a problem | ||
| 11/15/2016 | Sold | $24,000$15/sqft |
Source: Public Record Report a problem | ||
Public tax history
| Year | Property taxes | Tax assessment |
|---|---|---|
| 2025 | $1,515 +18.7% | $110,376 +2.9% |
| 2024 | $1,276 +3.3% | $107,265 +3% |
| 2023 | $1,236 -2.3% | $104,141 +3% |
| 2022 | $1,265 +188.7% | $101,108 +690.2% |
| 2021 | $438 +111.3% | $12,795 +10% |
| 2020 | $207 -1% | $11,632 |
| 2019 | $209 | $11,632 |
| 2018 | $209 -34.9% | $11,632 -38.9% |
| 2017 | $322 +42.3% | $19,035 +36.4% |
| 2016 | $226 | $13,959 +10% |
| 2015 | $226 +5.1% | $12,690 |
| 2014 | $215 +8.3% | $12,690 +9.1% |
| 2013 | $199 +11.1% | $11,633 +10% |
| 2012 | $179 -23.5% | $10,575 -25% |
| 2011 | $234 -18.5% | $14,100 -20% |
| 2010 | $287 -13.3% | $17,625 -16.7% |
| 2009 | $332 -43.2% | $21,150 -45.5% |
| 2008 | $584 -15.7% | $38,775 -15.4% |
| 2007 | $692 +14.2% | $45,825 +27.5% |
| 2006 | $606 +205.3% | $35,955 +240% |
| 2005 | $199 | $10,575 +7.1% |
| 2004 | $199 +6.1% | $9,870 +27.3% |
| 2002 | $187 +45.7% | $7,755 +37.5% |
| 2001 | $128 | $5,640 |
| 2000 | $128 | $5,640 |
Find assessor info on the county website
Monthly payment
Est. payment
Payment breakdown
Explore the cost of this home by adjusting the details. Changes won't be saved.Climate risks
Neighborhood: 34491
Similar homes
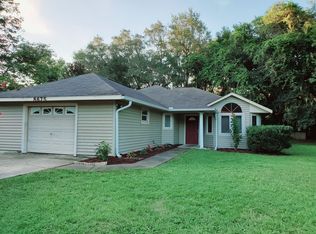
- $299,5003 bd2 ba1.3k sqft8883 SE 159TH PLACE, SUMMERFIELD, FL 34491For Sale

 MLS ID #G5117401, Kristi CHRISTMAN, LPT REALTY, LLC. Stellar MLS
 - $304,0003 bd2 ba1.4k sqft14570 SE 96TH COURT, SUMMERFIELD, FL 34491For Sale
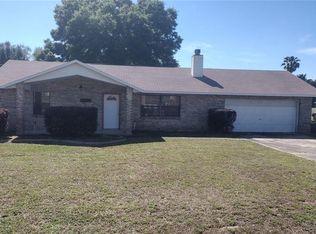 MLS ID #OM730876, John Ghannam, PLATINUM HOMES AND LAND REALTY. Stellar MLS
 - $320,0003 bd2 ba1.7k sqft9170 SE 150TH STREET, SUMMERFIELD, FL 34491For Sale
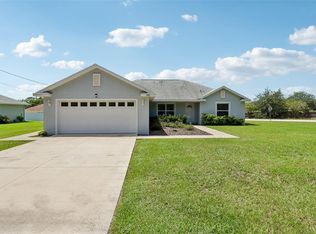 MLS ID #OM730178, Dionne Peace, COLDWELL BANKER VANGUARD LIFESTYLE REALTY. Stellar MLS
 - $342,0003 bd2 ba1.7k sqft13996 SE 94TH AVENUE, SUMMERFIELD, FL 34491For Sale
 MLS ID #G5117276, Robert Slutsky, RE/MAX PREMIER REALTY LADY LK. Stellar MLS
 - $289,0003 bd2 ba1.2k sqft8426 SE 156TH STREET, SUMMERFIELD, FL 34491For SaleMLS ID #TB8541101, David Ryder, III, LPT REALTY, LLC.. Stellar MLS
- $339,0003 bd2 ba1.5k sqft8340 SE 159TH LANE, SUMMERFIELD, FL 34491For SaleMLS ID #OM729293, Nichole Roberts, ALL FLORIDA HOMES REALTY LLC. Stellar MLS
- $338,0003 bd2 ba1.7k sqft15136 SE 93RD AVENUE, SUMMERFIELD, FL 34491For SaleMLS ID #OM719040, Sharon Will, PEGASUS REALTY & ASSOC INC. Stellar MLS
- $325,0003 bd2 ba1.5k sqft15055 SE 93RD COURT, SUMMERFIELD, FL 34491For SaleMLS ID #OM728917, Bert Meadows, MEADOWS REALTY, LLC. Stellar MLS
- $329,9903 bd2 ba1.6k sqft15759 SE 97TH AVENUE, SUMMERFIELD, FL 34491For SaleMLS ID #O6388728, Fabiana Ferreira, WRA BUSINESS & REAL ESTATE. Stellar MLS
- $317,9993 bd2 ba1.6k sqft8770 SE 161ST STREET, SUMMERFIELD, FL 34491For SaleMLS ID #G5112140, Emily Cary, RE/MAX PREMIER REALTY. Stellar MLS
- $315,0003 bd2 ba1.8k sqft16376 SE 81ST COURT, SUMMERFIELD, FL 34491For SaleMLS ID #OM729500, Ashley Yates, PA, ASHLEY YATES REALTY. Stellar MLS
- $320,0003 bd2 ba1.7k sqft13940 SE 95TH COURT, SUMMERFIELD, FL 34491For SaleMLS ID #O6435162, Christine Landrau, MARK SPAIN REAL ESTATE. Stellar MLS
- $328,5003 bd2 ba1.7k sqft8501 SE 160TH PLACE, SUMMERFIELD, FL 34491For SaleMLS ID #OM724624, Jennifer Hay, AXEN REALTY, LLC. Stellar MLS
- $325,0003 bd2 ba1.8k sqft9449 SE 158TH PLACE, SUMMERFIELD, FL 34491For SaleMLS ID #OM725194, Scott Coldwell, COLDWELL REALTY SOLD GUARANTEE. Stellar MLS
- $310,0003 bd2 ba1.6k sqft8774 SE 162ND STREET, SUMMERFIELD, FL 34491For SaleMLS ID #G5114160, Gabriela Bryceland, REALTY EXECUTIVES IN THE VILLAGES. Stellar MLS
- $309,0003 bd2 ba1.2k sqft8280 SE 161ST PLACE, SUMMERFIELD, FL 34491For SaleMLS ID #O6433315, Yvette Hoover, ALL REAL ESTATE & INVESTMENTS. Stellar MLS
- $259,9003 bd2 ba1.4k sqft8825 SE 155TH PLACE, SUMMERFIELD, FL 34491For SaleMLS ID #OM730622, Kayla Vitale, FONTANA REALTY. Stellar MLS
- $319,0003 bd2 ba1.7k sqft15613 SE 84TH TERRACE, SUMMERFIELD, FL 34491New ConstructionMLS ID #G5110752, Kristen Pillar, DOWN HOME REALTY, LLLP. Stellar MLS
- $319,0003 bd2 ba1.7k sqft15625 SE 84TH TERRACE, SUMMERFIELD, FL 34491New ConstructionMLS ID #G5110748, Kristen Pillar, DOWN HOME REALTY, LLLP. Stellar MLS
- $292,5004 bd2 ba1.4k sqft8707 SE 161ST STREET, SUMMERFIELD, FL 34491For SaleMLS ID #G5115955, Kristi CHRISTMAN, LPT REALTY, LLC. Stellar MLS
