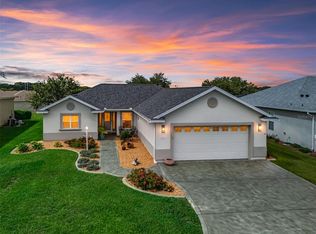
Located in the newly developed community of Orange Blossom Hills, this 5-year-old home offers the rare benefit of NO HOA and no amenity fees. Conveniently situated near shopping, medical facilities, and just minutes from Spanish Springs in The Villages. This well-maintained home features an open/split floor plan ideal for families, entertaining, or retirement living. Interior highlights include 3 bedrooms plus office/den, separate dining room, kitchen with snack bar, indoor laundry room, guest bath, and spacious primary suite with Roman walk-in shower. Beautiful landscaping enhances the exterior, and the property offers room to add an in-ground swimming pool. Move-in ready and centrally located — schedule your showing today.
For sale
Price cut: $7K (9/8)
$338,000
15136 SE 93RD AVENUE, SUMMERFIELD, FL 34491
3beds
1,763sqft
Single Family Residence
Built in 2019
0.29 Acres Lot
$-- Zestimate®
$192/sqft
$-- HOA
What's special
Indoor laundry roomGuest bathSeparate dining roomKitchen with snack bar
- 203 days
- 140
- 8
Zillow last checked:
Listing updated:
Listed by:
Sharon Will 352-789-4346,
PEGASUS REALTY & ASSOC INC 352-629-4505
Source: Stellar MLS,MLS#: OM719040 Originating MLS: Ocala - Marion
Originating MLS: Ocala - Marion
Facts & features
Interior
Bedrooms & bathrooms
- Bedrooms: 3
- Bathrooms: 2
- Full bathrooms: 2
Primary bedroom
- Features: Walk-In Closet(s)
- Level: First
- Area: 169 Square Feet
- Dimensions: 13x13
Bedroom 2
- Features: Built-in Closet
- Level: First
- Area: 143 Square Feet
- Dimensions: 13x11
Bedroom 3
- Features: Built-in Closet
- Level: First
- Area: 121 Square Feet
- Dimensions: 11x11
Balcony porch lanai
- Level: First
- Area: 184 Square Feet
- Dimensions: 23x8
Dining room
- Level: First
- Area: 165 Square Feet
- Dimensions: 15x11
Foyer
- Level: First
- Area: 30 Square Feet
- Dimensions: 6x5
Kitchen
- Level: First
- Area: 176 Square Feet
- Dimensions: 16x11
Laundry
- Level: First
- Area: 30 Square Feet
- Dimensions: 6x5
Living room
- Level: First
- Area: 323 Square Feet
- Dimensions: 19x17
Office
- Level: First
- Area: 132 Square Feet
- Dimensions: 12x11
Heating
- Central
Cooling
- Central Air, Ductless
Appliances
- Included: Dishwasher, Electric Water Heater, Microwave, Range, Refrigerator
- Laundry: Inside
Features
- Ceiling Fan(s), High Ceilings, Open Floorplan, Split Bedroom, Thermostat, Walk-In Closet(s)
- Flooring: Carpet, Concrete, Luxury Vinyl
- Doors: Sliding Doors
- Windows: Window Treatments
- Has fireplace: No
Interior area
- Total structure area: 2,218
- Total interior livable area: 1,763 sqft
Video & virtual tour
Property
Parking
- Total spaces: 2
- Parking features: Garage - Attached
- Attached garage spaces: 2
- Details: Garage Dimensions: 20x21
Features
- Levels: One
- Stories: 1
- Patio & porch: Covered, Front Porch, Rear Porch
- Exterior features: Lighting, Rain Gutters
- Fencing: Chain Link,Vinyl
Lot
- Size: 0.29 Acres
- Dimensions: 100 x 125
- Residential vegetation: Mature Landscaping
Details
- Additional parcels included: 4714-208-057
- Parcel number: 4714208058
- Zoning: R1
- Special conditions: None
Construction
Type & style
- Home type: SingleFamily
- Property subtype: Single Family Residence
Materials
- Block, Stucco
- Foundation: Slab
- Roof: Shingle
Condition
- Completed
- New construction: No
- Year built: 2019
Utilities & green energy
- Sewer: Septic Tank
- Water: Private
- Utilities for property: Electricity Connected, Water Connected
Community & HOA
Community
- Pet fee: $0 monthly
- Subdivision: ORANGE BLOSSOM HILLS UN 14
HOA
- Has HOA: No
Location
- Region: Summerfield
Financial & listing details
- Price per square foot: $192/sqft
- Tax assessed value: $272,864
- Annual tax amount: $4,086
- Date on market: 2/18/2026
- Cumulative days on market: 204 days
- Listing terms: Cash,Conventional,FHA,VA Loan
- Ownership: Fee Simple
- Total actual rent: 0
- Electric utility on property: Yes
- Road surface type: Paved
Estimated market value
Not available
Estimated sales range
Not available
Not available
Price history
| Date | Event | Price |
|---|---|---|
| 9/8/2026 | Price change | $338,000-2%$192/sqft |
Source:  Stellar MLS #OM719040 Report a problem Stellar MLS #OM719040 Report a problem | ||
| 6/22/2026 | Price change | $345,000-1.1%$196/sqft |
Source: Stellar MLS #OM719040 Report a problem | ||
| 2/18/2026 | Listed for sale | $349,000-5.7%$198/sqft |
Source: Stellar MLS #OM719040 Report a problem | ||
| 5/31/2025 | Listing removed | $370,000$210/sqft |
Source: Stellar MLS #OM684217 Report a problem | ||
| 2/5/2025 | Price change | $370,000-5.1%$210/sqft |
Source: Stellar MLS #OM684217 Report a problem | ||
| 12/26/2024 | Price change | $390,000-4.9%$221/sqft |
Source: Stellar MLS #OM684217 Report a problem | ||
| 8/28/2024 | Listed for sale | $409,900$233/sqft |
Source: Stellar MLS #OM684217 Report a problem | ||
| 7/11/2024 | Listing removed | $409,900$233/sqft |
Source: Stellar MLS #OM662836 Report a problem | ||
| 3/1/2024 | Listing removed | -- |
Source: Stellar MLS #OM662836 Report a problem | ||
| 8/31/2023 | Listed for sale | $409,900-2.4%$233/sqft |
Source: Stellar MLS #OM662836 Report a problem | ||
| 5/1/2023 | Listing removed | -- |
Source: Stellar MLS #OM646603 Report a problem | ||
| 2/23/2023 | Price change | $419,900-1.2%$238/sqft |
Source: Stellar MLS #OM646603 Report a problem | ||
| 10/14/2022 | Listed for sale | $424,900+23.2%$241/sqft |
Source: Stellar MLS #OM646603 Report a problem | ||
| 6/21/2022 | Sold | $345,000+74.2%$196/sqft |
Source: Public Record Report a problem | ||
| 12/26/2019 | Sold | $198,000+2229.4%$112/sqft |
Source: Public Record Report a problem | ||
| 11/30/2017 | Sold | $8,500$5/sqft |
Source: Public Record Report a problem | ||
Public tax history
| Year | Property taxes | Tax assessment |
|---|---|---|
| 2025 | $4,086 +5.3% | $272,864 +1.4% |
| 2024 | $3,882 -6.8% | $269,073 +9.6% |
| 2023 | $4,165 +56.2% | $245,469 +29.4% |
| 2022 | $2,666 +0.2% | $189,634 +3% |
| 2021 | $2,662 -16.7% | $184,111 +5% |
| 2020 | $3,196 +1468.3% | $175,408 +1455% |
| 2019 | $204 | $11,280 |
| 2018 | $204 +12.1% | $11,280 +9.1% |
| 2017 | $182 | $10,340 |
Find assessor info on the county website
Monthly payment
Est. payment
Payment breakdown
Explore the cost of this home by adjusting the details. Changes won't be saved.Climate risks
Neighborhood: 34491
Nearby schools
Schools provided by the listing agent
- Elementary: Harbour View Elementary School
- Middle: Lake Weir Middle School
- High: Lake Weir High School
Source: Stellar MLS. This data may not be complete. We recommend contacting the local school district to confirm school assignments for this home.


Similar homes
- $332,7503 bd2 ba1.9k sqft11193 SE 173RD PLACE, SUMMERFIELD, FL 34491For Sale

 MLS ID #OM728481, Crystal McCall, KELLER WILLIAMS CORNERSTONE RE. Stellar MLS
 - $339,9003 bd2 ba1.4k sqft12211 SE 175TH LOOP, SUMMERFIELD, FL 34491For Sale
 MLS ID #G5115704, Cindy Steinemann, RE/MAX PREMIER REALTY LADY LK. Stellar MLS
 - $305,0002 bd2 ba1.3k sqft13806 SE 93RD AVENUE, SUMMERFIELD, FL 34491For Sale
 MLS ID #OM731084, Jaylene Sheldon, RE/MAX PREMIER REALTY LADY LK. Stellar MLS
 - $319,0003 bd2 ba2k sqft17566 SE 112TH AVENUE, SUMMERFIELD, FL 34491For Sale
 MLS ID #G5116324, Alex Scopino, BLACK TIE REALTY, INC.. Stellar MLS
 - $323,9003 bd2 ba1.6k sqft8160 SE 164TH PLACE, SUMMERFIELD, FL 34491For SaleMLS ID #OM726123, Scott Coldwell, COLDWELL REALTY SOLD GUARANTEE. Stellar MLS
- $339,5003 bd2 ba1.6k sqft17435 SE 112TH AVENUE, SUMMERFIELD, FL 34491For SaleMLS ID #OM706907, Donna Hines, RE/MAX PREMIER REALTY LADY LK. Stellar MLS
- $299,9003 bd2 ba1.4k sqft11217 SE 170TH LANE, SUMMERFIELD, FL 34491For SaleMLS ID #G5110020, Ann Van De Veer, ERA GRIZZARD REAL ESTATE. Stellar MLS
- $310,0003 bd2 ba1.5k sqft17812 SE 113TH TERRACE, SUMMERFIELD, FL 34491For SaleMLS ID #G5113547, Cindy Steinemann, RE/MAX PREMIER REALTY LADY LK. Stellar MLS
- $357,0003 bd2 ba1.6k sqft11900 SE 178TH STREET, SUMMERFIELD, FL 34491For SaleMLS ID #G5108970, Cindy Steinemann, RE/MAX PREMIER REALTY LADY LK. Stellar MLS
- $294,5003 bd2 ba1.4k sqft13662 SE 55TH AVENUE, SUMMERFIELD, FL 34491For SaleMLS ID #OM726703, Nicole Surillo, LPT REALTY, LLC. Stellar MLS
- $330,0003 bd2 ba1.7k sqft12244 SE 86TH COURT, BELLEVIEW, FL 34420For SaleMLS ID #O6423089, William Larsen, REDFIN CORPORATION. Stellar MLS
- $348,5002 bd2 ba1.6k sqft17209 SE 115TH TERRACE ROAD, SUMMERFIELD, FL 34491For SaleMLS ID #G5102714, Kim Ducharme-Levensohn, MORRIS REALTY AND INVESTMENTS. Stellar MLS
- $274,9993 bd2 ba1.3k sqft12220 SE 172ND LANE, SUMMERFIELD, FL 34491For SaleMLS ID #OM729079, Cristine Kelty, EXP REALTY LLC. Stellar MLS
- $369,0003 bd2 ba1.5k sqft16840 SE 97TH WILDWOOD COURT, THE VILLAGES, FL 32162For SaleMLS ID #G5116354, Melissa Huennekens, REALTY EXECUTIVES IN THE VILLAGES. Stellar MLS
- $319,5003 bd2 ba1.5k sqft17899 SE 87TH BOURNE AVENUE, THE VILLAGES, FL 32162For SaleMLS ID #G5116283, Shannon Sanford, REALTY EXECUTIVES IN THE VILLAGES. Stellar MLS
- $255,0002 bd2 ba1.2k sqft17926 SE 97TH COURT, SUMMERFIELD, FL 34491For SaleMLS ID #G5116906, Jenny Holsapple, HANSON REAL ESTATE GROUP, INC.. Stellar MLS
- $269,0003 bd2 ba1.4k sqft17424 SE 111TH AVENUE, SUMMERFIELD, FL 34491For SaleMLS ID #G5113331, Cindy Steinemann, RE/MAX PREMIER REALTY LADY LK. Stellar MLS
- $324,9993 bd2 ba1.5k sqft1502 AQUINO LANE, THE VILLAGES, FL 32159For SaleMLS ID #G5115148, Joy Farenden, WORTH CLARK REALTY. Stellar MLS
- $419,0003 bd2 ba2k sqft11768 SE 176TH PLACE ROAD, SUMMERFIELD, FL 34491For SaleMLS ID #G5116286, Cindy Steinemann, RE/MAX PREMIER REALTY LADY LK. Stellar MLS
