Built in 2022 and situated on a spacious 0.29-acre corner lot in Belleview Ridge Estates, this beautifully designed 3-bedroom, 2-bathroom home offers 1,701 square feet of modern living with no HOA. The open floor plan is enhanced by vaulted ceilings and durable laminate flooring throughout, creating a bright, inviting atmosphere. The well-appointed kitchen is designed for both everyday living and entertaining, featuring stainless steel appliances, a large center island, granite countertops, and soft-close cabinetry. The spacious primary suite offers a private retreat with dual walk-in closets and an en suite bathroom complete with a double granite vanity and a beautifully tiled shower. The two additional bedrooms are generously sized, offering flexibility for guests, a home office, hobbies, or everyday living. Outside, enjoy the newly fully fenced backyard and extended patio, providing plenty of room for outdoor dining, gatherings, or simply relaxing. The oversized lot also includes a dedicated RV driveway equipped with 50-amp, 30-amp, and 110-volt hookups, making it ideal for RV owners or additional parking needs. Conveniently located near local restaurants, scenic lakes, shopping, and everyday amenities, this home also offers easy access to major highways for commuting throughout the area. Combining modern finishes, thoughtful upgrades, and a generous homesite, this move-in-ready property is an exceptional opportunity to enjoy everything Belleview has to offer. Mortgage savings may be available for buyers of this listing.
For sale
$330,000
12244 SE 86TH COURT, BELLEVIEW, FL 34420
3beds
1,701sqft
Single Family Residence
Built in 2022
0.29 Acres Lot
$322,900 Zestimate®
$194/sqft
$-- HOA
What's special
Modern finishesLarge center islandEn suite bathroomGranite countertopsDouble granite vanityOpen floor planGenerous homesite
- 82 days
- 82
- 12
Zillow last checked:
Listing updated:
Listed by:
William Larsen 407-538-9277,
REDFIN CORPORATION 407-708-9747
Source: Stellar MLS,MLS#: O6423089 Originating MLS: Orlando Regional
Originating MLS: Orlando Regional
Facts & features
Interior
Bedrooms & bathrooms
- Bedrooms: 3
- Bathrooms: 2
- Full bathrooms: 2
Primary bedroom
- Features: Ceiling Fan(s), En Suite Bathroom, Walk-In Closet(s)
- Level: First
Primary bathroom
- Features: Dual Sinks
- Level: First
Kitchen
- Features: Kitchen Island, Pantry
- Level: First
Living room
- Features: Ceiling Fan(s)
- Level: First
Heating
- Central, Electric
Cooling
- Central Air
Appliances
- Included: Dishwasher, Microwave, Range, Refrigerator
- Laundry: Inside
Features
- Ceiling Fan(s), Open Floorplan, Primary Bedroom Main Floor, Solid Surface Counters, Walk-In Closet(s)
- Flooring: Laminate
- Doors: Sliding Doors
- Has fireplace: No
Interior area
- Total structure area: 2,332
- Total interior livable area: 1,701 sqft
Video & virtual tour
Property
Parking
- Total spaces: 2
- Parking features: Driveway, Garage Door Opener
- Attached garage spaces: 2
- Has uncovered spaces: Yes
Features
- Levels: One
- Stories: 1
- Patio & porch: Covered
- Exterior features: Lighting, Other, Rain Gutters
- Fencing: Fenced,Vinyl
Lot
- Size: 0.29 Acres
- Features: Corner Lot
Details
- Parcel number: 3929010013
- Zoning: R1
- Special conditions: None
Construction
Type & style
- Home type: SingleFamily
- Property subtype: Single Family Residence
Materials
- Block, Concrete, Stucco
- Foundation: Slab
- Roof: Shingle
Condition
- New construction: No
- Year built: 2022
Utilities & green energy
- Sewer: Septic Tank
- Water: Well
- Utilities for property: Cable Available, Electricity Connected
Community & HOA
Community
- Pet fee: $0 monthly
- Subdivision: BELLEVIEW RIDGE ESTATE
HOA
- Has HOA: No
Location
- Region: Belleview
Financial & listing details
- Price per square foot: $194/sqft
- Tax assessed value: $285,407
- Annual tax amount: $4,279
- Date on market: 7/22/2026
- Cumulative days on market: 83 days
- Listing terms: Cash,Conventional,FHA,VA Loan
- Ownership: Fee Simple
- Total actual rent: 0
- Electric utility on property: Yes
- Road surface type: Asphalt, Paved
Estimated market value
$322,900
$307,000 - $339,000
$2,036/mo
Price history
| Date | Event | Price |
|---|---|---|
| 7/30/2026 | Listed for sale | $330,000+4.8%$194/sqft |
Source:  Stellar MLS #O6423089 Report a problem Stellar MLS #O6423089 Report a problem | ||
| 3/29/2023 | Sold | $315,000$185/sqft |
Source: Public Record Report a problem | ||
| 2/27/2023 | Pending sale | $315,000$185/sqft |
Source: Stellar MLS #OM647198 Report a problem | ||
| 2/23/2023 | Price change | $315,000-4.5%$185/sqft |
Source: Stellar MLS #OM647198 Report a problem | ||
| 1/4/2023 | Price change | $330,000-2.9%$194/sqft |
Source: Stellar MLS #OM647198 Report a problem | ||
| 10/10/2022 | Listed for sale | $339,900+5129.2%$200/sqft |
Source: Stellar MLS #OM647198 Report a problem | ||
| 1/12/2022 | Sold | $6,500$4/sqft |
Source: Public Record Report a problem | ||
Public tax history
| Year | Property taxes | Tax assessment |
|---|---|---|
| 2025 | $4,279 -6.5% | $285,407 +4.3% |
| 2024 | $4,576 -7.3% | $273,598 -7.1% |
| 2023 | $4,936 +2760.6% | $294,461 +3439.2% |
| 2022 | $173 +19.9% | $8,320 +10% |
| 2021 | $144 +9.5% | $7,564 +10% |
| 2020 | $131 +3.7% | $6,876 +10% |
| 2019 | $127 | $6,251 -26.5% |
| 2018 | $127 +9.1% | $8,500 +13.3% |
| 2017 | $116 +18.3% | $7,500 +59.7% |
| 2016 | $98 | $4,696 +10% |
| 2015 | $98 +5.4% | $4,269 +10% |
| 2014 | $93 +32.9% | $3,881 +10% |
| 2013 | $70 -27.2% | $3,528 -9.1% |
| 2012 | $96 +37.6% | $3,881 +10% |
| 2011 | $70 +0.4% | $3,528 |
| 2010 | $70 -14.2% | $3,528 -20% |
| 2009 | $81 -12.5% | $4,410 -16.7% |
| 2008 | $93 -0.6% | $5,292 |
| 2007 | $93 -8.6% | $5,292 |
| 2006 | $102 -75.5% | $5,292 |
| 2005 | $417 | $5,292 |
| 2004 | $417 -5.2% | $5,292 |
| 2002 | $440 +19% | $5,292 +100% |
| 2001 | $370 | $2,646 |
| 2000 | $370 | $2,646 |
Find assessor info on the county website
Monthly payment
Est. payment
Payment breakdown
Explore the cost of this home by adjusting the details. Changes won't be saved.Climate risks
Neighborhood: 34420
Nearby schools
Schools provided by the listing agent
- Elementary: Belleview Elementary School
- Middle: Lake Weir Middle School
- High: Lake Weir High School
Source: Stellar MLS. This data may not be complete. We recommend contacting the local school district to confirm school assignments for this home.

Similar homes
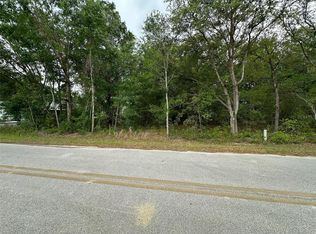
- $359,5003 bd2 ba1.7k sqft9028 SE 120TH LOOP, SUMMERFIELD, FL 34491For Sale

 MLS ID #OM731637, Ed Dombrowski, RE/MAX FOXFIRE - SUMMERFIELD. Stellar MLS
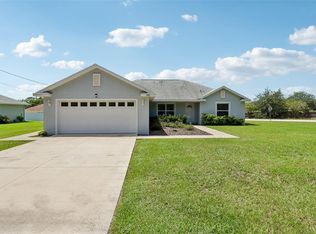
 - $320,0003 bd2 ba1.7k sqft9170 SE 150TH STREET, SUMMERFIELD, FL 34491For Sale
 MLS ID #OM730178, Dionne Peace, COLDWELL BANKER VANGUARD LIFESTYLE REALTY. Stellar MLS
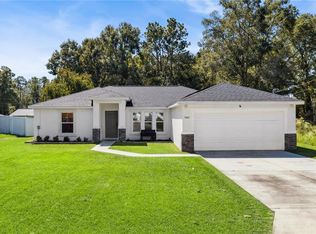
 - $265,0003 bd2 ba1.7k sqft7042 SE 122ND LANE, BELLEVIEW, FL 34420For Sale
 MLS ID #O6348193, Kendall Leslie, KELLER WILLIAMS HERITAGE REALTY. Stellar MLS
 - $370,0003 bd2 ba1.5k sqft4013 SE 98TH PLACE, BELLEVIEW, FL 34420For Sale
 MLS ID #OM732686, Candis Starcher, WATSON REALTY CORP. Stellar MLS
 - $304,0003 bd2 ba1.2k sqft8280 SE 161ST PLACE, SUMMERFIELD, FL 34491For SaleMLS ID #O6433315, Yvette Hoover, ALL REAL ESTATE & INVESTMENTS. Stellar MLS
- $380,9003 bd2 ba1.8k sqft13811 SE 85TH CIRCLE, SUMMERFIELD, FL 34491For SaleMLS ID #G5110292, Tina Williams, RE/MAX FOXFIRE - SUMMERFIELD. Stellar MLS
- $334,5003 bd2 ba1.6k sqft7411 SW 128TH STREET, OCALA, FL 34473For SaleMLS ID #OM729907, Holly Schmidt, MAGNOLIA HOMES AND LAND LLC. Stellar MLS
- $340,0003 bd2 ba1.2k sqft8142 SE 175TH COLUMBIA PLACE, THE VILLAGES, FL 32162For SaleMLS ID #G5112410, Damon Morton, DOWN HOME REALTY, LLLP. Stellar MLS
- $289,9003 bd2 ba1.4k sqft6930 BAHIA ROAD, OCALA, FL 34472For SaleMLS ID #OM730365, Alexander Figueroa, XCELLENCE. Stellar MLS
- $349,0003 bd2 ba1.8k sqft1363 SE 65TH CIRCLE, OCALA, FL 34472For SaleMLS ID #OM729480, Christie Casey, RE/MAX ALLSTARS REALTY. Stellar MLS
- $379,9004 bd2 ba2.3k sqft6746 SE 12TH PLACE, OCALA, FL 34472For SaleMLS ID #OM734136, Scott Coldwell, COLDWELL REALTY SOLD GUARANTEE. Stellar MLS
- $290,0003 bd2 ba1.5k sqft8992 SE 42ND COURT, OCALA, FL 34480For SaleMLS ID #G5108355, Lisa Esposito, REALTY EXECUTIVES IN THE VILLAGES. Stellar MLS
- $314,9002 bd2 ba1.5k sqft406 DEL MAR DRIVE, LADY LAKE, FL 32159For SaleMLS ID #G5118776, Karen Kamperman, KELLER WILLIAMS CORNERSTONE RE. Stellar MLS
- $299,9903 bd2 ba1.5k sqft47 REDWOOD TRACK COURSE, OCALA, FL 34472For SaleMLS ID #OM730374, Asdrubal Franco Delgado, GLOBALWIDE REALTY LLC. Stellar MLS
- $285,0004 bd2 ba1.7k sqft55 HICKORY COURSE, OCALA, FL 34472For SaleMLS ID #OM726192, Drew Massey, GAILEY ENTERPRISES REAL ESTATE. Stellar MLS
- $349,9004 bd2 ba1.8k sqft3697 SW 128TH PLACE, OCALA, FL 34473For SaleMLS ID #OM726707, Jennifer Hay, AXEN REALTY LLC. Stellar MLS
- $359,9002 bd2 ba1.6k sqft509 CHULA VISTA AVENUE, THE VILLAGES, FL 32159For SaleMLS ID #G5119220, Melissa Huennekens, REALTY EXECUTIVES IN THE VILLAGES. Stellar MLS
- $325,0003 bd2 ba1.7k sqft4098 SW 47TH COURT, OCALA, FL 34474For SaleMLS ID #OM733403, Michelle Ferrara, GAILEY ENTERPRISES REAL ESTATE. Stellar MLS
- $249,9903 bd2 ba1.4k sqft6 OAK CIRCLE COURSE, OCALA, FL 34472For SaleMLS ID #OM730149, Anthony Alfarone, REAL BROKER LLC - OCALA. Stellar MLS
- $359,0003 bd2 ba1.9k sqft11284 SW 54TH CIRCLE, OCALA, FL 34476For SaleMLS ID #OM731887, Diane Trexler, ROBERTS REAL ESTATE INC. Stellar MLS
