Outstanding 3/2 Elkridge Model, great curb appeal, open backyard, Designer driveway, and Professionally Landscaped with Rock Beds. The Elkridge features 3 Bedrooms, an open Floor Plan, a formal dining room, and Eat in Kitchen. The large Designer Kitchen with newer Appliance and a Convention ovan the open floor plan allows owners great options for entertaining. Three great bedrooms, and the Primary Bedroom has an en suite bath plus a custom California closet. Oversized two-car Garage. The home has been re-piped overhead and in the walls, and Roof Replaced in 2023; AC in 2017. View this great Elkridge home and enjoy the lifestyle of Del Webb CC. A must-view home
For sale
$359,500
9028 SE 120TH LOOP, SUMMERFIELD, FL 34491
3beds
1,720sqft
Single Family Residence
Built in 2004
8,276 Square Feet Lot
$347,800 Zestimate®
$209/sqft
$214/mo HOA
What's special
Great curb appealOpen backyardOversized two-car garageDesigner drivewayLarge designer kitchenOpen floor planNewer appliance
- 25 days
- 236
- 4
Zillow last checked:
Listing updated:
Listed by:
Ed Dombrowski 352-895-9081,
RE/MAX FOXFIRE - SUMMERFIELD 352-307-0304
Source: Stellar MLS,MLS#: OM731637 Originating MLS: Ocala - Marion
Originating MLS: Ocala - Marion
Facts & features
Interior
Bedrooms & bathrooms
- Bedrooms: 3
- Bathrooms: 2
- Full bathrooms: 2
Primary bedroom
- Features: Walk-In Closet(s)
- Level: First
- Area: 195 Square Feet
- Dimensions: 15x13
Bedroom 2
- Features: Built-in Closet
- Level: First
- Area: 120 Square Feet
- Dimensions: 12x10
Bedroom 3
- Features: Built-in Closet
- Level: First
- Area: 144 Square Feet
- Dimensions: 12x12
Balcony porch lanai
- Level: First
- Area: 280 Square Feet
- Dimensions: 10x28
Dinette
- Level: First
Dining room
- Level: First
- Area: 144 Square Feet
- Dimensions: 16x9
Kitchen
- Level: First
Living room
- Level: First
- Area: 304 Square Feet
- Dimensions: 16x19
Heating
- Electric, Heat Pump
Cooling
- Central Air
Appliances
- Included: Convection Oven, Dishwasher, Disposal, Electric Water Heater, Microwave, Range, Refrigerator
- Laundry: In Garage
Features
- Ceiling Fan(s), Chair Rail, High Ceilings, In Wall Pest System, Living Room/Dining Room Combo, Open Floorplan, Primary Bedroom Main Floor, Solid Wood Cabinets, Walk-In Closet(s)
- Flooring: Carpet, Luxury Vinyl, Tile
- Doors: Sliding Doors
- Windows: Window Treatments
- Has fireplace: No
Interior area
- Total structure area: 2,564
- Total interior livable area: 1,720 sqft
Video & virtual tour
Property
Parking
- Total spaces: 2
- Parking features: Garage - Attached
- Attached garage spaces: 2
- Details: Garage Dimensions: 20X25
Features
- Levels: One
- Stories: 1
- Exterior features: Irrigation System, Private Mailbox, Rain Gutters
Lot
- Size: 8,276 Square Feet
- Dimensions: 57 x 145
Details
- Parcel number: 6125072000
- Zoning: PUD
- Special conditions: None
Construction
Type & style
- Home type: SingleFamily
- Property subtype: Single Family Residence
Materials
- Block, Concrete, Stucco
- Foundation: Slab
- Roof: Shingle
Condition
- New construction: No
- Year built: 2004
Details
- Builder model: Elkridge
Utilities & green energy
- Sewer: Public Sewer
- Water: Public
- Utilities for property: Electricity Connected, Fire Hydrant, Public, Sewer Connected, Underground Utilities, Water Connected
Community & HOA
Community
- Pet fee: $0 monthly
- Senior community: Yes
- Subdivision: SPRUCE CREEK GC
HOA
- Has HOA: Yes
- HOA fee: $214 monthly
- HOA name: Nicole Arias
Location
- Region: Summerfield
Financial & listing details
- Price per square foot: $209/sqft
- Tax assessed value: $261,166
- Annual tax amount: $2,417
- Date on market: 9/8/2026
- Cumulative days on market: 26 days
- Listing terms: Cash,Conventional,VA Loan
- Ownership: Fee Simple
- Total actual rent: 0
- Electric utility on property: Yes
- Road surface type: Paved
Estimated market value
$347,800
$330,000 - $365,000
$1,980/mo
Price history
| Date | Event | Price |
|---|---|---|
| 9/8/2026 | Listed for sale | $359,500+14.1%$209/sqft |
Source:  Stellar MLS #OM731637 Report a problem Stellar MLS #OM731637 Report a problem | ||
| 10/10/2024 | Sold | $315,000-4.3%$183/sqft |
Source: Stellar MLS #G5082800 Report a problem | ||
| 9/21/2024 | Pending sale | $329,000$191/sqft |
Source: Stellar MLS #G5082800 Report a problem | ||
| 8/3/2024 | Price change | $329,000-3.2%$191/sqft |
Source: Stellar MLS #G5082800 Report a problem | ||
| 6/6/2024 | Listed for sale | $339,900+99.2%$198/sqft |
Source: Stellar MLS #G5082800 Report a problem | ||
| 9/28/2004 | Sold | $170,600$99/sqft |
Source: Public Record Report a problem | ||
Public tax history
| Year | Property taxes | Tax assessment |
|---|---|---|
| 2025 | $2,418 +23.3% | $164,162 +8.7% |
| 2024 | $1,960 -1.2% | $151,025 +3% |
| 2023 | $1,984 +3.2% | $146,626 +3% |
| 2022 | $1,921 +0.4% | $142,355 +3% |
| 2021 | $1,914 +0.9% | $138,209 +1.4% |
| 2020 | $1,897 +1.7% | $136,301 +2.3% |
| 2019 | $1,865 | $133,237 +1.9% |
| 2018 | $1,865 +7.4% | $130,753 +2.1% |
| 2017 | $1,737 +1.8% | $128,064 +2.1% |
| 2016 | $1,707 | $125,430 +0.7% |
| 2015 | $1,707 +6.3% | $124,558 +0.8% |
| 2014 | $1,605 +2.7% | $123,569 +1.5% |
| 2013 | $1,562 -1% | $121,743 -0.6% |
| 2012 | $1,578 -20.4% | $122,532 -17.4% |
| 2011 | $1,983 -7.7% | $148,433 -7.1% |
| 2010 | $2,149 -9.9% | $159,753 -10.8% |
| 2009 | $2,385 +1% | $179,089 -0.5% |
| 2008 | $2,362 -4.4% | $180,001 +3% |
| 2007 | $2,469 -6.5% | $174,760 +2.5% |
| 2006 | $2,642 | $170,497 +15.1% |
| 2005 | -- | $148,129 +492.5% |
| 2004 | -- | $25,000 |
Find assessor info on the county website
Monthly payment
Est. payment
Payment breakdown
Explore the cost of this home by adjusting the details. Changes won't be saved.Climate risks
Neighborhood: 34491
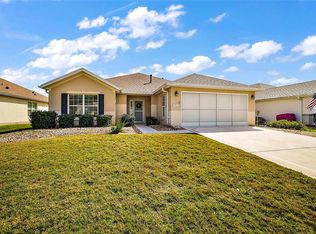
Similar homes
- $379,9002 bd2 ba1.9k sqft9120 SE 125TH LOOP, SUMMERFIELD, FL 34491For Sale
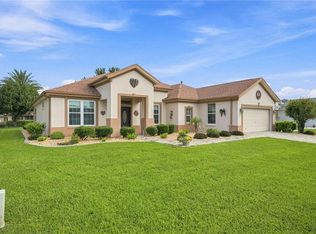
 MLS ID #OM732727, Judy Trout, JUDY L. TROUT REALTY. Stellar MLS
 - $325,0002 bd2 ba1.5k sqft9260 SE 121ST LOOP, SUMMERFIELD, FL 34491For Sale
 MLS ID #OM731937, Jaylene Sheldon, RE/MAX PREMIER REALTY LADY LK. Stellar MLS
 - $339,0003 bd2 ba1.7k sqft13600 SE 87TH CIRCLE, SUMMERFIELD, FL 34491For Sale
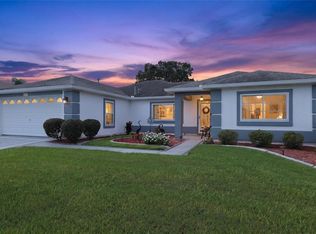 MLS ID #OM729743, Virgil Kapp, SELLSTATE NGR- SUMMERFIELD. Stellar MLS
 - $339,9002 bd2 ba1.5k sqft11985 SE 91ST CIRCLE, SUMMERFIELD, FL 34491For Sale
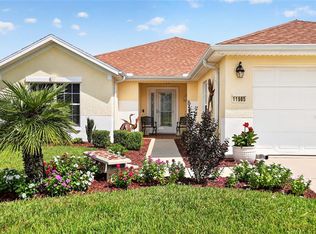 MLS ID #OM730988, Jaylene Sheldon, RE/MAX PREMIER REALTY LADY LK. Stellar MLS
 - $389,9003 bd2 ba1.8k sqft13811 SE 85TH CIRCLE, SUMMERFIELD, FL 34491For SaleMLS ID #G5110292, Tina Williams, RE/MAX FOXFIRE - SUMMERFIELD. Stellar MLS
- $309,9002 bd2 ba1.5k sqft12603 SE 90TH TERRACE, SUMMERFIELD, FL 34491For SaleMLS ID #OM727507, Virgil Kapp, SELLSTATE NGR- SUMMERFIELD. Stellar MLS
- $429,0002 bd2 ba1.8k sqft12827 SE 90TH COURT ROAD, SUMMERFIELD, FL 34491For SaleMLS ID #G5117370, Robert Slutsky, RE/MAX PREMIER REALTY LADY LK. Stellar MLS
- $271,3002 bd2 ba1.4k sqft13146 SE 93RD TERRACE ROAD, SUMMERFIELD, FL 34491For SaleMLS ID #OM732754, Jaylene Sheldon, RE/MAX PREMIER REALTY LADY LK. Stellar MLS
- $289,0003 bd2 ba1.2k sqft9430 SE 158TH STREET, SUMMERFIELD, FL 34491For SaleMLS ID #OM732422, Laurie Ann Truluck, NEXT GENERATION REALTY OF MARION COUNTY. Stellar MLS
- $239,0002 bd2 ba1.2k sqft8516 SE 137TH LOOP, SUMMERFIELD, FL 34491For SaleMLS ID #OM733227, Jaylene Sheldon, RE/MAX PREMIER REALTY LADY LK. Stellar MLS
- $279,3002 bd2 ba1.5k sqft11728 SE 91ST CIRCLE, SUMMERFIELD, FL 34491For SaleMLS ID #OM730860, Jaylene Sheldon, RE/MAX PREMIER REALTY LADY LK. Stellar MLS
- $314,0002 bd2 ba1.5k sqft8588 SE 134TH STREET, SUMMERFIELD, FL 34491For SaleMLS ID #OM727689, Jaylene Sheldon, RE/MAX PREMIER REALTY LADY LK. Stellar MLS
- $305,0002 bd2 ba1.3k sqft13806 SE 93RD AVENUE, SUMMERFIELD, FL 34491For SaleMLS ID #OM731084, Jaylene Sheldon, RE/MAX PREMIER REALTY LADY LK. Stellar MLS
- $284,9002 bd2 ba1.1k sqft12771 SE 92ND TERRACE, SUMMERFIELD, FL 34491For SaleMLS ID #OM727635, Virgil Kapp, SELLSTATE NGR- SUMMERFIELD. Stellar MLS
- $259,9002 bd2 ba1.3k sqft17552 SE 96TH COURT, SUMMERFIELD, FL 34491For SaleMLS ID #G5118313, Gerrie Cosme Matias, RE/MAX PREMIER REALTY LADY LK. Stellar MLS
- $269,0002 bd2 ba1.3k sqft13785 SE 84TH COURT, SUMMERFIELD, FL 34491For SaleMLS ID #G5116724, Robert Slutsky, RE/MAX PREMIER REALTY LADY LK. Stellar MLS
- $369,0003 bd2 ba1.5k sqft16840 SE 97TH WILDWOOD COURT, THE VILLAGES, FL 32162For SaleMLS ID #G5116354, Melissa Huennekens, REALTY EXECUTIVES IN THE VILLAGES. Stellar MLS
- $269,9002 bd2 ba1.2k sqft13685 SE 90TH COURT, SUMMERFIELD, FL 34491For SaleMLS ID #G5114472, Amanda Fincher, LLC, REALTY EXECUTIVES IN THE VILLAGES. Stellar MLS
- $335,0002 bd2 ba1.6k sqft17209 SE 115TH TERRACE ROAD, SUMMERFIELD, FL 34491For SaleMLS ID #G5102714, Kim Ducharme-Levensohn, MORRIS REALTY AND INVESTMENTS. Stellar MLS
- $475,0003 bd2 ba1.8k sqft16364 SE 89TH TERRACE, SUMMERFIELD, FL 34491For SaleMLS ID #G5114790, Kimberly McElroy LLC, REAL BROKER, LLC. Stellar MLS
