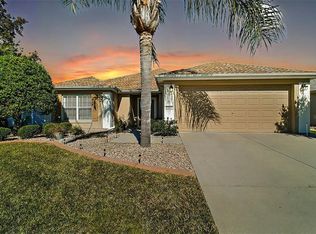
Welcome home to this beautifully updated Citation model with a designer-painted, textured driveway, front walk, and porch. Facing north, the beveled glass front door and storm door bring natural light into the foyer, while mature landscaping and hacienda walls add inviting curb appeal. This one-owner home features many updates, including new windows in 2016, newer appliances with a Thor range, Quartz kitchen countertops, a large kitchen sink, laminate and ceramic tile flooring, French doors, and built-ins in the Library/Den. The home has also been re-piped. The spacious primary suite offers an en suite bathroom with a custom-built shower and private water closet. The exterior was painted within the past year, and the screened lanai is under roof with a knee wall. The extended 4’ garage includes an epoxy floor, workbench, pull-down attic storage, slop sink, and automatic overhead garage screen door. Major updates include a roof replaced in 2021, HVAC updated in 2017, and water heater replaced in 2025. Located in the beautiful, tree-canopied Del Webb Spruce Creek Golf and Country Club, this 55+ community offers outstanding amenities and four 9-hole golf courses. Conveniently situated just north of The Villages and south of Ocala, the home is close to fine dining, shopping, and entertainment. Come see this beauty today!
For sale
Price cut: $5.5K (8/15)
$314,000
8588 SE 134TH STREET, SUMMERFIELD, FL 34491
2beds
1,575sqft
Single Family Residence
Built in 2004
6,098 Square Feet Lot
$305,200 Zestimate®
$199/sqft
$214/mo HOA
What's special
French doorsSpacious primary suiteDesigner-painted textured drivewayQuartz kitchen countertopsPull-down attic storageLarge kitchen sinkPrivate water closet
- 105 days
- 110
- 4
Zillow last checked:
Listing updated:
Listed by:
Jaylene Sheldon 352-805-7653,
RE/MAX PREMIER REALTY LADY LK 352-753-2029
Source: Stellar MLS,MLS#: OM727689 Originating MLS: Lake and Sumter
Originating MLS: Lake and Sumter
Facts & features
Interior
Bedrooms & bathrooms
- Bedrooms: 2
- Bathrooms: 2
- Full bathrooms: 2
Rooms
- Room types: Den/Library/Office, Utility Room
Primary bedroom
- Features: Ceiling Fan(s), Dual Sinks, En Suite Bathroom, Exhaust Fan, Shower No Tub, Water Closet/Priv Toilet, Walk-In Closet(s)
- Level: First
- Area: 224 Square Feet
- Dimensions: 14x16
Bedroom 2
- Features: Ceiling Fan(s), Built-in Closet
- Level: First
- Area: 132 Square Feet
- Dimensions: 12x11
Balcony porch lanai
- Features: Ceiling Fan(s)
- Level: First
- Area: 290 Square Feet
- Dimensions: 29x10
Dining room
- Level: First
- Area: 140 Square Feet
- Dimensions: 14x10
Great room
- Features: Ceiling Fan(s)
- Level: First
- Area: 320 Square Feet
- Dimensions: 16x20
Kitchen
- Features: Breakfast Bar, Exhaust Fan, Pantry
- Level: First
- Area: 100 Square Feet
- Dimensions: 10x10
Library
- Features: Built-In Shelving, Ceiling Fan(s)
- Level: First
- Area: 110 Square Feet
- Dimensions: 11x10
Heating
- Heat Pump
Cooling
- Central Air
Appliances
- Included: Dishwasher, Disposal, Dryer, Electric Water Heater, Ice Maker, Microwave, Range, Refrigerator, Washer
- Laundry: Laundry Room
Features
- Built-in Features, Ceiling Fan(s), Open Floorplan, Primary Bedroom Main Floor, Solid Wood Cabinets, Split Bedroom, Stone Counters, Walk-In Closet(s)
- Flooring: Ceramic Tile, Engineered Hardwood
- Doors: Sliding Doors
- Has fireplace: No
Interior area
- Total structure area: 2,409
- Total interior livable area: 1,575 sqft
Video & virtual tour
Property
Parking
- Total spaces: 2
- Parking features: Oversized
- Attached garage spaces: 2
- Details: Garage Dimensions: 20x25
Features
- Levels: One
- Stories: 1
- Exterior features: Irrigation System, Private Mailbox, Rain Gutters
Lot
- Size: 6,098 Square Feet
- Dimensions: 60 x 101
Details
- Parcel number: 6126119000
- Zoning: PUD
- Special conditions: None
Construction
Type & style
- Home type: SingleFamily
- Property subtype: Single Family Residence
Materials
- Block, Concrete, Stucco
- Foundation: Slab
- Roof: Shingle
Condition
- New construction: No
- Year built: 2004
Details
- Builder model: Citation
Utilities & green energy
- Sewer: Public Sewer
- Water: Public
- Utilities for property: BB/HS Internet Available, Cable Available, Electricity Connected, Phone Available, Public, Sewer Connected, Underground Utilities, Water Connected
Community & HOA
Community
- Features: Fishing, Clubhouse, Deed Restrictions, Dog Park, Fitness Center, Gated Community - Guard, Golf Carts OK, Golf, Pool, Restaurant, Sidewalks, Special Community Restrictions, Tennis Court(s), Wheelchair Access
- Security: Gated Community, Smoke Detector(s)
- Pet fee: $0 monthly
- Senior community: Yes
- Subdivision: SPRUCE CREEK GC
HOA
- Has HOA: Yes
- Amenities included: Basketball Court, Clubhouse, Fence Restrictions, Fitness Center, Gated, Golf Course, Pickleball Court(s), Pool, Recreation Facilities, Shuffleboard Court, Spa/Hot Tub, Storage, Tennis Court(s), Trail(s), Vehicle Restrictions, Wheelchair Access
- Services included: Community Pool, Reserve Fund, Manager, Private Road, Recreational Facilities, Trash
- HOA fee: $214 monthly
- HOA name: Leland Management / Nicole Arias
- HOA phone: 352-307-0696
Location
- Region: Summerfield
Financial & listing details
- Price per square foot: $199/sqft
- Tax assessed value: $247,084
- Annual tax amount: $2,040
- Date on market: 7/3/2026
- Cumulative days on market: 106 days
- Listing terms: Cash,Conventional,VA Loan
- Ownership: Fee Simple
- Total actual rent: 0
- Electric utility on property: Yes
- Road surface type: Paved
Estimated market value
$305,200
$290,000 - $320,000
$1,890/mo
Price history
| Date | Event | Price |
|---|---|---|
| 8/15/2026 | Price change | $314,000-1.7%$199/sqft |
Source:  Stellar MLS #OM727689 Report a problem Stellar MLS #OM727689 Report a problem | ||
| 7/3/2026 | Listed for sale | $319,500+79.8%$203/sqft |
Source: Stellar MLS #OM727689 Report a problem | ||
| 1/10/2005 | Sold | $177,700$113/sqft |
Source: Public Record Report a problem | ||
Public tax history
| Year | Property taxes | Tax assessment |
|---|---|---|
| 2025 | $2,041 +13.5% | $139,612 +2.9% |
| 2024 | $1,798 +2.8% | $135,677 +3% |
| 2023 | $1,749 +3.3% | $131,725 +3% |
| 2022 | $1,692 +0.5% | $127,888 +3% |
| 2021 | $1,684 +1% | $124,163 +1.4% |
| 2020 | $1,668 +1.8% | $122,449 +2.3% |
| 2019 | $1,639 | $119,696 +1.9% |
| 2018 | $1,639 +7.3% | $117,464 +2.1% |
| 2017 | $1,528 +2.1% | $115,048 +2.1% |
| 2016 | $1,496 | $112,682 +0.7% |
| 2015 | $1,496 +6.3% | $111,899 +0.8% |
| 2014 | $1,407 +2.7% | $111,011 +1.5% |
| 2013 | $1,370 -10.5% | $109,370 -8.5% |
| 2012 | $1,531 -6.7% | $119,519 -5.4% |
| 2011 | $1,641 -8.3% | $126,376 -7.4% |
| 2010 | $1,789 -11.2% | $136,420 -11.6% |
| 2009 | $2,015 -2.2% | $154,297 -3.2% |
| 2008 | $2,059 -8.6% | $159,371 -0.5% |
| 2007 | $2,253 -6.4% | $160,148 +2.5% |
| 2006 | $2,407 | $156,242 +3% |
| 2005 | -- | $151,691 +506.8% |
| 2004 | -- | $25,000 |
Find assessor info on the county website
Monthly payment
Est. payment
Payment breakdown
Explore the cost of this home by adjusting the details. Changes won't be saved.Climate risks
Neighborhood: 34491
Similar homes
- $299,0002 bd2 ba1.7k sqft13599 SE 87TH CIRCLE, SUMMERFIELD, FL 34491For Sale

 MLS ID #OM731502, Jennifer Trail, JUDY L. TROUT REALTY. Stellar MLS
 - $339,9002 bd2 ba1.6k sqft8716 SE 136TH PLACE, SUMMERFIELD, FL 34491For Sale
 MLS ID #OM728444, Virgil Kapp, SELLSTATE NGR- SUMMERFIELD. Stellar MLS
 - $284,9002 bd2 ba1.5k sqft13827 SE 85TH CIRCLE, SUMMERFIELD, FL 34491For Sale
 MLS ID #OM731230, Judy Trout, JUDY L. TROUT REALTY. Stellar MLS
 - $269,0002 bd2 ba1.3k sqft13785 SE 84TH COURT, SUMMERFIELD, FL 34491For Sale
 MLS ID #G5116724, Robert Slutsky, RE/MAX PREMIER REALTY LADY LK. Stellar MLS
 - $299,9003 bd2 ba2k sqft8789 SE 136TH LANE, SUMMERFIELD, FL 34491For SaleMLS ID #G5105202, Robert Slutsky, RE/MAX PREMIER REALTY LADY LK. Stellar MLS
- $325,0002 bd2 ba1.5k sqft9260 SE 121ST LOOP, SUMMERFIELD, FL 34491For SaleMLS ID #OM731937, Jaylene Sheldon, RE/MAX PREMIER REALTY LADY LK. Stellar MLS
- $342,0003 bd2 ba1.7k sqft13996 SE 94TH AVENUE, SUMMERFIELD, FL 34491For SaleMLS ID #G5117276, Robert Slutsky, RE/MAX PREMIER REALTY LADY LK. Stellar MLS
- $329,0002 bd2 ba2.1k sqft9244 SE 128TH STREET, SUMMERFIELD, FL 34491For SaleMLS ID #OM710460, Carol Castineira, RE/MAX FOXFIRE - SUMMERFIELD. Stellar MLS
- $339,9002 bd2 ba1.5k sqft11985 SE 91ST CIRCLE, SUMMERFIELD, FL 34491For SaleMLS ID #OM730988, Jaylene Sheldon, RE/MAX PREMIER REALTY LADY LK. Stellar MLS
- $385,0002 bd2 ba2.1k sqft13660 SE 90TH TERRACE, SUMMERFIELD, FL 34491For SaleMLS ID #OM732632, Jaylene Sheldon, RE/MAX PREMIER REALTY LADY LK. Stellar MLS
- $324,9002 bd2 ba1.8k sqft9003 SE 118TH LANE, SUMMERFIELD, FL 34491For SaleMLS ID #OM721111, Virgil Kapp, SELLSTATE NGR- SUMMERFIELD. Stellar MLS
- $279,3002 bd2 ba1.5k sqft11728 SE 91ST CIRCLE, SUMMERFIELD, FL 34491For SaleMLS ID #OM730860, Jaylene Sheldon, RE/MAX PREMIER REALTY LADY LK. Stellar MLS
- $359,5003 bd2 ba1.7k sqft9028 SE 120TH LOOP, SUMMERFIELD, FL 34491For SaleMLS ID #OM731637, Ed Dombrowski, RE/MAX FOXFIRE - SUMMERFIELD. Stellar MLS
- $444,0003 bd2 ba2.1k sqft13857 DEL WEBB BOULEVARD, SUMMERFIELD, FL 34491For SaleMLS ID #OM729253, Jaylene Sheldon, RE/MAX PREMIER REALTY LADY LK. Stellar MLS
- $332,7503 bd2 ba1.9k sqft11193 SE 173RD PLACE, SUMMERFIELD, FL 34491For SaleMLS ID #OM728481, Crystal McCall, KELLER WILLIAMS CORNERSTONE RE. Stellar MLS
- $379,9003 bd2 ba2.1k sqft9290 SE 120TH LOOP, SUMMERFIELD, FL 34491For SaleMLS ID #OM698604, Virgil Kapp, SELLSTATE NGR- SUMMERFIELD. Stellar MLS
- $429,0002 bd2 ba1.8k sqft12827 SE 90TH COURT ROAD, SUMMERFIELD, FL 34491For SaleMLS ID #G5117370, Robert Slutsky, RE/MAX PREMIER REALTY LADY LK. Stellar MLS
- $335,0002 bd2 ba1.6k sqft17209 SE 115TH TERRACE ROAD, SUMMERFIELD, FL 34491For SaleMLS ID #G5102714, Kim Ducharme-Levensohn, MORRIS REALTY AND INVESTMENTS. Stellar MLS
- $289,9003 bd2 ba1.7k sqft17083 SE 115TH TERRACE ROAD, SUMMERFIELD, FL 34491For SaleMLS ID #G5111093, Lena Morgan, LPT REALTY, LLC. Stellar MLS
- $200,0002 bd2 ba1.2k sqft14160 SE 85TH AVENUE, SUMMERFIELD, FL 34491For SaleMLS ID #OM721734, Virgil Kapp, SELLSTATE NGR- SUMMERFIELD. Stellar MLS
