Immaculate ELKRIDGE Model – Exceptional Upgrades & Move-In Ready! This beautiful ELKRIDGE model shows like a brand-new home and is one of the finest available. From the moment you step through the elegant beveled glass front door, you’ll appreciate the quality upgrades, thoughtful improvements, and meticulous care throughout. This desirable floor plan features 2 bedrooms, 2 bathrooms, and a versatile den with decorative glass French doors and crown molding—perfect for a home office, hobby room, or guest space. The well-appointed kitchen offers quartz countertops, 36-inch upper cabinets, and stainless steel appliances (2018–2019), complemented by custom window cornices. The indoor laundry room adds everyday convenience. Major updates provide outstanding peace of mind, including: • Roof replaced in 2020 • New 2-stage HVAC system (2025) • Water heater replaced in 2020 • Proactive plumbing replacement in attic and walls (2024) • Energy-efficient windows replaced in 2018 Both bathrooms feature raised-height vanities and comfort-height toilets. The primary bath includes a recently installed custom glass shower enclosure by Kenny Berry. Additional premium features include an aluminum overhead retractable garage screen and a 22KW Generac whole-house generator with a 220 transfer switch, installed in 2020—an exceptional upgrade rarely found in homes of this size. This remarkable home is located in award-winning Del Webb Spruce Creek Golf & Country Club, a gated, 3,250-home active 55+ community offering an unmatched lifestyle. Residents enjoy over 70 clubs and activities, 3 swimming pools, 3 spas, a beautiful clubhouse, fitness center, bocce, shuffleboard, 12 LIGHTED pickleball courts, 7 LIGHTED tennis courts, sand and water volleyball, scenic walking paths, the Lake Vista Gazebo, pavilions, Liberty Grille Restaurant, and four 9-hole golf courses. The community’s signature tree-lined boulevard creates a welcoming setting you’ll love coming home to. Don’t miss this exceptional opportunity to own a beautifully updated home in one of Central Florida’s premier 55+ communities. Schedule your private showing today and start living your best life!
For sale
$339,900
8716 SE 136TH PLACE, SUMMERFIELD, FL 34491
2beds
1,698sqft
:
Get pre-qualified$2,473/mo
Single Family Residence
Built in 2003
6,534 Square Feet Lot
$-- Zestimate®
$200/sqft
$214/mo HOA
What's special
Beautiful clubhouseQuartz countertopsIndoor laundry roomCustom window cornicesComfort-height toiletsEnergy-efficient windowsQuality upgrades
- 12 days |
- 390 |
- 16 |
Likely to sell faster than
Zillow last checked:
Listing updated:
Listed by:
Virgil Kapp 352-804-9202,
SELLSTATE NGR- SUMMERFIELD 352-387-2383
Source: Stellar MLS,MLS#: OM728444 Originating MLS: Lake and Sumter
Originating MLS: Lake and Sumter
Facts & features
Interior
Bedrooms & bathrooms
- Bedrooms: 2
- Bathrooms: 2
- Full bathrooms: 2
Primary bedroom
- Features: Walk-In Closet(s)
- Level: First
- Area: 182 Square Feet
- Dimensions: 14x13
Bedroom 2
- Features: Built-in Closet
- Level: First
- Area: 120 Square Feet
- Dimensions: 12x10
Den
- Level: First
- Area: 120 Square Feet
- Dimensions: 12x10
Dinette
- Level: First
- Area: 80 Square Feet
- Dimensions: 10x8
Florida room
- Level: First
- Area: 90 Square Feet
- Dimensions: 15x6
Kitchen
- Level: First
- Area: 96 Square Feet
- Dimensions: 12x8
Living room
- Level: First
- Area: 240 Square Feet
- Dimensions: 15x16
Heating
- Heat Pump
Cooling
- Central Air
Appliances
- Included: Dishwasher, Electric Water Heater, Gas Water Heater, Microwave, Refrigerator
- Laundry: Inside, Laundry Room
Features
- Ceiling Fan(s), Living Room/Dining Room Combo, Open Floorplan, Primary Bedroom Main Floor, Solid Surface Counters, Walk-In Closet(s)
- Flooring: Luxury Vinyl, Tile
- Windows: Window Treatments
- Has fireplace: No
Interior area
- Total structure area: 2,484
- Total interior livable area: 1,698 sqft
Video & virtual tour
Property
Parking
- Total spaces: 2
- Parking features: Garage - Attached
- Attached garage spaces: 2
- Details: Garage Dimensions: 20x22
Features
- Levels: One
- Stories: 1
- Exterior features: Irrigation System, Private Mailbox
Lot
- Size: 6,534 Square Feet
- Dimensions: 65 x 101
Details
- Parcel number: 6127100093
- Zoning: PUD
- Special conditions: None
Construction
Type & style
- Home type: SingleFamily
- Property subtype: Single Family Residence
Materials
- Block, Stucco
- Foundation: Slab
- Roof: Shingle
Condition
- New construction: No
- Year built: 2003
Details
- Builder model: ELKRIDGE
Utilities & green energy
- Sewer: Public Sewer
- Water: None
- Utilities for property: Electricity Connected, Natural Gas Connected, Sewer Connected, Underground Utilities, Water Connected
Community & HOA
Community
- Features: Clubhouse, Deed Restrictions, Dog Park, Fitness Center, Gated Community - Guard, Golf, No Truck/RV/Motorcycle Parking, Pool, Tennis Court(s)
- Pet fee: $0 monthly
- Senior community: Yes
- Subdivision: SPRUCE CREEK GC
HOA
- Has HOA: Yes
- Amenities included: Clubhouse, Fence Restrictions, Fitness Center, Gated, Pickleball Court(s), Pool, Recreation Facilities, Shuffleboard Court, Spa/Hot Tub, Tennis Court(s), Trail(s), Vehicle Restrictions
- Services included: Common Area Taxes, Community Pool, Reserve Fund, Manager, Recreational Facilities, Trash
- HOA fee: $214 monthly
- HOA name: Nicole Arias Leland Management
Location
- Region: Summerfield
Financial & listing details
- Price per square foot: $200/sqft
- Tax assessed value: $255,306
- Annual tax amount: $1,825
- Date on market: 7/18/2026
- Cumulative days on market: 12 days
- Listing terms: Cash,Conventional,VA Loan
- Ownership: Fee Simple
- Total actual rent: 0
- Electric utility on property: Yes
- Road surface type: Asphalt
Estimated market value
Not available
Estimated sales range
Not available
Not available
Price history
| Date | Event | Price |
|---|---|---|
| 7/18/2026 | Listed for sale | $339,900+6.2%$200/sqft |
Source:  Stellar MLS #OM728444 Report a problem Stellar MLS #OM728444 Report a problem | ||
| 12/20/2024 | Sold | $320,000-7.4%$188/sqft |
Source: Stellar MLS #OM683814 Report a problem | ||
| 12/6/2024 | Pending sale | $345,500$203/sqft |
Source: Stellar MLS #OM683814 Report a problem | ||
| 11/11/2024 | Price change | $345,500-1.3%$203/sqft |
Source: Stellar MLS #OM683814 Report a problem | ||
| 8/14/2024 | Listed for sale | $350,000+77.2%$206/sqft |
Source: Stellar MLS #OM683814 Report a problem | ||
| 8/7/2018 | Sold | $197,500-5.5%$116/sqft |
Source: Stellar MLS #OM538483 Report a problem | ||
| 7/2/2018 | Pending sale | $209,000$123/sqft |
Source: REMAX/PREMIER REALTY - LADY LAKE #538483 Report a problem | ||
| 6/21/2018 | Listed for sale | $209,000+10.6%$123/sqft |
Source: RE/MAX PREMIER REALTY LADY LK #G5002919 Report a problem | ||
| 11/8/2004 | Sold | $189,000+33%$111/sqft |
Source: Public Record Report a problem | ||
| 12/11/2003 | Sold | $142,100$84/sqft |
Source: Public Record Report a problem | ||
Public tax history
| Year | Property taxes | Tax assessment |
|---|---|---|
| 2024 | $2,439 +2.7% | $176,660 +3% |
| 2023 | $2,375 +3.3% | $171,515 +3.2% |
| 2022 | $2,300 +0.2% | $166,255 +3% |
| 2021 | $2,294 +0.9% | $161,413 +1.4% |
| 2020 | $2,274 +1.6% | $159,184 +2.3% |
| 2019 | $2,238 | $155,605 +26.1% |
| 2018 | $2,238 +38.1% | $123,392 +2.1% |
| 2017 | $1,621 +1.9% | $120,854 +2.1% |
| 2016 | $1,590 | $118,368 +0.7% |
| 2015 | $1,590 +6.3% | $117,545 +0.8% |
| 2014 | $1,495 +2.7% | $116,612 +1.5% |
| 2013 | $1,456 -10.3% | $114,889 -8.5% |
| 2012 | $1,624 -14.5% | $125,503 -12.3% |
| 2011 | $1,899 -6.9% | $143,047 -6.3% |
| 2010 | $2,039 +1.9% | $152,655 -0.5% |
| 2009 | $2,001 +1.6% | $153,398 +0.1% |
| 2008 | $1,969 -5.6% | $153,245 +3% |
| 2007 | $2,086 -6.3% | $148,782 +2.5% |
| 2006 | $2,225 -3.1% | $145,155 +3% |
| 2005 | $2,296 | $140,928 -0.4% |
| 2004 | $2,296 | $141,468 |
| 2002 | -- | -- |
Find assessor info on the county website
Monthly payment
Est. payment
Payment breakdown
Explore the cost of this home by adjusting the details. Changes won't be saved.Climate risks
Neighborhood: 34491
Nearby schools
GreatSchools rating
- 2/10Harbour View Elementary SchoolGrades: PK-5Distance: 1.1 mi
- 4/10Lake Weir Middle SchoolGrades: 6-8Distance: 2.2 mi
- 2/10Lake Weir High SchoolGrades: 9-12Distance: 4.2 mi
- $337,5002 bd2 ba2.1k sqft8730 SE 136th Pl, Summerfield, FL 34491Off Market
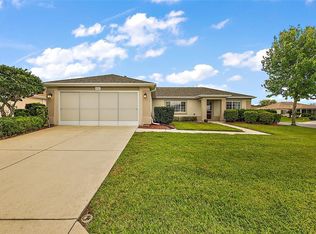
- $245,0002 bd2 ba1.5k sqft8702 SE 136th Pl, Summerfield, FL 34491Sold
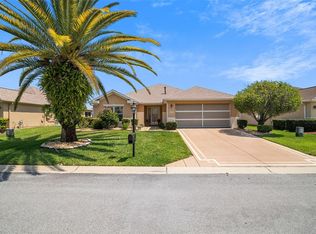
- $330,0002 bd2 ba1.5k sqft13577 SE 87th Cir, Summerfield, FL 34491Sold
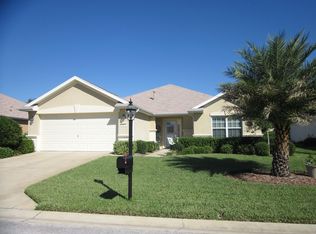
- $250,5002 bd2 ba1.5k sqft13581 SE 87th Cir, Summerfield, FL 34491Off Market
- $263,2002 bd2 ba1.5k sqft13573 SE 87th Cir, Summerfield, FL 34491Off Market
- $340,1003 bd2 ba3.2k sqft8744 SE 136th Pl, Summerfield, FL 34491Off Market
- $243,6002 bd2 ba1.5k sqft13569 SE 87th Ave, Summerfield, FL 34491Off Market
- $421,4003 bd2 ba2.3k sqft8729 SE 136th Pl, Summerfield, FL 34491Off Market
A local agent can set up tours, give advice and negotiate with sellers.
A local lender can help you make sure your offer is ready when you are.
Similar homes
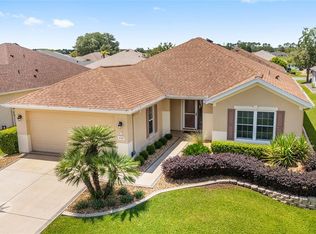
- $319,5002 bd2 ba1.5k sqft8588 SE 134TH STREET, SUMMERFIELD, FL 34491For Sale
 MLS ID #OM727689, Jaylene Sheldon, RE/MAX PREMIER REALTY LADY LK. Stellar MLS
 - $339,0002 bd2 ba1.5k sqft12603 SE 90TH TERRACE, SUMMERFIELD, FL 34491For Sale
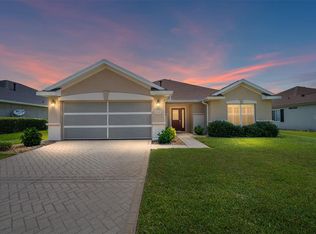 MLS ID #OM727507, Virgil Kapp, SELLSTATE NGR- SUMMERFIELD. Stellar MLS
 - $328,9503 bd2 ba2k sqft13766 SE 89TH AVENUE, SUMMERFIELD, FL 34491For Sale
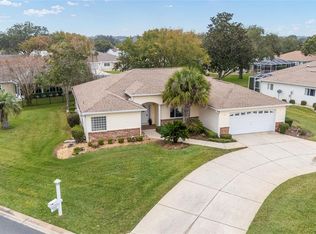 MLS ID #OM714790, Dora Campbell, KELLER WILLIAMS CORNERSTONE RE. Stellar MLS
 - $328,9003 bd2 ba2.2k sqft9082 SE 135TH LOOP, SUMMERFIELD, FL 34491For Sale
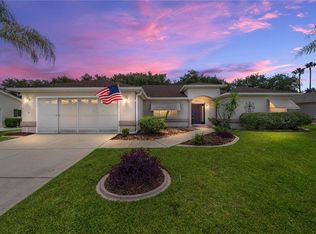 MLS ID #OM727252, Virgil Kapp, SELLSTATE NGR- SUMMERFIELD. Stellar MLS
 - $309,0003 bd2 ba2k sqft8789 SE 136TH LANE, SUMMERFIELD, FL 34491For SaleMLS ID #G5105202, Robert Slutsky, RE/MAX PREMIER REALTY LADY LK. Stellar MLS
- $329,0002 bd2 ba2.1k sqft9244 SE 128TH STREET, SUMMERFIELD, FL 34491For SaleMLS ID #OM710460, Carol Castineira, RE/MAX FOXFIRE - SUMMERFIELD. Stellar MLS
- $334,9002 bd2 ba1.8k sqft9003 SE 118TH LANE, SUMMERFIELD, FL 34491For SaleMLS ID #OM721111, Virgil Kapp, SELLSTATE NGR- SUMMERFIELD. Stellar MLS
- $298,9002 bd2 ba1.4k sqft13146 SE 93RD TERRACE ROAD, SUMMERFIELD, FL 34491For SaleMLS ID #OM717791, Virgil Kapp, SELLSTATE NGR- SUMMERFIELD. Stellar MLS
- $332,7503 bd2 ba1.9k sqft11193 SE 173RD PLACE, SUMMERFIELD, FL 34491For SaleMLS ID #OM728481, Crystal McCall, KELLER WILLIAMS CORNERSTONE RE. Stellar MLS
- $249,0002 bd2 ba1.5k sqft8582 SE 133RD LANE, SUMMERFIELD, FL 34491For SaleMLS ID #G5111399, Robert Slutsky, RE/MAX PREMIER REALTY LADY LK. Stellar MLS
- $389,9003 bd2 ba1.9k sqft12224 SE 91ST AVENUE, SUMMERFIELD, FL 34491For SaleMLS ID #OM725529, Judy Trout, JUDY L. TROUT REALTY. Stellar MLS
- $412,5003 bd2 ba1.9k sqft9785 SE 125TH LANE, SUMMERFIELD, FL 34491For SaleMLS ID #OM728014, Jaylene Sheldon, RE/MAX PREMIER REALTY LADY LK. Stellar MLS
- $235,0002 bd2 ba1.4k sqft13646 SE 91ST COURT, SUMMERFIELD, FL 34491For SaleMLS ID #OM717630, Lorena Carter, JASON MITCHELL REAL ESTATE FLO. Stellar MLS
- $241,0002 bd2 ba1.2k sqft13988 SE 86TH CIRCLE, SUMMERFIELD, FL 34491For SaleMLS ID #OM717437, David Stahl, REALTY ONE GROUP DAVALLS. Stellar MLS
- $399,9003 bd2 ba2.1k sqft12947 SE 97TH TERRACE ROAD, SUMMERFIELD, FL 34491For SaleMLS ID #G5111907, Robert Slutsky, RE/MAX PREMIER REALTY LADY LK. Stellar MLS
- $389,9003 bd2 ba2.1k sqft9290 SE 120TH LOOP, SUMMERFIELD, FL 34491For SaleMLS ID #OM698604, Virgil Kapp, SELLSTATE NGR- SUMMERFIELD. Stellar MLS
- $329,0003 bd2 ba2.2k sqft19 GREENWAY PLANTATION, OCALA, FL 34472For SaleMLS ID #OM726040, Jeanne Ritt, SOUTHERN CHARM REALTY OF CF. Stellar MLS
- $225,0002 bd2 ba1.2k sqft14160 SE 85TH AVENUE, SUMMERFIELD, FL 34491For SaleMLS ID #OM721734, Linda Trahan, SELLSTATE NGR- SUMMERFIELD. Stellar MLS
- $274,9993 bd2 ba1.3k sqft12220 SE 172ND LANE, SUMMERFIELD, FL 34491For SaleMLS ID #OM729079, Cristine Kelty, EXP REALTY LLC. Stellar MLS
- $429,0003 bd2 ba2.1k sqft13944 SE 96TH CIRCLE, SUMMERFIELD, FL 34491For SaleMLS ID #G5099176, Kendra Lee Akers, MORRIS REALTY AND INVESTMENTS. Stellar MLS
