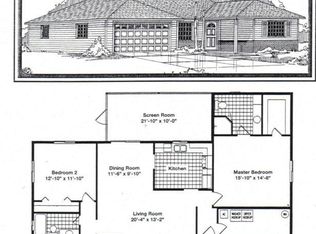
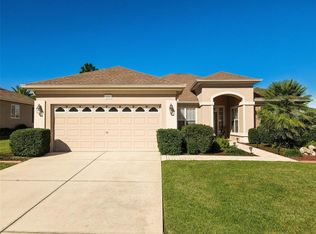
Welcome to effortless Florida living in this beautifully designed home located in the premier gated and guarded Spruce Creek Golf and Country Club community—perfectly situated between The Villages and Ocala. Set on a desirable corner lot with a gracious circular driveway, this residence offers comfort, convenience, and an inviting, easy-living layout. Step inside to a warm and welcoming atmosphere for daily living and entertaining. The large kitchen, complete with a breakfast bar and adjoining family room, provides the ideal gathering space. A charming breakfast nook surrounded by glass windows lets you enjoy morning coffee or evening dessert. The enclosed lanai under air extends your living space year-round—perfect for relaxing, reading, or hosting friends. Retreat to the spacious primary suite, featuring his-and-hers separate vanities, a luxurious soaking tub, and a walk-in shower, as well as direct access to the expansive lanai. Two additional guest bedrooms and a second full bath are spacious and provide extra space, comfort and privacy for visiting family and friends. All of this is located in a vibrant country-club community offering a wealth of amenities, including a championship golf course, clubhouse, fitness facilities, social activities, and more—ideal for active people seeking fun, relaxation, and connection while living the true Florida lifestyle!
For sale
$328,950
13766 SE 89TH AVENUE, SUMMERFIELD, FL 34491
3beds
2,025sqft
Single Family Residence
Built in 1998
0.29 Acres Lot
$-- Zestimate®
$162/sqft
$211/mo HOA
What's special
Breakfast barTwo additional guest bedroomsAdjoining family roomWarm and welcoming atmosphereHis-and-hers separate vanitiesSpacious primary suiteLuxurious soaking tub
- 271 days
- 200
- 9
Zillow last checked:
Listing updated:
Listed by:
Dora Campbell 352-547-1080,
KELLER WILLIAMS CORNERSTONE RE 352-369-4044
Source: Stellar MLS,MLS#: OM714790 Originating MLS: Ocala - Marion
Originating MLS: Ocala - Marion
Facts & features
Interior
Bedrooms & bathrooms
- Bedrooms: 3
- Bathrooms: 2
- Full bathrooms: 2
Primary bedroom
- Features: En Suite Bathroom, Walk-In Closet(s)
- Level: First
- Area: 400 Square Feet
- Dimensions: 20x20
Bedroom 2
- Features: Built-in Closet
- Level: First
- Area: 168 Square Feet
- Dimensions: 12x14
Bedroom 3
- Features: Built-in Closet
- Level: First
- Area: 168 Square Feet
- Dimensions: 12x14
Primary bathroom
- Features: Tub with Separate Shower Stall, Linen Closet
- Level: First
- Area: 180 Square Feet
- Dimensions: 15x12
Bathroom 2
- Level: First
- Area: 120 Square Feet
- Dimensions: 10x12
Family room
- Level: First
- Area: 168 Square Feet
- Dimensions: 12x14
Kitchen
- Level: First
- Area: 150 Square Feet
- Dimensions: 10x15
Living room
- Level: First
- Area: 400 Square Feet
- Dimensions: 20x20
Heating
- Heat Pump
Cooling
- Central Air
Appliances
- Included: Dishwasher, Dryer, Range, Refrigerator, Washer
- Laundry: Laundry Room
Features
- Ceiling Fan(s), Kitchen/Family Room Combo, Split Bedroom, Walk-In Closet(s)
- Flooring: Carpet, Laminate
- Windows: Window Treatments
- Has fireplace: No
Interior area
- Total structure area: 2,025
- Total interior livable area: 2,025 sqft
Video & virtual tour
Property
Parking
- Total spaces: 2
- Parking features: Garage - Attached
- Attached garage spaces: 2
Features
- Levels: One
- Stories: 1
- Exterior features: Private Mailbox, Rain Gutters
Lot
- Size: 0.29 Acres
Details
- Parcel number: 6103037000
- Zoning: R
- Special conditions: None
Construction
Type & style
- Home type: SingleFamily
- Property subtype: Single Family Residence
Materials
- Vinyl Siding
- Foundation: Slab
- Roof: Shingle
Condition
- New construction: No
- Year built: 1998
Utilities & green energy
- Sewer: Public Sewer
- Water: Public
- Utilities for property: Public
Community & HOA
Community
- Features: Gated Community - Guard, Golf Carts OK, Golf, Pool, Sidewalks
- Pet fee: $0 monthly
- Senior community: Yes
- Subdivision: SPRUCE CREEK GOLF AND COUNTRY CLUB
HOA
- Has HOA: No
- HOA fee: $211 monthly
- Second HOA name: Leland Management
- Second HOA phone: 352-307-0696
Location
- Region: Summerfield
Financial & listing details
- Price per square foot: $162/sqft
- Tax assessed value: $324,111
- Annual tax amount: $1,924
- Date on market: 12/11/2025
- Cumulative days on market: 272 days
- Listing terms: Cash,Conventional
- Ownership: Fee Simple
- Total actual rent: 0
- Road surface type: Paved
Estimated market value
Not available
Estimated sales range
Not available
Not available
Price history
| Date | Event | Price |
|---|---|---|
| 2/9/2026 | Price change | $328,950-3.2%$162/sqft |
Source:  Stellar MLS #OM714790 Report a problem Stellar MLS #OM714790 Report a problem | ||
| 12/11/2025 | Listed for sale | $339,900+13.3%$168/sqft |
Source: Stellar MLS #OM714790 Report a problem | ||
| 4/11/2025 | Sold | $300,000-11.7%$148/sqft |
Source: Stellar MLS #OM695198 Report a problem | ||
| 2/17/2025 | Pending sale | $339,900$168/sqft |
Source: Stellar MLS #OM695198 Report a problem | ||
| 2/15/2025 | Listed for sale | $339,900+31.7%$168/sqft |
Source: Stellar MLS #OM695198 Report a problem | ||
| 4/28/2008 | Listing removed | $258,000$127/sqft |
Source: Visual Tour #G4618749 Report a problem | ||
| 2/19/2008 | Listed for sale | $258,000+1.6%$127/sqft |
Source: Visual Tour #G4618749 Report a problem | ||
| 1/18/2008 | Listing removed | $254,000$125/sqft |
Source: ERA #G4618749 Report a problem | ||
| 12/1/2007 | Listed for sale | $254,000$125/sqft |
Source: ERA #G4618749 Report a problem | ||
Public tax history
| Year | Property taxes | Tax assessment |
|---|---|---|
| 2025 | $2,004 +13.9% | $142,214 +2.9% |
| 2024 | $1,760 +3% | $138,206 +3% |
| 2023 | $1,709 -0.8% | $134,181 +3% |
| 2022 | $1,722 +0.5% | $130,273 +3% |
| 2021 | $1,714 +1% | $126,479 +1.4% |
| 2020 | $1,698 +1.8% | $124,733 +2.3% |
| 2019 | $1,668 | $121,929 +1.9% |
| 2018 | $1,668 +7.3% | $119,656 +2.1% |
| 2017 | $1,554 +2.1% | $117,195 +2.1% |
| 2016 | $1,523 | $114,785 +0.7% |
| 2015 | $1,523 +6.3% | $113,987 +0.8% |
| 2014 | $1,432 +2.7% | $113,082 +1.5% |
| 2013 | $1,394 +1.8% | $111,411 +1.7% |
| 2012 | $1,369 +3.5% | $109,549 +3% |
| 2011 | $1,323 +2.6% | $106,358 +1.5% |
| 2010 | $1,289 -55.1% | $104,786 -39.9% |
| 2009 | $2,869 -6.7% | $174,210 -9.1% |
| 2008 | $3,073 +75.7% | $191,598 +51.7% |
| 2007 | $1,749 -6% | $126,325 +2.5% |
| 2006 | $1,861 +1.3% | $123,243 +3% |
| 2005 | $1,837 | $119,655 +3% |
| 2004 | $1,837 +1.8% | $116,170 +4.3% |
| 2002 | $1,805 +6% | $111,333 +4.6% |
| 2001 | $1,703 | $106,389 |
| 2000 | $1,703 | $106,389 |
Find assessor info on the county website
Monthly payment
Est. payment
Payment breakdown
Explore the cost of this home by adjusting the details. Changes won't be saved.Climate risks
Neighborhood: 34491
Similar homes
- $328,9003 bd2 ba2.2k sqft9082 SE 135TH LOOP, SUMMERFIELD, FL 34491For Sale
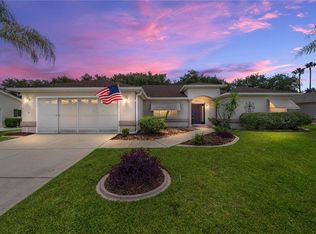
 MLS ID #OM727252, Virgil Kapp, SELLSTATE NGR- SUMMERFIELD. Stellar MLS
 - $299,9002 bd2 ba1.9k sqft9588 SE 124TH LOOP, SUMMERFIELD, FL 34491For Sale
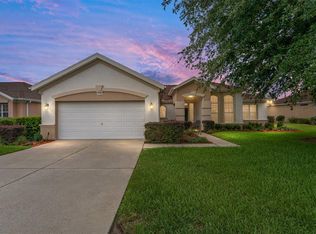 MLS ID #G5117464, Robert Slutsky, RE/MAX PREMIER REALTY LADY LK. Stellar MLS
 - $339,9002 bd2 ba1.6k sqft8716 SE 136TH PLACE, SUMMERFIELD, FL 34491For Sale
 MLS ID #OM728444, Virgil Kapp, SELLSTATE NGR- SUMMERFIELD. Stellar MLS
 - $324,9003 bd2 ba2k sqft9495 SE 130TH PLACE ROAD, SUMMERFIELD, FL 34491For Sale
 MLS ID #OM716860, Jennifer Trail, JUDY L. TROUT REALTY. Stellar MLS
 - $314,0002 bd2 ba1.5k sqft8588 SE 134TH STREET, SUMMERFIELD, FL 34491For SaleMLS ID #OM727689, Jaylene Sheldon, RE/MAX PREMIER REALTY LADY LK. Stellar MLS
- $320,0002 bd2 ba1.5k sqft12603 SE 90TH TERRACE, SUMMERFIELD, FL 34491For SaleMLS ID #OM727507, Virgil Kapp, SELLSTATE NGR- SUMMERFIELD. Stellar MLS
- $339,9002 bd2 ba1.5k sqft11985 SE 91ST CIRCLE, SUMMERFIELD, FL 34491For SaleMLS ID #OM730988, Jaylene Sheldon, RE/MAX PREMIER REALTY LADY LK. Stellar MLS
- $332,7503 bd2 ba1.9k sqft11193 SE 173RD PLACE, SUMMERFIELD, FL 34491For SaleMLS ID #OM728481, Crystal McCall, KELLER WILLIAMS CORNERSTONE RE. Stellar MLS
- $379,0002 bd2 ba1.8k sqft13280 SE 93RD CIRCLE, SUMMERFIELD, FL 34491For SaleMLS ID #G5116723, Robert Slutsky, RE/MAX PREMIER REALTY LADY LK. Stellar MLS
- $299,9003 bd2 ba1.4k sqft12225 SE 173RD STREET, SUMMERFIELD, FL 34491For SaleMLS ID #G5117375, David Kennedy, CHARLES RUTENBERG REALTY ORLANDO. Stellar MLS
- $286,9002 bd2 ba1.8k sqft9921 SE 138TH LOOP, SUMMERFIELD, FL 34491For SaleMLS ID #OM726796, Ella Torres, RE/MAX PREMIER REALTY. Stellar MLS
- $331,9002 bd2 ba1.8k sqft9003 SE 118TH LANE, SUMMERFIELD, FL 34491For SaleMLS ID #OM721111, Virgil Kapp, SELLSTATE NGR- SUMMERFIELD. Stellar MLS
- $379,9003 bd2 ba1.9k sqft12224 SE 91ST AVENUE, SUMMERFIELD, FL 34491For SaleMLS ID #OM725529, Judy Trout, JUDY L. TROUT REALTY. Stellar MLS
- $379,9003 bd2 ba2.1k sqft9290 SE 120TH LOOP, SUMMERFIELD, FL 34491For SaleMLS ID #OM698604, Virgil Kapp, SELLSTATE NGR- SUMMERFIELD. Stellar MLS
- $339,9003 bd2 ba1.6k sqft13677 SW 40TH AVENUE ROAD, OCALA, FL 34473For SaleMLS ID #OM731691, Paola Alarcon Rubio, NEXTHOME VISION REALTY. Stellar MLS
- $419,9003 bd2 ba2.1k sqft13944 SE 96TH CIRCLE, SUMMERFIELD, FL 34491For SaleMLS ID #G5099176, Kendra Lee Akers, MORRIS REALTY AND INVESTMENTS. Stellar MLS
- $295,0003 bd2 ba1.7k sqft17083 SE 115TH TERRACE ROAD, SUMMERFIELD, FL 34491For SaleMLS ID #G5111093, Lena Morgan, LPT REALTY, LLC. Stellar MLS
- $249,0002 bd2 ba1.5k sqft8582 SE 133RD LANE, SUMMERFIELD, FL 34491For SaleMLS ID #G5111399, Robert Slutsky, RE/MAX PREMIER REALTY LADY LK. Stellar MLS
- $329,0003 bd2 ba2.2k sqft19 GREENWAY PLANTATION, OCALA, FL 34472For SaleMLS ID #OM726040, Jeanne Ritt, SOUTHERN CHARM REALTY OF CF. Stellar MLS
- $339,0003 bd2 ba1.4k sqft16947 SE 93RD CUTHBERT CIRCLE, THE VILLAGES, FL 32162For SaleMLS ID #G5115912, Jill Buckley, FLORIDA FINE HOMES REALTY, LLC. Stellar MLS
