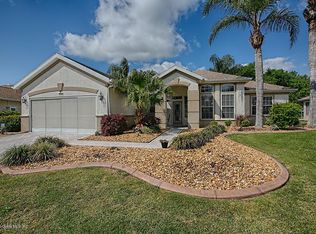
Here is a Sanibel you need to see today, with its 2 bedrooms, 2 baths and a den. As you enter through the lead-glass doorway you will notice one of the features many of the homes do not have which is a hall closet for coats and jackets when needed. The kitchen has been totally redone with its custom cabinets that have been extended into the breakfast area with granite counters and tiled backsplash. The cabinets also feature overhead lighting, designer hardware, upgraded molded sink and an upgraded faucet. Stainless steel top of the line appliances, tile flooring and plantation shutters round out the other fine features. The living room dining room features tiles and some carpet, crown molding and built-ins that house the TV and electric fireplace. This leads to an enclosed lanai with shades, that is under heat and air with lots of privacy, as it backs up to a green space area that is maintained by the HOA. The primary bedroom features bay windows, carpet and crown molding and leads into a redone ensuite with its granite raised vanity, newer lighting and redone shower, and a huge closet. The office den has carpet flooring and plantation shutters with the second bedroom featuring a fan with lighting and carpet flooring. The laundry room is extra-large and features a newer washer and dryer. The garage is extended to 30 feet with a designer painted floor, pull down stairs, a privacy screen, a water softener, and a garage door with windows. All this plus a shared well for irrigation making your monthly water bills very low. A professionally landscaped property with curbing. Maintenance is deferred in this home as the HVAC is 2024, Roof 2022, hot water heater 2023. FURNITURE AND FURNISHINGS ARE AVAILABLE.
Pending
$379,000
13280 SE 93RD CIRCLE, SUMMERFIELD, FL 34491
2beds
1,862sqft
Single Family Residence
Built in 1999
7,841 Square Feet Lot
$365,400 Zestimate®
$204/sqft
$214/mo HOA
What's special
Granite countersLead-glass doorwayTile flooringPlantation shuttersDesigner hardwareCrown moldingTiled backsplash
- 52 days
- 89
- 2
Likely to sell faster than
Zillow last checked:
Listing updated:
Listed by:
Robert Slutsky 352-572-0551,
RE/MAX PREMIER REALTY LADY LK 352-753-2029
Source: Stellar MLS,MLS#: G5116723 Originating MLS: Lake and Sumter
Originating MLS: Lake and Sumter
Facts & features
Interior
Bedrooms & bathrooms
- Bedrooms: 2
- Bathrooms: 2
- Full bathrooms: 2
Rooms
- Room types: Den/Library/Office
Primary bedroom
- Features: Walk-In Closet(s)
- Level: First
- Area: 231.87 Square Feet
- Dimensions: 17.7x13.1
Bedroom 2
- Features: Built-in Closet
- Level: First
- Area: 138.06 Square Feet
- Dimensions: 11.7x11.8
Balcony porch lanai
- Level: First
- Area: 280 Square Feet
- Dimensions: 28x10
Den
- Level: First
- Area: 132.41 Square Feet
- Dimensions: 13.11x10.1
Dinette
- Level: First
- Area: 110 Square Feet
- Dimensions: 11x10
Great room
- Level: First
- Area: 361.65 Square Feet
- Dimensions: 24.11x15
Kitchen
- Level: First
- Area: 117 Square Feet
- Dimensions: 11.7x10
Heating
- Central, Natural Gas
Cooling
- Central Air
Appliances
- Included: Dishwasher, Disposal, Dryer, Gas Water Heater, Microwave, Range Hood, Refrigerator, Washer, Water Softener
- Laundry: Laundry Room
Features
- Ceiling Fan(s), Eating Space In Kitchen, High Ceilings, Living Room/Dining Room Combo, Open Floorplan, Stone Counters, Thermostat, Walk-In Closet(s)
- Flooring: Carpet, Ceramic Tile
- Windows: Window Treatments
- Has fireplace: Yes
- Fireplace features: Electric
Interior area
- Total structure area: 2,792
- Total interior livable area: 1,862 sqft
Video & virtual tour
Property
Parking
- Total spaces: 2
- Parking features: Garage - Attached
- Attached garage spaces: 2
- Details: Garage Dimensions: 20x30
Features
- Levels: One
- Stories: 1
- Patio & porch: Screened
- Exterior features: Irrigation System, Rain Gutters
Lot
- Size: 7,841 Square Feet
- Dimensions: 80 x 100
Details
- Parcel number: 6121084000
- Zoning: PUD
- Special conditions: None
Construction
Type & style
- Home type: SingleFamily
- Property subtype: Single Family Residence
Materials
- Block, Cement Siding
- Foundation: Slab
- Roof: Shingle
Condition
- New construction: No
- Year built: 1999
Details
- Builder model: Sanibel
- Builder name: Del Webb
Utilities & green energy
- Sewer: Public Sewer
- Water: None
- Utilities for property: Cable Available, Electricity Connected, Natural Gas Connected, Phone Available, Sewer Connected, Sprinkler Well, Underground Utilities, Water Connected
Community & HOA
Community
- Features: Clubhouse, Deed Restrictions, Dog Park, Gated Community - Guard, Golf Carts OK, Pool, Tennis Court(s)
- Security: Gated Community, Smoke Detector(s)
- Pet fee: $0 monthly
- Senior community: Yes
- Subdivision: SPRUCE CREEK GC
HOA
- Has HOA: Yes
- Amenities included: Basketball Court, Clubhouse, Fence Restrictions, Fitness Center, Gated, Pickleball Court(s), Pool, Recreation Facilities, Security, Shuffleboard Court, Tennis Court(s)
- Services included: 24-Hour Guard, Common Area Taxes, Community Pool, Reserve Fund, Manager, Pest Control, Pool Maintenance, Private Road, Recreational Facilities, Security, Sewer, Trash
- HOA fee: $214 monthly
- HOA name: Leland Management Nicole Arias
- HOA phone: 352-307-0696
Location
- Region: Summerfield
Financial & listing details
- Price per square foot: $204/sqft
- Tax assessed value: $305,024
- Annual tax amount: $2,628
- Date on market: 8/26/2026
- Cumulative days on market: 52 days
- Listing terms: Cash,Conventional,VA Loan
- Ownership: Fee Simple
- Total actual rent: 0
- Electric utility on property: Yes
- Road surface type: Paved
Estimated market value
$365,400
$347,000 - $384,000
$2,041/mo
Price history
| Date | Event | Price |
|---|---|---|
| 9/18/2026 | Pending sale | $379,000$204/sqft |
Source:  Stellar MLS #G5116723 Report a problem Stellar MLS #G5116723 Report a problem | ||
| 8/26/2026 | Listed for sale | $379,000$204/sqft |
Source: Stellar MLS #G5116723 Report a problem | ||
Public tax history
| Year | Property taxes | Tax assessment |
|---|---|---|
| 2025 | $2,629 +10.5% | $177,916 +2.9% |
| 2024 | $2,380 +2.7% | $172,902 +3% |
| 2023 | $2,318 +3.1% | $167,866 +3% |
| 2022 | $2,248 +0.3% | $162,977 +3% |
| 2021 | $2,242 +0.9% | $158,230 +1.4% |
| 2020 | $2,222 +1.6% | $156,045 +2.3% |
| 2019 | $2,187 | $152,537 +1.9% |
| 2018 | $2,187 +7.4% | $149,693 +2.1% |
| 2017 | $2,036 +1.5% | $146,614 +2.1% |
| 2016 | $2,006 | $143,598 +0.7% |
| 2015 | $2,006 +6.3% | $142,600 +0.8% |
| 2014 | $1,887 +2.7% | $141,468 +1.5% |
| 2013 | $1,837 -0.5% | $139,377 -0.4% |
| 2012 | $1,846 -5.8% | $139,870 -4.8% |
| 2011 | $1,960 -3.5% | $146,938 -3.6% |
| 2010 | $2,031 +5.7% | $152,391 +2.7% |
| 2009 | $1,922 +1.6% | $148,385 +0.1% |
| 2008 | $1,892 -5.9% | $148,237 +3% |
| 2007 | $2,009 -6.2% | $143,920 +2.5% |
| 2006 | $2,143 +0.7% | $140,410 +3% |
| 2005 | $2,128 | $136,321 +3% |
| 2004 | $2,128 +1.9% | $132,351 +5.1% |
| 2002 | $2,089 +5.5% | $125,951 |
| 2001 | $1,980 | -- |
| 2000 | $1,980 | -- |
Find assessor info on the county website
Monthly payment
Est. payment
Payment breakdown
Explore the cost of this home by adjusting the details. Changes won't be saved.Climate risks
Neighborhood: 34491

Similar homes
- $385,0002 bd2 ba2.1k sqft13660 SE 90TH TERRACE, SUMMERFIELD, FL 34491For Sale
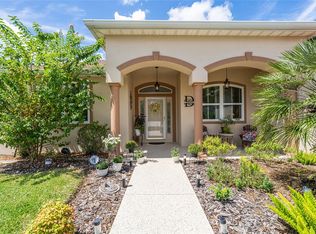
 MLS ID #OM732632, Jaylene Sheldon, RE/MAX PREMIER REALTY LADY LK. Stellar MLS
 - $339,0003 bd2 ba1.7k sqft13136 SE 86TH CIRCLE, SUMMERFIELD, FL 34491For Sale
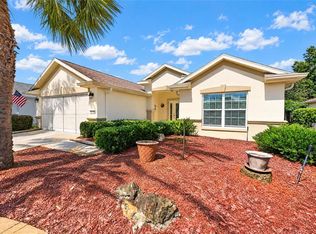 MLS ID #G5119023, Robert Slutsky, RE/MAX PREMIER REALTY LADY LK. Stellar MLS
 - $365,0002 bd2 ba1.7k sqft9286 SE 128TH STREET, SUMMERFIELD, FL 34491For Sale
 MLS ID #OM731513, Charles Campbell, JUDY L. TROUT REALTY. Stellar MLS
 - $339,0003 bd2 ba1.7k sqft13600 SE 87TH CIRCLE, SUMMERFIELD, FL 34491For Sale
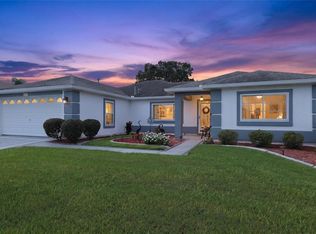 MLS ID #OM729743, Virgil Kapp, SELLSTATE NGR- SUMMERFIELD. Stellar MLS
 - $359,5003 bd2 ba1.7k sqft9028 SE 120TH LOOP, SUMMERFIELD, FL 34491For SaleMLS ID #OM731637, Ed Dombrowski, RE/MAX FOXFIRE - SUMMERFIELD. Stellar MLS
- $429,0002 bd2 ba1.8k sqft12827 SE 90TH COURT ROAD, SUMMERFIELD, FL 34491For SaleMLS ID #G5117370, Robert Slutsky, RE/MAX PREMIER REALTY LADY LK. Stellar MLS
- $379,9003 bd2 ba2.1k sqft9290 SE 120TH LOOP, SUMMERFIELD, FL 34491For SaleMLS ID #OM698604, Virgil Kapp, SELLSTATE NGR- SUMMERFIELD. Stellar MLS
- $342,0003 bd2 ba1.7k sqft13996 SE 94TH AVENUE, SUMMERFIELD, FL 34491For SaleMLS ID #G5117276, Robert Slutsky, RE/MAX PREMIER REALTY LADY LK. Stellar MLS
- $299,0003 bd2 ba1.5k sqft8340 SE 159TH LANE, SUMMERFIELD, FL 34491For SaleMLS ID #G5118542, Brandon Shrout, DOWN HOME REALTY, LLLP. Stellar MLS
- $339,9002 bd2 ba1.5k sqft11985 SE 91ST CIRCLE, SUMMERFIELD, FL 34491For SaleMLS ID #OM730988, Jaylene Sheldon, RE/MAX PREMIER REALTY LADY LK. Stellar MLS
- $444,0003 bd2 ba2.1k sqft13857 DEL WEBB BOULEVARD, SUMMERFIELD, FL 34491For SaleMLS ID #OM729253, Jaylene Sheldon, RE/MAX PREMIER REALTY LADY LK. Stellar MLS
- $325,0002 bd2 ba1.5k sqft9260 SE 121ST LOOP, SUMMERFIELD, FL 34491For SaleMLS ID #OM731937, Jaylene Sheldon, RE/MAX PREMIER REALTY LADY LK. Stellar MLS
- $299,9002 bd2 ba1.9k sqft9588 SE 124TH LOOP, SUMMERFIELD, FL 34491For SaleMLS ID #G5117464, Robert Slutsky, RE/MAX PREMIER REALTY LADY LK. Stellar MLS
- $305,0002 bd2 ba1.3k sqft13806 SE 93RD AVENUE, SUMMERFIELD, FL 34491For SaleMLS ID #OM731084, Jaylene Sheldon, RE/MAX PREMIER REALTY LADY LK. Stellar MLS
- $314,0002 bd2 ba1.5k sqft8588 SE 134TH STREET, SUMMERFIELD, FL 34491For SaleMLS ID #OM727689, Jaylene Sheldon, RE/MAX PREMIER REALTY LADY LK. Stellar MLS
- $284,9002 bd2 ba1.5k sqft13827 SE 85TH CIRCLE, SUMMERFIELD, FL 34491For SaleMLS ID #OM731230, Judy Trout, JUDY L. TROUT REALTY. Stellar MLS
- $324,9002 bd2 ba1.8k sqft9003 SE 118TH LANE, SUMMERFIELD, FL 34491For SaleMLS ID #OM721111, Virgil Kapp, SELLSTATE NGR- SUMMERFIELD. Stellar MLS
- $299,9003 bd2 ba2k sqft8789 SE 136TH LANE, SUMMERFIELD, FL 34491For SaleMLS ID #G5105202, Robert Slutsky, RE/MAX PREMIER REALTY LADY LK. Stellar MLS
- $414,0003 bd3 ba2k sqft10990 SE 170TH STREET ROAD, SUMMERFIELD, FL 34491For SaleMLS ID #O6419009, Lindsey Monk, UNITED REALTY GROUP INC. Stellar MLS
- $284,9002 bd2 ba1.3k sqft12771 SE 92ND TERRACE, SUMMERFIELD, FL 34491For SaleMLS ID #OM727635, Virgil Kapp, SELLSTATE NGR- SUMMERFIELD. Stellar MLS
