Here is a fantastic opportunity for a new owner! This spacious Providence Model offers over 2,000 sq. ft. of comfortable living space, featuring a 3-bedroom, 2-bath split floor plan for added privacy. The primary ensuite includes dual vanities, while the large kitchen opens seamlessly to the family room—perfect for everyday living. You’ll also find a formal dining room and living room, ideal for entertaining. One of the highlights of this home is the 24' x 18' enclosed lanai, providing year-round enjoyment and direct access to a brick patio, perfect for grilling or relaxing at sunset. The extended 26-foot garage with privacy screen offers ample room for two cars, a golf cart, and a workshop. Major updates include: • New roof (2025) • New HVAC (2024) • New hot water heater (2025) No big-ticket expenses on the horizon! Located in a vibrant Del Webb community offering 36 holes of golf, 10 pickleball courts, tennis courts, 3 pools (including an indoor pool), a state-of-the-art fitness center, softball, bocce, and much more. With 70+ clubs and activities, you’ll enjoy an active and social lifestyle. Come see it today!
For sale
Price cut: $3K (7/10)
$309,000
8789 SE 136TH LANE, SUMMERFIELD, FL 34491
3beds
2,029sqft
:
Get pre-qualified$2,268/mo
Single Family Residence
Built in 2003
8,276 Square Feet Lot
$302,600 Zestimate®
$152/sqft
$214/mo HOA
What's special
Formal dining room
- 242 days |
- 499 |
- 17 |
Zillow last checked:
Listing updated:
Listed by:
Robert Slutsky 352-572-0551,
RE/MAX PREMIER REALTY LADY LK 352-753-2029
Source: Stellar MLS,MLS#: G5105202 Originating MLS: Lake and Sumter
Originating MLS: Lake and Sumter
Facts & features
Interior
Bedrooms & bathrooms
- Bedrooms: 3
- Bathrooms: 2
- Full bathrooms: 2
Rooms
- Room types: Family Room, Dining Room, Living Room
Primary bedroom
- Features: Walk-In Closet(s)
- Level: First
- Area: 208.81 Square Feet
- Dimensions: 13.3x15.7
Bedroom 2
- Features: Built-in Closet
- Level: First
- Area: 139.2 Square Feet
- Dimensions: 12x11.6
Balcony porch lanai
- Level: First
- Area: 288 Square Feet
- Dimensions: 24x12
Den
- Features: Built-in Closet
- Level: First
- Area: 174 Square Feet
- Dimensions: 12x14.5
Dining room
- Level: First
- Area: 119.21 Square Feet
- Dimensions: 13.1x9.1
Family room
- Level: First
- Area: 350.7 Square Feet
- Dimensions: 21x16.7
Kitchen
- Level: First
- Area: 188.19 Square Feet
- Dimensions: 15.3x12.3
Living room
- Level: First
- Area: 169.88 Square Feet
- Dimensions: 13.7x12.4
Heating
- Natural Gas
Cooling
- Central Air
Appliances
- Included: Dishwasher, Dryer, Microwave, Range, Refrigerator, Washer
- Laundry: Inside
Features
- Ceiling Fan(s), Eating Space In Kitchen, Primary Bedroom Main Floor, Solid Surface Counters, Split Bedroom, Thermostat, Walk-In Closet(s)
- Flooring: Carpet, Ceramic Tile, Vinyl
- Windows: Window Treatments
- Has fireplace: No
Interior area
- Total structure area: 3,046
- Total interior livable area: 2,029 sqft
Video & virtual tour
Property
Parking
- Total spaces: 2
- Parking features: Garage - Attached
- Attached garage spaces: 2
- Details: Garage Dimensions: 20x28
Features
- Levels: One
- Stories: 1
- Exterior features: Irrigation System, Private Mailbox, Rain Gutters
Lot
- Size: 8,276 Square Feet
- Dimensions: 84 x 101
Details
- Parcel number: 6102200006
- Zoning: PUD
- Special conditions: None
Construction
Type & style
- Home type: SingleFamily
- Property subtype: Single Family Residence
Materials
- Stucco, Wood Frame
- Foundation: Slab
- Roof: Shingle
Condition
- New construction: No
- Year built: 2003
Details
- Builder model: Providence
- Builder name: Del Webb
Utilities & green energy
- Sewer: Public Sewer
- Water: Public
- Utilities for property: BB/HS Internet Available, Cable Available, Electricity Connected, Natural Gas Connected, Phone Available, Public, Sewer Connected, Underground Utilities, Water Connected
Community & HOA
Community
- Features: Clubhouse, Deed Restrictions, Dog Park, Fitness Center, Gated Community - Guard, Golf Carts OK, Pool, Tennis Court(s)
- Security: Gated Community, Security Gate, Smoke Detector(s)
- Pet fee: $0 monthly
- Senior community: Yes
- Subdivision: SPRUCE CREEK GC
HOA
- Has HOA: Yes
- Amenities included: Basketball Court, Clubhouse, Fence Restrictions, Fitness Center, Gated, Pickleball Court(s), Pool, Recreation Facilities, Security, Shuffleboard Court, Tennis Court(s), Trail(s)
- Services included: 24-Hour Guard, Common Area Taxes, Community Pool, Reserve Fund, Manager, Pool Maintenance, Private Road, Recreational Facilities, Security
- HOA fee: $214 monthly
- HOA name: Leland Management Nicole Arias
- HOA phone: 352-307-0696
Location
- Region: Summerfield
Financial & listing details
- Price per square foot: $152/sqft
- Tax assessed value: $334,435
- Annual tax amount: $5,075
- Date on market: 12/5/2025
- Cumulative days on market: 321 days
- Listing terms: Cash,Conventional,VA Loan
- Ownership: Fee Simple
- Total actual rent: 0
- Electric utility on property: Yes
- Road surface type: Paved
Estimated market value
$302,600
$287,000 - $318,000
$2,317/mo
Price history
| Date | Event | Price |
|---|---|---|
| 7/28/2026 | Listed for sale | $309,000$152/sqft |
Source:  Stellar MLS #G5105202 Report a problem Stellar MLS #G5105202 Report a problem | ||
| 7/17/2026 | Pending sale | $309,000$152/sqft |
Source: Stellar MLS #G5105202 Report a problem | ||
| 7/10/2026 | Price change | $309,000-1%$152/sqft |
Source: Stellar MLS #G5105202 Report a problem | ||
| 3/24/2026 | Price change | $312,000-2.2%$154/sqft |
Source: Stellar MLS #G5105202 Report a problem | ||
| 12/5/2025 | Listed for sale | $319,000-5%$157/sqft |
Source: Stellar MLS #G5105202 Report a problem | ||
| 11/27/2025 | Listing removed | $335,900$166/sqft |
Source: Stellar MLS #OM708364 Report a problem | ||
| 10/31/2025 | Price change | $335,900-1.2%$166/sqft |
Source: Stellar MLS #OM708364 Report a problem | ||
| 10/1/2025 | Price change | $339,900-1.7%$168/sqft |
Source: Stellar MLS #OM708364 Report a problem | ||
| 9/4/2025 | Price change | $345,900-1.1%$170/sqft |
Source: Stellar MLS #OM708364 Report a problem | ||
| 8/27/2025 | Listed for sale | $349,900+24892.9%$172/sqft |
Source: Stellar MLS #OM708364 Report a problem | ||
| 7/30/2019 | Listing removed | $1,500$1/sqft |
Source: RE/MAX PREMIER REALTY LADY LK #G5018426 Report a problem | ||
| 7/29/2019 | Sold | $1,400-99.3%$1/sqft |
Source: Agent Provided Report a problem | ||
| 7/24/2019 | Listed for rent | $1,500+7.1%$1/sqft |
Source: REMAX/PREMIER REALTY - LADY LAKE #559966 Report a problem | ||
| 8/17/2018 | Listing removed | $1,400$1/sqft |
Source: RE/MAX PREMIER REALTY #G5003874 Report a problem | ||
| 7/18/2018 | Listed for rent | $1,400$1/sqft |
Source: REMAX/PREMIER REALTY - LADY LAKE #539733 Report a problem | ||
| 7/10/2018 | Sold | $208,500-7.3%$103/sqft |
Source: Public Record Report a problem | ||
| 6/11/2018 | Pending sale | $224,900$111/sqft |
Source: MORRIS REALTY AND INVEST, INC #524927 Report a problem | ||
| 6/11/2018 | Listed for sale | $224,900$111/sqft |
Source: MORRIS REALTY AND INVEST, INC #524927 Report a problem | ||
| 6/11/2018 | Pending sale | $224,900$111/sqft |
Source: MORRIS REALTY AND INVEST, INC #524927 Report a problem | ||
| 4/9/2018 | Price change | $224,900-3.4%$111/sqft |
Source: MORRIS REALTY AND INVESTMENTS #G4847376 Report a problem | ||
| 11/7/2017 | Price change | $232,900-4%$115/sqft |
Source: MORRIS REALTY AND INVESTMENTS #G4847376 Report a problem | ||
| 9/22/2017 | Listed for sale | $242,500+2.8%$120/sqft |
Source: MORRIS REALTY AND INVESTMENTS #G4847376 Report a problem | ||
| 7/31/2017 | Listing removed | $235,900$116/sqft |
Source: FOXFIRE REALTY - HWY 441 #505006 Report a problem | ||
| 8/9/2016 | Listed for sale | $235,900+34.3%$116/sqft |
Source: FOXFIRE REALTY - HWY 441 #505006 Report a problem | ||
| 1/23/2003 | Sold | $175,700$87/sqft |
Source: Public Record Report a problem | ||
Public tax history
| Year | Property taxes | Tax assessment |
|---|---|---|
| 2024 | $4,904 -1.8% | $334,435 +19.9% |
| 2023 | $4,991 +9.9% | $279,035 +10% |
| 2022 | $4,540 +8.1% | $253,668 +10% |
| 2021 | $4,201 +11.8% | $230,607 +10% |
| 2020 | $3,756 +3.3% | $209,643 +4.7% |
| 2019 | $3,637 | $200,240 +27.9% |
| 2018 | $3,637 +69.6% | $156,598 +2.1% |
| 2017 | $2,144 +1.4% | $153,377 +2.1% |
| 2016 | $2,116 | $150,222 +0.7% |
| 2015 | $2,116 +6.3% | $149,178 +0.8% |
| 2014 | $1,990 +2.8% | $147,994 +1.5% |
| 2013 | $1,937 -7.4% | $145,807 -6.4% |
| 2012 | $2,091 -6.9% | $155,726 -5.9% |
| 2011 | $2,246 -16.4% | $165,425 -15.1% |
| 2010 | $2,686 +5.8% | $194,863 +2.7% |
| 2009 | $2,540 +1.7% | $189,740 +0.1% |
| 2008 | $2,497 -4% | $189,551 +3% |
| 2007 | $2,602 -6.6% | $184,031 +2.5% |
| 2006 | $2,786 -0.2% | $179,543 +3% |
| 2005 | $2,791 | $174,315 +3% |
| 2004 | $2,791 +536.5% | $169,238 +700.2% |
| 2002 | $439 | $21,150 |
| 2001 | -- | -- |
Find assessor info on the county website
Monthly payment
Est. payment
Payment breakdown
Explore the cost of this home by adjusting the details. Changes won't be saved.Climate risks
Neighborhood: 34491
Nearby schools
GreatSchools rating
- 2/10Harbour View Elementary SchoolGrades: PK-5Distance: 1 mi
- 4/10Lake Weir Middle SchoolGrades: 6-8Distance: 2.1 mi
- 2/10Lake Weir High SchoolGrades: 9-12Distance: 4.2 mi
- $249,8002 bd2 ba1.5k sqft8801 SE 136th Ln, Summerfield, FL 34491Off Market
- $262,9002 bd2 ba1.5k sqft8783 SE 136th Ln, Summerfield, FL 34491Sold
- $282,3002 bd2 ba1.5k sqft13588 SE 87th Cir, Summerfield, FL 34491Off Market
- $46,0009,583 Square Feet0 SE 88th Ave LOT 72, Summerfield, FL 34491Sold
- $247,3002 bd2 ba2.1k sqft13592 SE 87th Cir, Summerfield, FL 34491Off Market
- $226,8002 bd2 ba1.2k sqft13690 SE 88th Ave, Summerfield, FL 34491Off Market
- $266,6002 bd2 ba2.5k sqft8825 SE 136th Ln, Summerfield, FL 34491Off Market
- $293,0003 bd2 ba1.7k sqft13584 SE 87th Cir, Summerfield, FL 34491Sold
A local agent can set up tours, give advice and negotiate with sellers.
A local lender can help you make sure your offer is ready when you are.
Similar homes
- $328,9503 bd2 ba2k sqft13766 SE 89TH AVENUE, SUMMERFIELD, FL 34491For Sale
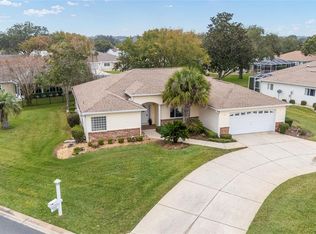
 MLS ID #OM714790, Dora Campbell, KELLER WILLIAMS CORNERSTONE RE. Stellar MLS
 - $328,9003 bd2 ba2.2k sqft9082 SE 135TH LOOP, SUMMERFIELD, FL 34491For Sale
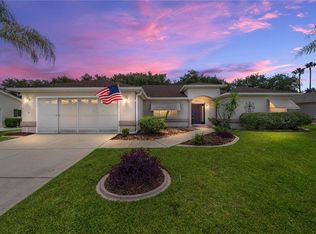 MLS ID #OM727252, Virgil Kapp, SELLSTATE NGR- SUMMERFIELD. Stellar MLS
 - $339,9002 bd2 ba1.6k sqft8716 SE 136TH PLACE, SUMMERFIELD, FL 34491For Sale
 MLS ID #OM728444, Virgil Kapp, SELLSTATE NGR- SUMMERFIELD. Stellar MLS
 - $319,5002 bd2 ba1.5k sqft8588 SE 134TH STREET, SUMMERFIELD, FL 34491For Sale
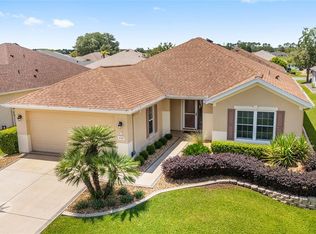 MLS ID #OM727689, Jaylene Sheldon, RE/MAX PREMIER REALTY LADY LK. Stellar MLS
 - $324,9003 bd2 ba2k sqft9495 SE 130TH PLACE ROAD, SUMMERFIELD, FL 34491For SaleMLS ID #OM716860, Jennifer Trail, JUDY L. TROUT REALTY. Stellar MLS
- $289,9002 bd2 ba1.8k sqft9921 SE 138TH LOOP, SUMMERFIELD, FL 34491For SaleMLS ID #OM726796, Ella Torres, RE/MAX PREMIER REALTY. Stellar MLS
- $298,9002 bd2 ba1.4k sqft13146 SE 93RD TERRACE ROAD, SUMMERFIELD, FL 34491For SaleMLS ID #OM717791, Virgil Kapp, SELLSTATE NGR- SUMMERFIELD. Stellar MLS
- $339,0002 bd2 ba1.5k sqft12603 SE 90TH TERRACE, SUMMERFIELD, FL 34491For SaleMLS ID #OM727507, Virgil Kapp, SELLSTATE NGR- SUMMERFIELD. Stellar MLS
- $332,7503 bd2 ba1.9k sqft11193 SE 173RD PLACE, SUMMERFIELD, FL 34491For SaleMLS ID #OM728481, Crystal McCall, KELLER WILLIAMS CORNERSTONE RE. Stellar MLS
- $249,0002 bd2 ba1.5k sqft8582 SE 133RD LANE, SUMMERFIELD, FL 34491For SaleMLS ID #G5111399, Robert Slutsky, RE/MAX PREMIER REALTY LADY LK. Stellar MLS
- $299,5002 bd2 ba1.5k sqft11728 SE 91ST CIRCLE, SUMMERFIELD, FL 34491For SaleMLS ID #OM718807, Judy Trout, JUDY L. TROUT REALTY. Stellar MLS
- $329,0003 bd2 ba1.7k sqft11736 SE 176TH PLACE ROAD, SUMMERFIELD, FL 34491For SaleMLS ID #OM728861, Cindy Schutte, KELLER WILLIAMS CORNERSTONE RE. Stellar MLS
- $334,9002 bd2 ba1.8k sqft9003 SE 118TH LANE, SUMMERFIELD, FL 34491For SaleMLS ID #OM721111, Virgil Kapp, SELLSTATE NGR- SUMMERFIELD. Stellar MLS
- $339,9002 bd2 ba1.5k sqft12747 SE 97TH TERRACE ROAD, SUMMERFIELD, FL 34491For SaleMLS ID #OM719520, David Stahl, REALTY ONE GROUP DAVALLS. Stellar MLS
- $241,0002 bd2 ba1.2k sqft13988 SE 86TH CIRCLE, SUMMERFIELD, FL 34491For SaleMLS ID #OM717437, David Stahl, REALTY ONE GROUP DAVALLS. Stellar MLS
- $235,0002 bd2 ba1.4k sqft13646 SE 91ST COURT, SUMMERFIELD, FL 34491For SaleMLS ID #OM717630, Lorena Carter, JASON MITCHELL REAL ESTATE FLO. Stellar MLS
- $295,0003 bd2 ba1.7k sqft17083 SE 115TH TERRACE ROAD, SUMMERFIELD, FL 34491For SaleMLS ID #G5111093, Lena Morgan, LPT REALTY, LLC. Stellar MLS
- $274,9993 bd2 ba1.3k sqft12220 SE 172ND LANE, SUMMERFIELD, FL 34491For SaleMLS ID #OM729079, Cristine Kelty, EXP REALTY LLC. Stellar MLS
- $419,9003 bd2 ba2.1k sqft13944 SE 96TH CIRCLE, SUMMERFIELD, FL 34491For SaleMLS ID #G5099176, Kendra Lee Akers, MORRIS REALTY AND INVESTMENTS. Stellar MLS
- $389,9003 bd2 ba2.1k sqft9290 SE 120TH LOOP, SUMMERFIELD, FL 34491For SaleMLS ID #OM698604, Virgil Kapp, SELLSTATE NGR- SUMMERFIELD. Stellar MLS
