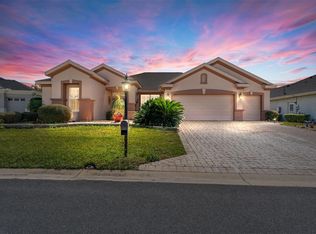
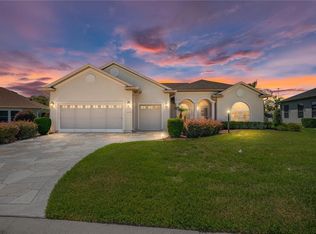
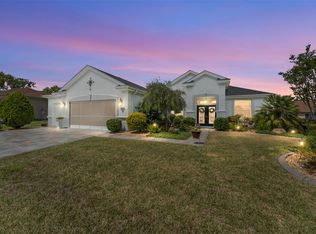
Luxury Living on a Premium Lot - Discover the perfect blend of comfort, style, and resort-style living in this beautifully maintained 3-bedroom, 2-bath Johnstown model located on a premium private lot within the highly sought-after gated 55+ community of Spruce Creek Golf & Country Club. Designed for both relaxation and entertaining, this home features an inviting open layout with pocket sliding doors leading to a serene oversized lanai — creating the ideal indoor-outdoor Florida lifestyle buyers are searching for. Meticulously cared for and thoughtfully upgraded, this home offers peace of mind with a newer roof and exterior paint (2021), state-of-the-art HVAC system (2021), brand-new attic plumbing (2025), upgraded appliances, decorative front door inserts, rain gutters, plantation shutters, and stylish kitchen and bathroom cabinetry updates. Newer carpeting in the bedrooms and den adds warmth and comfort, while the spacious kitchen offers functionality and flexibility with a gas stove hookup available for culinary enthusiasts. Beyond the home itself, Spruce Creek Golf & Country Club offers an unmatched active-adult lifestyle with over 70 clubs, multiple pools, golf, fitness center, pickleball, tennis, dining, social activities, and golf cart-friendly living all within a beautifully maintained gated community. Perfectly positioned just minutes from The Villages, shopping, dining, and entertainment — and conveniently located approximately 30 miles from Florida’s Gulf Coast and 60 miles from Orlando attractions — this home offers the ideal combination of privacy, convenience, and vibrant community living. Whether you’re looking for a full-time residence or seasonal retreat, this exceptional property delivers the Florida lifestyle you’ve been dreaming about.
For sale
Price cut: $9.1K (8/3)
$419,900
13944 SE 96TH CIRCLE, SUMMERFIELD, FL 34491
3beds
2,120sqft
Single Family Residence
Built in 2004
0.32 Acres Lot
$404,400 Zestimate®
$198/sqft
$211/mo HOA
What's special
Serene oversized lanaiSpacious kitchenInviting open layoutPocket sliding doorsRain guttersPlantation shuttersGas stove hookup available
- 468 days
- 244
- 4
Zillow last checked:
Listing updated:
Listed by:
Kendra Lee Akers 352-638-7134,
MORRIS REALTY AND INVESTMENTS 352-435-4663
Source: Stellar MLS,MLS#: G5099176 Originating MLS: Lake and Sumter
Originating MLS: Lake and Sumter
Facts & features
Interior
Bedrooms & bathrooms
- Bedrooms: 3
- Bathrooms: 2
- Full bathrooms: 2
Primary bedroom
- Features: Walk-In Closet(s)
- Level: First
- Area: 208 Square Feet
- Dimensions: 13x16
Bedroom 2
- Features: Built-in Closet
- Level: First
- Area: 121 Square Feet
- Dimensions: 11x11
Bedroom 3
- Features: Built-in Closet
- Level: First
- Area: 132 Square Feet
- Dimensions: 12x11
Primary bathroom
- Level: First
- Area: 154 Square Feet
- Dimensions: 11x14
Balcony porch lanai
- Level: First
- Area: 370 Square Feet
- Dimensions: 37x10
Den
- Level: First
- Area: 121 Square Feet
- Dimensions: 11x11
Dining room
- Level: First
- Area: 110 Square Feet
- Dimensions: 10x11
Kitchen
- Level: First
- Area: 180 Square Feet
- Dimensions: 12x15
Living room
- Level: First
- Area: 425 Square Feet
- Dimensions: 17x25
Heating
- Central, Electric, Natural Gas
Cooling
- Central Air
Appliances
- Included: Cooktop, Dishwasher, Disposal, Dryer, Exhaust Fan, Gas Water Heater, Microwave, Refrigerator, Washer
- Laundry: Electric Dryer Hookup, Inside, Laundry Room
Features
- Ceiling Fan(s), Eating Space In Kitchen, High Ceilings, Kitchen/Family Room Combo, Living Room/Dining Room Combo, Open Floorplan, Primary Bedroom Main Floor, Solid Wood Cabinets, Split Bedroom, Thermostat, Walk-In Closet(s)
- Flooring: Carpet, Porcelain Tile
- Doors: Sliding Doors
- Windows: Window Treatments
- Has fireplace: No
Interior area
- Total structure area: 3,200
- Total interior livable area: 2,120 sqft
Video & virtual tour
Property
Parking
- Total spaces: 3
- Parking features: Garage Door Opener, Garage Faces Rear
- Attached garage spaces: 3
Features
- Levels: One
- Stories: 1
- Exterior features: Irrigation System, Lighting, Rain Gutters
- Has view: Yes
- View description: Garden
Lot
- Size: 0.32 Acres
- Dimensions: 106 x 132
- Features: Landscaped, Private
Details
- Parcel number: 6106060000
- Zoning: PUD
- Special conditions: None
Construction
Type & style
- Home type: SingleFamily
- Property subtype: Single Family Residence
Materials
- Block, Concrete, Stucco
- Foundation: Slab
- Roof: Shingle
Condition
- New construction: No
- Year built: 2004
Utilities & green energy
- Sewer: Public Sewer
- Water: Public
- Utilities for property: Cable Connected, Electricity Connected, Natural Gas Connected, Phone Available, Public, Water Connected
Community & HOA
Community
- Features: Clubhouse, Deed Restrictions, Dog Park, Fitness Center, Gated Community - Guard, Golf Carts OK, Golf, Handicap Modified, Pool, Restaurant, Sidewalks, Tennis Court(s)
- Pet fee: $0 monthly
- Senior community: Yes
- Subdivision: SPRUCE CREEK
HOA
- Has HOA: Yes
- Services included: 24-Hour Guard, Common Area Taxes, Community Pool, Reserve Fund, Fidelity Bond, Recreational Facilities
- HOA fee: $211 monthly
- HOA name: Nicole Arias
- HOA phone: 352-307-0696
Location
- Region: Summerfield
Financial & listing details
- Price per square foot: $198/sqft
- Tax assessed value: $345,497
- Annual tax amount: $3,221
- Date on market: 7/7/2025
- Cumulative days on market: 741 days
- Listing terms: Cash,Conventional,FHA,VA Loan
- Ownership: Fee Simple
- Total actual rent: 0
- Electric utility on property: Yes
- Road surface type: Paved, Asphalt
Estimated market value
$404,400
$384,000 - $425,000
$2,235/mo
Price history
| Date | Event | Price |
|---|---|---|
| 8/3/2026 | Price change | $419,900-2.1%$198/sqft |
Source:  Stellar MLS #G5099176 Report a problem Stellar MLS #G5099176 Report a problem | ||
| 6/29/2026 | Price change | $429,000-2%$202/sqft |
Source: Stellar MLS #G5099176 Report a problem | ||
| 6/15/2026 | Price change | $437,800-0.2%$207/sqft |
Source: Stellar MLS #G5099176 Report a problem | ||
| 2/13/2026 | Price change | $438,8000%$207/sqft |
Source: Stellar MLS #G5099176 Report a problem | ||
| 10/15/2025 | Price change | $438,900-2.2%$207/sqft |
Source: Stellar MLS #G5099176 Report a problem | ||
| 7/7/2025 | Listed for sale | $448,9000%$212/sqft |
Source: Stellar MLS #G5099176 Report a problem | ||
| 7/1/2025 | Listing removed | $449,000$212/sqft |
Source: Stellar MLS #OM686909 Report a problem | ||
| 3/12/2025 | Price change | $449,000-2.2%$212/sqft |
Source: Stellar MLS #OM686909 Report a problem | ||
| 11/4/2024 | Price change | $459,000-2.1%$217/sqft |
Source: Stellar MLS #OM686909 Report a problem | ||
| 10/1/2024 | Listed for sale | $469,000+88.4%$221/sqft |
Source: Stellar MLS #OM686909 Report a problem | ||
| 5/20/2016 | Sold | $249,000-5.7%$117/sqft |
Source: Stellar MLS #G4821613 Report a problem | ||
| 3/18/2016 | Pending sale | $264,000$125/sqft |
Source: RE/MAX PREMIER REALTY #G4821613 Report a problem | ||
| 2/22/2016 | Price change | $264,000-1.9%$125/sqft |
Source: RE/MAX PREMIER REALTY, INC #G4821613 Report a problem | ||
| 1/4/2016 | Listed for sale | $269,000+106.9%$127/sqft |
Source: RE/MAX PREMIER REALTY, INC #G4821613 Report a problem | ||
| 10/9/2007 | Sold | $130,000-39.5%$61/sqft |
Source: Public Record Report a problem | ||
| 6/3/2004 | Sold | $214,700$101/sqft |
Source: Public Record Report a problem | ||
Public tax history
| Year | Property taxes | Tax assessment |
|---|---|---|
| 2025 | $3,479 +8% | $233,330 +2.9% |
| 2024 | $3,221 +2.6% | $226,754 +3% |
| 2023 | $3,141 +2.9% | $220,150 +3% |
| 2022 | $3,051 +0.1% | $213,738 +3% |
| 2021 | $3,049 +0.8% | $207,513 +1.4% |
| 2020 | $3,024 +1.5% | $204,648 +2.3% |
| 2019 | $2,979 | $200,047 +1.9% |
| 2018 | $2,979 +7% | $196,317 +1.7% |
| 2017 | $2,783 +26.7% | $193,056 +24.5% |
| 2016 | $2,196 | $155,090 +0.7% |
| 2015 | $2,196 +6.3% | $154,012 +0.8% |
| 2014 | $2,065 +2.8% | $152,790 +1.5% |
| 2013 | $2,010 -5.8% | $150,532 -5% |
| 2012 | $2,133 -7.1% | $158,443 -6.1% |
| 2011 | $2,297 -18.8% | $168,672 -17.2% |
| 2010 | $2,827 +5.8% | $203,710 +2.7% |
| 2009 | $2,673 +1.7% | $198,354 +0.1% |
| 2008 | $2,628 -3.7% | $198,156 +3% |
| 2007 | $2,730 -6.7% | $192,386 +2.5% |
| 2006 | $2,924 +635.9% | $187,693 +3% |
| 2005 | $397 | $182,228 +770.7% |
| 2004 | $397 | $20,929 |
Find assessor info on the county website
Monthly payment
Est. payment
Payment breakdown
Explore the cost of this home by adjusting the details. Changes won't be saved.Climate risks
Neighborhood: 34491
Similar homes
- $385,0002 bd2 ba2.1k sqft13660 SE 90TH TERRACE, SUMMERFIELD, FL 34491For Sale
 MLS ID #OM732632, Jaylene Sheldon, RE/MAX PREMIER REALTY LADY LK. Stellar MLS
 - $429,0002 bd2 ba1.8k sqft12827 SE 90TH COURT ROAD, SUMMERFIELD, FL 34491For Sale
 MLS ID #G5117370, Robert Slutsky, RE/MAX PREMIER REALTY LADY LK. Stellar MLS
 - $414,0003 bd3 ba2k sqft10990 SE 170TH STREET ROAD, SUMMERFIELD, FL 34491For Sale
 MLS ID #O6419009, Lindsey Monk, UNITED REALTY GROUP INC. Stellar MLS
 - $379,9003 bd2 ba2.1k sqft9290 SE 120TH LOOP, SUMMERFIELD, FL 34491For Sale
 MLS ID #OM698604, Virgil Kapp, SELLSTATE NGR- SUMMERFIELD. Stellar MLS
 - $405,0003 bd2 ba1.8k sqft10948 SE 167TH PLACE, SUMMERFIELD, FL 34491For SaleMLS ID #OM721195, Jaylene Sheldon, RE/MAX PREMIER REALTY LADY LK. Stellar MLS
- $299,9003 bd2 ba2k sqft8789 SE 136TH LANE, SUMMERFIELD, FL 34491For SaleMLS ID #G5105202, Robert Slutsky, RE/MAX PREMIER REALTY LADY LK. Stellar MLS
- $339,9002 bd2 ba1.6k sqft8716 SE 136TH PLACE, SUMMERFIELD, FL 34491For SaleMLS ID #OM728444, Virgil Kapp, SELLSTATE NGR- SUMMERFIELD. Stellar MLS
- $329,0002 bd2 ba2.1k sqft9244 SE 128TH STREET, SUMMERFIELD, FL 34491For SaleMLS ID #OM710460, Carol Castineira, RE/MAX FOXFIRE - SUMMERFIELD. Stellar MLS
- $299,9002 bd2 ba1.9k sqft9588 SE 124TH LOOP, SUMMERFIELD, FL 34491For SaleMLS ID #G5117464, Robert Slutsky, RE/MAX PREMIER REALTY LADY LK. Stellar MLS
- $309,9002 bd2 ba1.4k sqft13260 SE 92ND COURT ROAD, SUMMERFIELD, FL 34491For SaleMLS ID #OM726870, Judy Trout, JUDY L. TROUT REALTY. Stellar MLS
- $324,9002 bd2 ba1.8k sqft9003 SE 118TH LANE, SUMMERFIELD, FL 34491For SaleMLS ID #OM721111, Virgil Kapp, SELLSTATE NGR- SUMMERFIELD. Stellar MLS
- $314,0002 bd2 ba1.5k sqft8588 SE 134TH STREET, SUMMERFIELD, FL 34491For SaleMLS ID #OM727689, Jaylene Sheldon, RE/MAX PREMIER REALTY LADY LK. Stellar MLS
- $335,0002 bd2 ba1.6k sqft17209 SE 115TH TERRACE ROAD, SUMMERFIELD, FL 34491For SaleMLS ID #G5102714, Kim Ducharme-Levensohn, MORRIS REALTY AND INVESTMENTS. Stellar MLS
- $289,9003 bd2 ba1.7k sqft17083 SE 115TH TERRACE ROAD, SUMMERFIELD, FL 34491For SaleMLS ID #G5111093, Lena Morgan, LPT REALTY, LLC. Stellar MLS
- $410,0003 bd2 ba2.1k sqft39622 HARBOR HILLS BOULEVARD, LADY LAKE, FL 32159For SaleMLS ID #O6446624, Ari Garcia, EMPIRE NETWORK REALTY. Stellar MLS
- $476,0003 bd2 ba1.9k sqft1700 NORFOLK AVENUE, THE VILLAGES, FL 32162For SaleMLS ID #G5118627, Mark Sevegny, RE/MAX PREMIER REALTY. Stellar MLS
- $319,9003 bd2 ba1.6k sqft8160 SE 164TH PLACE, SUMMERFIELD, FL 34491For SaleMLS ID #OM726123, Scott Coldwell, COLDWELL REALTY SOLD GUARANTEE. Stellar MLS
- $279,3002 bd2 ba1.5k sqft11728 SE 91ST CIRCLE, SUMMERFIELD, FL 34491For SaleMLS ID #OM730860, Jaylene Sheldon, RE/MAX PREMIER REALTY LADY LK. Stellar MLS
- $284,9993 bd3 ba1.4k sqft17789 SE 113TH TERRACE, SUMMERFIELD, FL 34491For SaleMLS ID #OM731900, Alexus Macblain, KELLER WILLIAMS CORNERSTONE RE. Stellar MLS
- $285,0003 bd2 ba1.4k sqft11217 SE 170TH LANE, SUMMERFIELD, FL 34491For SaleMLS ID #G5110020, Ann Van De Veer, ERA GRIZZARD REAL ESTATE. Stellar MLS
