Welcome to this impeccably maintained Hickory model home in North Valley / Northern Oaks. Built in 2020 and in excellent condition, the residence shows minimal wear. A bright, pristine foyer welcomes you inside, with an elegantly furnished dining room to the left. The spacious kitchen features granite countertops, an island, stainless steel appliances, cabinetry with pull-out shelves, and a double-door pantry, making it ideal for gathering and entertaining. The home also includes three bedrooms, two full bathrooms, a generous great room, and a beautifully decorated sunroom. Additional highlights include five-inch baseboards throughout, select crown molding, ceiling fans, and a custom primary bathroom with a Roman shower, no step or lip, and grab bars for convenience. A connecting door links the primary bedroom to the third bedroom (can be removed if preferred), while the front bedroom currently serves as an office. The large laundry room, conveniently located next to the kitchen, offers storage cabinets and a laundry sink. The lanai was built as a sunroom with glass windows, blinds, climate control, and access to an outdoor patio perfect for morning coffee or evening refreshments. All concrete surfaces—including the driveway, sidewalk, and front porch—feature designer paint and texture, while the garage, sunroom, and back patio have epoxy coatings. The HVAC system is serviced every six months, and the home has a termite bond. The stove and refrigerator are only two years old. This pet-free, smoke-free, and deep-fry-free property is move-in ready. A golf cart with a lithium battery is available for separate purchase as well as some furnishings. Stonecrest is a 55+ gated community just east of The Villages and accessible by golf cart. Amenities include four heated saltwater pools, including one indoor Olympic-size pool; a clubhouse; fitness center; tennis and pickleball courts; dog park; numerous social clubs; community events; and an on-site restaurant. The community has no CDD or bond fees. The Villages offers nightly entertainment, dining, live music, and shopping options such as Aldi, Walmart, Lowe’s, and BJ’s, all reachable by golf cart. Schedule a viewing today to experience this outstanding home.
For sale
$405,000
10948 SE 167TH PLACE, SUMMERFIELD, FL 34491
3beds
1,891sqft
Single Family Residence
Built in 2020
7,405 Square Feet Lot
$396,000 Zestimate®
$214/sqft
$152/mo HOA
What's special
Gorgeous granite countertopsLight-filled pristine foyerCeiling fansGenerously sized great roomSpacious kitchenFive-inch baseboards throughoutCrown moldings
- 208 days
- 54
- 0
Zillow last checked:
Listing updated:
Listed by:
Jaylene Sheldon 352-805-7653,
RE/MAX PREMIER REALTY LADY LK 352-753-2029
Source: Stellar MLS,MLS#: OM721195 Originating MLS: Lake and Sumter
Originating MLS: Lake and Sumter
Facts & features
Interior
Bedrooms & bathrooms
- Bedrooms: 3
- Bathrooms: 2
- Full bathrooms: 2
Rooms
- Room types: Utility Room
Primary bedroom
- Features: Ceiling Fan(s), Dual Sinks, En Suite Bathroom, Exhaust Fan, Shower No Tub, Window/Skylight in Bath, Walk-In Closet(s)
- Level: First
- Area: 255 Square Feet
- Dimensions: 15x17
Bedroom 2
- Features: Ceiling Fan(s), Built-in Closet
- Level: First
- Area: 149.5 Square Feet
- Dimensions: 13x11.5
Bedroom 3
- Features: Ceiling Fan(s), Built-in Closet
- Level: First
- Area: 165.3 Square Feet
- Dimensions: 14.5x11.4
Bonus room
- Features: Ceiling Fan(s), No Closet
- Level: First
- Area: 144 Square Feet
- Dimensions: 9x16
Foyer
- Level: First
- Area: 58.5 Square Feet
- Dimensions: 6.5x9
Great room
- Features: Ceiling Fan(s)
- Level: First
- Area: 288 Square Feet
- Dimensions: 18x16
Kitchen
- Features: Pantry, Exhaust Fan, Granite Counters, Kitchen Island
- Level: First
- Area: 172.8 Square Feet
- Dimensions: 12x14.4
Laundry
- Level: First
- Area: 46.2 Square Feet
- Dimensions: 7x6.6
Heating
- Heat Pump
Cooling
- Central Air
Appliances
- Included: Dishwasher, Disposal, Dryer, Electric Water Heater, Ice Maker, Microwave, Range, Refrigerator, Washer
- Laundry: Inside, Laundry Room
Features
- Ceiling Fan(s), Crown Molding, High Ceilings, Open Floorplan, Solid Wood Cabinets, Stone Counters, Thermostat, Tray Ceiling(s), Walk-In Closet(s)
- Flooring: Carpet, Ceramic Tile, Concrete
- Doors: Sliding Doors
- Windows: Window Treatments
- Has fireplace: No
Interior area
- Total structure area: 2,550
- Total interior livable area: 1,891 sqft
Video & virtual tour
Property
Parking
- Total spaces: 2
- Parking features: Garage - Attached
- Attached garage spaces: 2
- Details: Garage Dimensions: 22x21
Features
- Levels: One
- Stories: 1
- Patio & porch: Rear Porch
- Exterior features: Irrigation System, Private Mailbox, Rain Gutters
Lot
- Size: 7,405 Square Feet
- Dimensions: 67 x 110
- Features: Landscaped
Details
- Parcel number: 6274211003
- Zoning: PUD
- Special conditions: None
Construction
Type & style
- Home type: SingleFamily
- Property subtype: Single Family Residence
Materials
- Stucco, Wood Frame
- Foundation: Slab
- Roof: Shingle
Condition
- Completed
- New construction: No
- Year built: 2020
Details
- Builder model: Hickory
- Builder name: Armstrong
Utilities & green energy
- Sewer: Public Sewer
- Water: Public
- Utilities for property: BB/HS Internet Available, Cable Available, Electricity Connected, Phone Available, Public, Sewer Connected, Street Lights, Water Connected
Community & HOA
Community
- Features: Clubhouse, Deed Restrictions, Dog Park, Fitness Center, Gated Community - No Guard, Golf Carts OK, Golf, Pool, Restaurant, Tennis Court(s), Wheelchair Access
- Security: Gated Community, Smoke Detector(s)
- Pet fee: $0 monthly
- Senior community: Yes
- Subdivision: STONECREST
HOA
- Has HOA: Yes
- Amenities included: Basketball Court, Clubhouse, Fence Restrictions, Fitness Center, Gated, Golf Course, Pickleball Court(s), Pool, Recreation Facilities, Shuffleboard Court, Tennis Court(s), Vehicle Restrictions, Wheelchair Access
- Services included: Community Pool, Manager, Private Road, Recreational Facilities, Trash
- HOA fee: $152 monthly
- HOA name: Castle Management Group / Carmel Knight
- HOA phone: 352-347-2289
Location
- Region: Summerfield
Financial & listing details
- Price per square foot: $214/sqft
- Tax assessed value: $320,718
- Annual tax amount: $4,166
- Date on market: 3/24/2026
- Cumulative days on market: 206 days
- Listing terms: Cash,Conventional,VA Loan
- Ownership: Fee Simple
- Total actual rent: 0
- Electric utility on property: Yes
- Road surface type: Paved
Estimated market value
$396,000
$376,000 - $416,000
$2,228/mo
Price history
| Date | Event | Price |
|---|---|---|
| 10/13/2026 | Listed for sale | $405,000$214/sqft |
Source:  Stellar MLS #OM721195 Report a problem Stellar MLS #OM721195 Report a problem | ||
| 10/10/2026 | Pending sale | $405,000$214/sqft |
Source: Stellar MLS #OM721195 Report a problem | ||
| 3/24/2026 | Listed for sale | $405,000+51.2%$214/sqft |
Source: Stellar MLS #OM721195 Report a problem | ||
| 11/3/2020 | Sold | $267,800+495.1%$142/sqft |
Source: Public Record Report a problem | ||
| 5/8/2020 | Sold | $45,000$24/sqft |
Source: Public Record Report a problem | ||
Public tax history
| Year | Property taxes | Tax assessment |
|---|---|---|
| 2025 | $4,166 +6.8% | $278,082 +2.9% |
| 2024 | $3,901 +2.5% | $270,245 +3% |
| 2023 | $3,805 +2.9% | $262,374 +3% |
| 2022 | $3,699 0% | $254,732 +3% |
| 2021 | $3,700 +530.7% | $247,313 +608.6% |
| 2020 | $587 -1.1% | $34,900 |
| 2019 | $593 | $34,900 +2.9% |
| 2018 | $593 +16.7% | $33,900 +9.7% |
| 2017 | $508 -1.1% | $30,900 |
| 2016 | $514 | $30,900 +2.6% |
| 2015 | $514 +11.5% | $30,129 +10% |
| 2014 | $461 +196.7% | $27,390 +232.4% |
| 2009 | $155 +24.2% | $8,239 +10% |
| 2008 | $125 +30.8% | $7,490 +37.7% |
| 2007 | $96 | $5,441 |
Find assessor info on the county website
Monthly payment
Est. payment
Payment breakdown
Explore the cost of this home by adjusting the details. Changes won't be saved.Climate risks
Neighborhood: 34491
Similar homes
- $414,0003 bd3 ba2k sqft10990 SE 170TH STREET ROAD, SUMMERFIELD, FL 34491For Sale
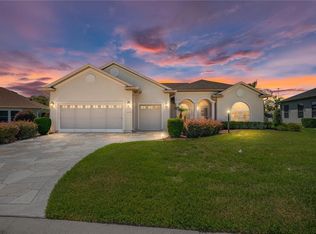
 MLS ID #O6419009, Lindsey Monk, UNITED REALTY GROUP INC. Stellar MLS
 - $399,9003 bd2 ba2.4k sqft13103 SE 86TH COURT, SUMMERFIELD, FL 34491For Sale
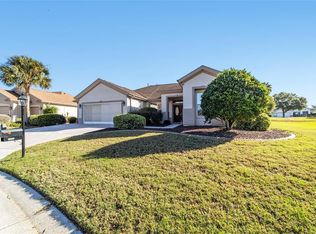 MLS ID #OM732157, Jaylene Sheldon, RE/MAX PREMIER REALTY LADY LK. Stellar MLS
 - $474,9003 bd3 ba2k sqft17187 SE 116TH COURT ROAD, SUMMERFIELD, FL 34491For Sale
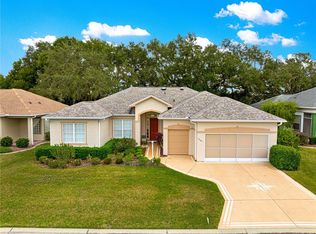 MLS ID #GC544041, Anthony Brock, Jr., MILLER REAL ESTATE. Stellar MLS
 - $419,9003 bd2 ba2.1k sqft13944 SE 96TH CIRCLE, SUMMERFIELD, FL 34491For Sale
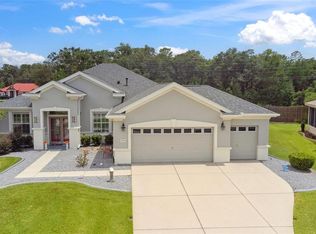 MLS ID #G5099176, Kendra Lee Akers, MORRIS REALTY AND INVESTMENTS. Stellar MLS
 - $444,0003 bd2 ba2.1k sqft13857 DEL WEBB BOULEVARD, SUMMERFIELD, FL 34491For SaleMLS ID #OM729253, Jaylene Sheldon, RE/MAX PREMIER REALTY LADY LK. Stellar MLS
- $379,9003 bd2 ba2.1k sqft9290 SE 120TH LOOP, SUMMERFIELD, FL 34491For SaleMLS ID #OM698604, Virgil Kapp, SELLSTATE NGR- SUMMERFIELD. Stellar MLS
- $429,0002 bd2 ba1.8k sqft12864 SE 92ND COURT ROAD, SUMMERFIELD, FL 34491For SaleMLS ID #OM731163, Rich Denicola, BROKER ASSOCIATES REALTY. Stellar MLS
- $329,9003 bd2 ba2k sqft9495 SE 130TH PLACE ROAD, SUMMERFIELD, FL 34491For SaleMLS ID #OM716860, Jennifer Trail, JUDY L. TROUT REALTY. Stellar MLS
- $289,9003 bd2 ba1.7k sqft17083 SE 115TH TERRACE ROAD, SUMMERFIELD, FL 34491For SaleMLS ID #G5111093, Lena Morgan, LPT REALTY, LLC. Stellar MLS
- $429,0002 bd2 ba1.8k sqft12827 SE 90TH COURT ROAD, SUMMERFIELD, FL 34491For SaleMLS ID #G5117370, Robert Slutsky, RE/MAX PREMIER REALTY LADY LK. Stellar MLS
- $328,9503 bd2 ba2k sqft13766 SE 89TH AVENUE, SUMMERFIELD, FL 34491For SaleMLS ID #OM714790, Dora Campbell, KELLER WILLIAMS CORNERSTONE RE. Stellar MLS
- $285,0003 bd2 ba1.4k sqft17584 SE 119TH CIRCLE, SUMMERFIELD, FL 34491For SaleMLS ID #OM719422, Karen Kamperman, KELLER WILLIAMS CORNERSTONE RE. Stellar MLS
- $449,9002 bd3 ba2.3k sqft13500 SE 97TH TERRACE ROAD, SUMMERFIELD, FL 34491For SaleMLS ID #OM724620, Terri Bramlett, LPT REALTY, LLC. Stellar MLS
- $269,9993 bd2 ba1.3k sqft12220 SE 172ND LANE, SUMMERFIELD, FL 34491For SaleMLS ID #OM729079, Cristine Kelty, EXP REALTY LLC. Stellar MLS
- $259,0002 bd2 ba1.3k sqft17380 SE 111TH COURT, SUMMERFIELD, FL 34491For SaleMLS ID #G5109835, Robert Slutsky, RE/MAX PREMIER REALTY LADY LK. Stellar MLS
- $299,9003 bd2 ba2k sqft8789 SE 136TH LANE, SUMMERFIELD, FL 34491For SaleMLS ID #G5105202, Robert Slutsky, RE/MAX PREMIER REALTY LADY LK. Stellar MLS
- $400,0003 bd2 ba2k sqft110 CHULA VISTA AVENUE, LADY LAKE, FL 32159For SaleMLS ID #G5109984, James Cooper, REALTY EXECUTIVES IN THE VILLAGES. Stellar MLS
- $589,0003 bd2 ba2.4k sqft13932 SE 96TH CIRCLE, SUMMERFIELD, FL 34491For SaleMLS ID #G5118216, Lynn Case, LPT REALTY, LLC. Stellar MLS
- $339,9002 bd2 ba1.5k sqft11985 SE 91ST CIRCLE, SUMMERFIELD, FL 34491For SaleMLS ID #OM730988, Jaylene Sheldon, RE/MAX PREMIER REALTY LADY LK. Stellar MLS
- $400,0003 bd2 ba2k sqft1969 HAGOOD LOOP, THE VILLAGES, FL 32162For SaleMLS ID #G5111749, Patti Belton, REALTY EXECUTIVES IN THE VILLAGES. Stellar MLS
