GAS FIREPLACE AND STOVE-THOUGHTFULLY UPDATED THROUGHOUT-GRANITE COUNTERTOPS-OPEN LIVING SPACE-PROGRAMMABLE LAWN IRRIGATION SYSTEM-VAULTED CEILINGS Located in the Village of La Zamora, this Vera Cruz model offers a prime setting near Chula Vista Recreation Center, Spanish Springs Town Square, shopping, dining, and the Villages bike trail. BOND IS PAID. Roof replaced in 2020. This 3-bedroom, 2-bath home with an additional 11’ x 13’ bonus room has been thoughtfully updated throughout with no carpets and no popcorn ceilings. It has vaulted ceilings, and enhanced natural light from two solar tubes. The interior showcases a well-designed split floor plan starting with an entryway coat closet not available in many homes, upgraded finishes and modern touches. The kitchen features smudge-resistant black stainless steel appliances, granite countertops, recessed lighting, gas stove, and convenient pull-out cabinet drawers. A spacious breakfast nook with wooden window blinds—featured throughout the home—complements the open living space, highlighted by a gas fireplace. Both the primary and guest bathrooms have been recently remodeled, while the primary suite includes dual walk-in closets for optimal storage. Additional interior features include a large mudroom/laundry room with newer washer and dryer, mini-fridge, built-in cabinetry, storage bench, and ample workspace. French doors and a screened front entry create excellent airflow leading to the screened lanai, enhancing indoor-outdoor living. The lanai is elevated and includes opaque screening providing desirable privacy. Exterior highlights include mature landscaping with exceptional curb appeal, a programmable lawn irrigation system, leaf-protected gutters, and a covered front porch seating area. The extended garage has a freshly painted floor and substantial storage with upper and lower cabinets, additional shelving, utility sink, and a work bench ideal for a handyman. This well-maintained block and stucco home combines functional upgrades, quality finishes, and an unbeatable location in The Villages.
For sale
Price cut: $5K (6/3)
$419,000
110 CHULA VISTA AVENUE, LADY LAKE, FL 32159
3beds
2,038sqft
:
Get pre-qualified$2,982/mo
Single Family Residence
Built in 1998
7,003 Square Feet Lot
$408,500 Zestimate®
$206/sqft
$204/mo HOA
What's special
Gas fireplaceThoughtfully updated throughoutGas stoveGranite countertopsAmple workspaceOpen living spaceStorage bench
- 123 days |
- 433 |
- 24 |
Zillow last checked:
Listing updated:
Listed by:
James Cooper 352-626-3151,
REALTY EXECUTIVES IN THE VILLAGES 352-753-7500
Source: Stellar MLS,MLS#: G5109984 Originating MLS: Ocala - Marion
Originating MLS: Ocala - Marion
Facts & features
Interior
Bedrooms & bathrooms
- Bedrooms: 3
- Bathrooms: 2
- Full bathrooms: 2
Primary bedroom
- Features: Ceiling Fan(s), Walk-In Closet(s)
- Level: First
- Area: 224 Square Feet
- Dimensions: 16x14
Bedroom 2
- Features: Ceiling Fan(s), Built-in Closet
- Level: First
- Area: 144 Square Feet
- Dimensions: 12x12
Bedroom 3
- Features: Ceiling Fan(s), Built-in Closet
- Level: First
- Area: 132 Square Feet
- Dimensions: 12x11
Primary bathroom
- Features: Built-In Shower Bench, Dual Sinks, Exhaust Fan, Shower No Tub, Tall Countertops, Water Closet/Priv Toilet, Walk-In Closet(s)
- Level: First
Bathroom 2
- Features: Exhaust Fan, Single Vanity, Tub With Shower, Window/Skylight in Bath
- Level: First
Balcony porch lanai
- Level: First
- Area: 338 Square Feet
- Dimensions: 26x13
Balcony porch lanai
- Level: First
Dining room
- Level: First
- Area: 130 Square Feet
- Dimensions: 13x10
Florida room
- Features: Ceiling Fan(s)
- Level: First
- Area: 140 Square Feet
- Dimensions: 14x10
Kitchen
- Features: Breakfast Bar, Granite Counters
- Level: First
- Area: 143 Square Feet
- Dimensions: 13x11
Living room
- Features: Ceiling Fan(s)
- Level: First
- Area: 340 Square Feet
- Dimensions: 20x17
Heating
- Central, Natural Gas
Cooling
- Central Air
Appliances
- Included: Dishwasher, Disposal, Dryer, Exhaust Fan, Gas Water Heater, Microwave, Range, Refrigerator, Washer
- Laundry: Electric Dryer Hookup, Gas Dryer Hookup, Inside, Laundry Room, Washer Hookup
Features
- Cathedral Ceiling(s), Ceiling Fan(s), Eating Space In Kitchen, High Ceilings, Open Floorplan, Primary Bedroom Main Floor, Split Bedroom, Thermostat, Vaulted Ceiling(s), Walk-In Closet(s)
- Flooring: Luxury Vinyl, Tile
- Has fireplace: Yes
- Fireplace features: Gas, Living Room, Non Wood Burning
Interior area
- Total structure area: 2,938
- Total interior livable area: 2,038 sqft
Video & virtual tour
Property
Parking
- Total spaces: 2
- Parking features: Garage Door Opener, Oversized
- Attached garage spaces: 2
Features
- Levels: One
- Stories: 1
- Patio & porch: Covered, Enclosed, Front Porch, Patio, Porch, Rear Porch, Screened
- Exterior features: Irrigation System, Rain Gutters
Lot
- Size: 7,003 Square Feet
- Features: City Lot, Landscaped, Near Golf Course
- Residential vegetation: Mature Landscaping
Details
- Parcel number: 181824220500061920
- Zoning: MX-8
- Special conditions: None
Construction
Type & style
- Home type: SingleFamily
- Architectural style: Ranch
- Property subtype: Single Family Residence
Materials
- Block, Stucco
- Foundation: Slab
- Roof: Shingle
Condition
- Completed
- New construction: No
- Year built: 1998
Details
- Builder model: Vera Cruz
Utilities & green energy
- Sewer: Public Sewer
- Water: Public
- Utilities for property: Electricity Connected, Natural Gas Connected, Public, Sewer Connected, Underground Utilities, Water Connected
Community & HOA
Community
- Features: Deed Restrictions, Dog Park, Fitness Center, Golf Carts OK, Golf, Playground, Pool, Restaurant, Tennis Court(s)
- Security: Smoke Detector(s)
- Pet fee: $0 monthly
- Senior community: Yes
- Subdivision: THE VILLAGES
HOA
- Has HOA: No
- Amenities included: Basketball Court, Golf Course, Pickleball Court(s), Playground, Pool, Recreation Facilities, Shuffleboard Court, Tennis Court(s), Trail(s)
- Services included: Community Pool, Recreational Facilities
- HOA fee: $204 monthly
Location
- Region: Lady Lake
Financial & listing details
- Price per square foot: $206/sqft
- Tax assessed value: $380,848
- Annual tax amount: $3,854
- Date on market: 3/31/2026
- Cumulative days on market: 124 days
- Listing terms: Cash,Conventional,FHA,VA Loan
- Ownership: Fee Simple
- Total actual rent: 0
- Electric utility on property: Yes
- Road surface type: Paved, Asphalt
Estimated market value
$408,500
$388,000 - $429,000
$2,307/mo
Price history
| Date | Event | Price |
|---|---|---|
| 6/3/2026 | Price change | $419,000-1.2%$206/sqft |
Source:  Stellar MLS #G5109984 Report a problem Stellar MLS #G5109984 Report a problem | ||
| 5/14/2026 | Price change | $424,000-1.2%$208/sqft |
Source: Stellar MLS #G5109984 Report a problem | ||
| 3/31/2026 | Listed for sale | $429,000+3.1%$211/sqft |
Source: Stellar MLS #G5109984 Report a problem | ||
| 4/12/2024 | Sold | $416,000+1.7%$204/sqft |
Source: Stellar MLS #G5079260 Report a problem | ||
| 3/18/2024 | Pending sale | $409,000$201/sqft |
Source: Stellar MLS #G5079260 Report a problem | ||
| 3/6/2024 | Listed for sale | $409,000+81.1%$201/sqft |
Source: Stellar MLS #G5079260 Report a problem | ||
| 2/9/2016 | Sold | $225,900-5.5%$111/sqft |
Source: Public Record Report a problem | ||
| 1/14/2016 | Pending sale | $239,000$117/sqft |
Source: ERA Grizzard Real Estate #G4819123 Report a problem | ||
| 1/6/2016 | Price change | $239,000-4.4%$117/sqft |
Source: ERA Grizzard Real Estate #G4819123 Report a problem | ||
| 10/29/2015 | Listed for sale | $249,900+4%$123/sqft |
Source: ERA Grizzard Real Estate #G4819123 Report a problem | ||
| 6/16/2015 | Listing removed | $240,350$118/sqft |
Source: MORRIS REALTY AND INVESTMENTS #G4813542 Report a problem | ||
| 6/8/2015 | Listed for sale | $240,350+50.5%$118/sqft |
Source: MORRIS REALTY AND INVESTMENTS #G4813542 Report a problem | ||
| 9/23/1998 | Sold | $159,700$78/sqft |
Source: Public Record Report a problem | ||
Public tax history
| Year | Property taxes | Tax assessment |
|---|---|---|
| 2025 | $4,410 +29.8% | $280,048 +21.4% |
| 2024 | $3,396 +5.7% | $230,600 +3% |
| 2023 | $3,214 +1% | $223,890 +3% |
| 2022 | $3,183 +4.4% | $217,370 +3% |
| 2021 | $3,050 -3.7% | $211,046 +1.4% |
| 2020 | $3,167 +0.9% | $208,133 +2.3% |
| 2019 | $3,139 +5.2% | $203,454 +1.9% |
| 2018 | $2,984 | $199,661 +2.1% |
| 2017 | $2,984 +1.9% | $195,555 +0.5% |
| 2016 | $2,930 -1.1% | $194,662 +0.7% |
| 2015 | $2,963 -2.7% | $193,309 +0.8% |
| 2014 | $3,045 +17.6% | $191,775 +1.5% |
| 2013 | $2,589 -1% | $188,941 |
| 2012 | $2,614 +2.3% | $188,941 +1.7% |
| 2011 | $2,556 +0.6% | $185,708 +1.5% |
| 2010 | $2,540 +3.6% | $182,964 +2.7% |
| 2009 | $2,453 +1.2% | $178,154 +0.1% |
| 2008 | $2,422 -3.2% | $177,977 +3% |
| 2007 | $2,503 -3.4% | $172,794 +2.5% |
| 2006 | $2,590 +2% | $168,580 +3% |
| 2005 | $2,538 +3.1% | $163,670 +3% |
| 2004 | $2,461 -0.8% | $158,903 -0.5% |
| 2003 | $2,482 +7.6% | $159,683 +9% |
| 2002 | $2,306 +4.4% | $146,452 +1.6% |
| 2001 | $2,208 -2.4% | $144,146 |
| 2000 | $2,263 | $144,146 |
Find assessor info on the county website
Monthly payment
Est. payment
Payment breakdown
Explore the cost of this home by adjusting the details. Changes won't be saved.Climate risks
Neighborhood: 32159
Nearby schools
GreatSchools rating
- 7/10The Villages Elementary Of Lady Lake SchoolGrades: PK-5Distance: 1.1 mi
- 3/10Carver Middle SchoolGrades: 6-8Distance: 7 mi
- 2/10Leesburg High SchoolGrades: 9-12Distance: 8.4 mi
- $323,8003 bd2 ba1.5k sqft112 Chula Vista Ave, Lady Lake, FL 32159Off Market
- $360,0003 bd2 ba1.6k sqft108 Chula Vista Ave, Lady Lake, FL 32159Off Market
- $344,4003 bd2 ba1.6k sqft133 Costa Mesa Dr, Lady Lake, FL 32159Off Market
- $315,0003 bd2 ba1.5k sqft131 Costa Mesa Dr, Lady Lake, FL 32159Sold

- $365,0003 bd2 ba1.7k sqft135 Costa Mesa Dr, Lady Lake, FL 32159Sold
- $331,5003 bd2 ba1.7k sqft135 Costa Mesa Dr, The Villages, FL 32159Off Market
- $294,1003 bd2 ba1.3k sqft114 Chula Vista Ave, Lady Lake, FL 32159Off Market
- $364,2003 bd2 ba1.9k sqft137 Costa Mesa Dr, Lady Lake, FL 32159Off Market
A local agent can set up tours, give advice and negotiate with sellers.
Similar homes
- $399,0002 bd2 ba1.6k sqft1101 MONTEREY LANE, THE VILLAGES, FL 32159For Sale

 MLS ID #G5114333, Dave Monty, LPT REALTY, LLC. Stellar MLS
 - $394,9003 bd2 ba1.7k sqft1302 JIMENEZ COURT, THE VILLAGES, FL 32159For Sale
 MLS ID #G5115054, Dave Monty, LPT REALTY, LLC. Stellar MLS
 - $425,0004 bd3 ba2.6k sqft317 WOODLAND TRAIL, LADY LAKE, FL 32159For Sale
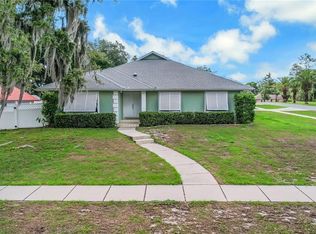 MLS ID #G5112589, Regina Rodriguez, CENTURY 21 ALTON CLARK. Stellar MLS
 - $492,0003 bd2 ba1.8k sqft1230 DESILVA STREET, THE VILLAGES, FL 32159For Sale
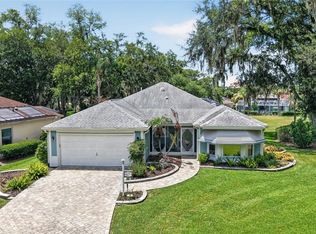 MLS ID #G5114625, Kimberly McElroy LLC, REAL BROKER, LLC. Stellar MLS
 - $499,9003 bd2 ba2.4k sqft1027 URICO GOLF ROAD, LADY LAKE, FL 32159For SaleMLS ID #G5112202, Lauren Fickett, MORRIS REALTY AND INVESTMENTS. Stellar MLS
- $415,0003 bd2 ba2k sqft2234 WESTCHESTER WAY, THE VILLAGES, FL 32162For SaleMLS ID #G5114487, Guy Williams Jr. LLC, RE/MAX PREMIER REALTY. Stellar MLS
- $439,9003 bd2 ba1.8k sqft447 FOSTER PLACE, THE VILLAGES, FL 32162For SaleMLS ID #G5112156, Nan Robinson, COLDWELL BANKER VANGUARD LIFESTYLE REALTY. Stellar MLS
- $411,0003 bd2 ba1.7k sqft3073 RIVERDALE ROAD, THE VILLAGES, FL 32162For SaleMLS ID #G5106971, Tina Teraskiewicz, PA, FONTANA REALTY INC.. Stellar MLS
- $410,0003 bd2 ba2k sqft1969 HAGOOD LOOP, THE VILLAGES, FL 32162For SaleMLS ID #G5111749, Patti Belton, REALTY EXECUTIVES IN THE VILLAGES. Stellar MLS
- $335,0003 bd2 ba1.3k sqft1911 DEL NORTE DRIVE, THE VILLAGES, FL 32159For SaleMLS ID #G5114227, Matthew Roberts LLC, RE/MAX PREMIER REALTY. Stellar MLS
- $445,0003 bd2 ba1.9k sqft1529 STRATON WAY, THE VILLAGES, FL 32162For SaleMLS ID #G5112471, Tina Teraskiewicz, PA, FONTANA REALTY INC.. Stellar MLS
- $399,9003 bd2 ba1.5k sqft991 BARRYMOORE LOOP, THE VILLAGES, FL 32162For SaleMLS ID #OM724672, Star Amador, SALLY LOVE REAL ESTATE. Stellar MLS
- $405,9993 bd2 ba1.5k sqft624 FAYETTE COURT, THE VILLAGES, FL 32162For SaleMLS ID #G5109497, Jamie Rosier, REALTY EXECUTIVES IN THE VILLAGES. Stellar MLS
- $465,0003 bd2 ba2.2k sqft1311 OPORTO DRIVE, THE VILLAGES, FL 32162For SaleMLS ID #G5111331, Melissa Huennekens, REALTY EXECUTIVES IN THE VILLAGES. Stellar MLS
- $549,0003 bd2 ba1.9k sqft346 PACOLET TERRACE, THE VILLAGES, FL 32162For SaleMLS ID #OM728534, Judy Trout, JUDY L. TROUT REALTY. Stellar MLS
- $318,0002 bd2 ba1.5k sqft1204 BARCELONA DRIVE, THE VILLAGES, FL 32159For SaleMLS ID #G5109266, Nan Robinson, COLDWELL BANKER VANGUARD LIFESTYLE REALTY. Stellar MLS
- $284,9002 bd2 ba1.2k sqft736 CORTEZ AVENUE, THE VILLAGES, FL 32159For SaleMLS ID #G5112203, Lynn Bartlett, RE/MAX PREMIER REALTY LADY LK. Stellar MLS
- $485,0003 bd2 ba1.9k sqft562 ALLENWOOD LOOP, THE VILLAGES, FL 32162For SaleMLS ID #OM726346, Diane Trexler, ROBERTS REAL ESTATE INC. Stellar MLS
- $479,5003 bd2 ba2.2k sqft589 SHERWOOD STREET, THE VILLAGES, FL 32162For SaleMLS ID #OM722752, Carlos Noa, ENGEL & VOLKERS OCALA. Stellar MLS
- $399,0003 bd2 ba1.8k sqft16672 SE 78TH LIVE OAK AVENUE, THE VILLAGES, FL 32162For SaleMLS ID #O6381512, Bob Paulson, COLDWELL BANKER REALTY. Stellar MLS
