BOND IS PAID!! Welcome to this STRETCHED JUNIPER (LANTANA) MODEL located in the sought-after VILLAGE OF SANTIAGO on a CORNER LOT! This beautifully maintained 3-BEDROOM, 2-BATH home offers an OPEN, FLOOR PLAN with VAULTED CEILINGS and LVP FLOORING THROUGHOUT for a clean, modern feel. Enjoy peace of mind with a NEW ROOF 2020 HVAC 2017 and an OVERSIZED 2-CAR GARAGE featuring PULL-DOWN STAIRS and a WORK BENCH. The spacious living and dining areas provide PLENTY OF ROOM FOR ENTERTAINING, while the kitchen is equipped with STAINLESS STEEL APPLIANCES and a GAS RANGE, BACKSPLASH, and PANTRY CLOSET—perfect for everyday living and hosting. The PRIMARY SUITE is a true retreat featuring a LARGE WALK-IN CLOSET, WALK-IN SHOWER, SOAKER TUB, and a PRIVATE WATER CLOSET. The guest bedroom is thoughtfully designed with a BAY WINDOW for added space and includes a BUILT-IN MURPHY BED, making it ideal for guests or a flexible office setup. The GUEST BATHROOM features a WALK-IN SHOWER for convenience and comfort. Step outside to enjoy year-round Florida living with an ENCLOSED LANAI featuring ACRYLIC WINDOWS and A/C VENTS CONVERTED INTO MORE OF AN OUTDOOR SPACE WITH AN EXTENDED COVERED BIRDCAGE—perfect for relaxing or entertaining in a PRIVATE, LUSHLY LANDSCAPED setting. LOCATION + LIFESTYLE! This home is ideally located near SANTIAGO RECREATION CENTER, offering a pool, pickleball, tennis, and a full calendar of activities. You’re also just minutes from both GLENVIEW and NANCY LOPEZ CHAMPIONSHIP GOLF COURSES, plus multiple executive courses nearby—making it easy to enjoy everything The Villages golf lifestyle has to offer. Convenient access to SPANISH SPRINGS TOWN SQUARE & LAKE SUMTER LANDING, shopping, dining, and nightly entertainment completes the picture! FURNITURE AVAILABLE SEPARATELY.
For sale
$465,000
1311 OPORTO DRIVE, THE VILLAGES, FL 32162
3beds
2,260sqft
Single Family Residence
Built in 2000
9,582 Square Feet Lot
$-- Zestimate®
$206/sqft
$204/mo HOA
What's special
Private lushly landscaped settingGas rangeVaulted ceilingsSoaker tubCorner lotLvp flooring throughoutBuilt-in murphy bed
- 117 days |
- 305 |
- 5 |
Zillow last checked:
Listing updated:
Listed by:
Melissa Huennekens 352-817-7975,
REALTY EXECUTIVES IN THE VILLAGES 352-753-7500,
Pasquale Serafino 352-630-7230,
REALTY EXECUTIVES IN THE VILLAGES
Source: Stellar MLS,MLS#: G5111331 Originating MLS: Ocala - Marion
Originating MLS: Ocala - Marion
Facts & features
Interior
Bedrooms & bathrooms
- Bedrooms: 3
- Bathrooms: 2
- Full bathrooms: 2
Primary bedroom
- Features: Walk-In Closet(s)
- Level: First
- Area: 234 Square Feet
- Dimensions: 18x13
Bedroom 2
- Features: Built-in Closet
- Level: First
- Area: 240 Square Feet
- Dimensions: 15x16
Bedroom 3
- Features: Built-in Closet
- Level: First
- Area: 143 Square Feet
- Dimensions: 13x11
Dining room
- Level: First
- Area: 180 Square Feet
- Dimensions: 15x12
Kitchen
- Level: First
- Area: 182 Square Feet
- Dimensions: 13x14
Living room
- Level: First
- Area: 240 Square Feet
- Dimensions: 15x16
Heating
- Natural Gas
Cooling
- Central Air
Appliances
- Included: Disposal, Dryer, Ice Maker, Microwave, Range, Refrigerator, Washer
- Laundry: Inside, Laundry Room
Features
- Ceiling Fan(s), High Ceilings, Open Floorplan, Split Bedroom, Thermostat, Vaulted Ceiling(s), Walk-In Closet(s)
- Flooring: Luxury Vinyl
- Has fireplace: No
Interior area
- Total structure area: 2,799
- Total interior livable area: 2,260 sqft
Video & virtual tour
Property
Parking
- Total spaces: 2
- Parking features: Garage - Attached
- Attached garage spaces: 2
Features
- Levels: One
- Stories: 1
- Exterior features: Irrigation System, Lighting, Rain Gutters
Lot
- Size: 9,582 Square Feet
Details
- Parcel number: D02F079
- Zoning: RES
- Special conditions: None
Construction
Type & style
- Home type: SingleFamily
- Property subtype: Single Family Residence
Materials
- Vinyl Siding
- Foundation: Slab
- Roof: Shingle
Condition
- New construction: No
- Year built: 2000
Details
- Builder model: JUNIPER (LANTANA)
Utilities & green energy
- Sewer: Public Sewer
- Water: Public
- Utilities for property: Cable Available, Natural Gas Connected, Sewer Connected, Underground Utilities
Community & HOA
Community
- Pet fee: $0 monthly
- Senior community: Yes
- Subdivision: THE VILLAGES
HOA
- Has HOA: No
- HOA fee: $204 monthly
Location
- Region: The Villages
Financial & listing details
- Price per square foot: $206/sqft
- Tax assessed value: $356,090
- Annual tax amount: $2,086
- Date on market: 4/23/2026
- Cumulative days on market: 106 days
- Listing terms: Cash,Conventional,FHA,Other,VA Loan
- Ownership: Fee Simple
- Total actual rent: 0
- Road surface type: Paved
Estimated market value
Not available
Estimated sales range
Not available
Not available
Price history
| Date | Event | Price |
|---|---|---|
| 4/23/2026 | Listed for sale | $465,000+33.2%$206/sqft |
Source:  Stellar MLS #G5111331 Report a problem Stellar MLS #G5111331 Report a problem | ||
| 7/1/2019 | Listing removed | $349,000$154/sqft |
Source: REALTY EXECUTIVES IN THE VILLA #G5016593 Report a problem | ||
| 6/4/2019 | Listed for sale | $349,000+83.7%$154/sqft |
Source: REALTY EXECUTIVES IN THE VILLA #G5016593 Report a problem | ||
| 11/28/2011 | Sold | $190,000$84/sqft |
Source: Public Record Report a problem | ||
Public tax history
| Year | Property taxes | Tax assessment |
|---|---|---|
| 2025 | $2,838 +1.3% | $246,150 +2.9% |
| 2024 | $2,801 +8.9% | $239,220 +3% |
| 2023 | $2,573 +4.8% | $232,260 +3% |
| 2022 | $2,456 -5.4% | $225,500 +3% |
| 2021 | $2,596 -0.9% | $218,940 +1.4% |
| 2020 | $2,620 | $215,920 +2.3% |
| 2019 | $2,620 +0% | $211,070 +1.9% |
| 2018 | $2,620 | $207,140 +2.1% |
| 2017 | -- | $202,880 +2.1% |
| 2016 | -- | $198,710 +0.7% |
| 2015 | -- | $197,330 +0.8% |
| 2014 | -- | $195,770 +1.5% |
| 2013 | $2,726 | $192,880 +6.5% |
| 2012 | -- | $181,130 -1% |
| 2011 | -- | $182,936 +9.1% |
| 2010 | -- | $167,660 +2.7% |
| 2009 | -- | $163,253 +0.1% |
| 2008 | -- | $163,090 +3% |
| 2007 | -- | $158,340 +2.5% |
| 2006 | -- | $154,479 +3% |
| 2005 | -- | $149,980 +3% |
| 2004 | -- | $145,612 +1.9% |
| 2003 | -- | $142,897 +2.1% |
| 2002 | -- | $139,891 +1.6% |
| 2001 | -- | $137,688 |
Find assessor info on the county website
Monthly payment
Est. payment
Payment breakdown
Explore the cost of this home by adjusting the details. Changes won't be saved.Climate risks
Neighborhood: 32162
Nearby schools
GreatSchools rating
- 8/10Wildwood Elementary SchoolGrades: PK-5Distance: 7 mi
- 3/10Wildwood Middle/ High SchoolGrades: 6-12Distance: 6.8 mi
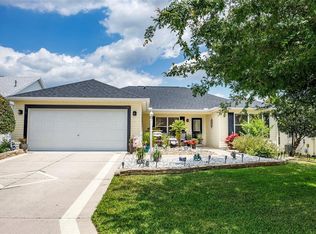
- $350,0003 bd2 ba1.5k sqft1309 Oporto Dr, The Villages, FL 32162Sold
- $435,000-- bd-- ba1.5k sqft1314 La Estrellita Way, The Villages, FL 32162Off Market
- $387,100-- bd-- ba1.9k sqft1307 Oporto Dr, The Villages, FL 32162Off Market
- $444,800-- bd-- ba1.8k sqft1312 La Estrellita Way, The Villages, FL 32162Off Market
- $360,700-- bd-- ba1.9k sqft2401 Merida Cir, The Villages, FL 32162Off Market
- $352,5003 bd2 ba1.5k sqft2403 Merida Cir, The Villages, FL 32162Sold
- $480,0003 bd2 ba1.5k sqft1310 La Estrellita Way, The Villages, FL 32162Sold
- $368,2003 bd2 ba1.4k sqft1312 Oporto Dr, The Villages, FL 32162Off Market
A local agent can set up tours, give advice and negotiate with sellers.
Similar homes
- $498,0003 bd2 ba2k sqft8293 SE 176TH LAWSON LOOP, THE VILLAGES, FL 32162For Sale

 MLS ID #G5116023, Sherry McCulloch, REALTY EXECUTIVES IN THE VILLAGES. Stellar MLS
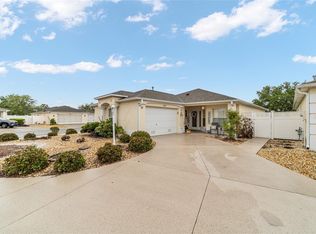
 - $477,9003 bd2 ba2k sqft7809 SE 171ST HARLESTON STREET, THE VILLAGES, FL 32162For Sale
 MLS ID #G5110522, Deborah Smith, EXP REALTY LLC. Stellar MLS
 - $479,0003 bd2 ba1.8k sqft16581 SE 77TH NORTHRIDGE COURT, THE VILLAGES, FL 32162For Sale
 MLS ID #TB8520567, Valerie Rubalcaba-Williams, EXP REALTY LLC. Stellar MLS
 - $445,0003 bd2 ba1.9k sqft1529 STRATON WAY, THE VILLAGES, FL 32162For Sale
 MLS ID #G5112471, Tina Teraskiewicz, PA, FONTANA REALTY INC.. Stellar MLS
 - $500,0003 bd2 ba1.9k sqft16767 SE 77TH NORTHRIDGE COURT, THE VILLAGES, FL 32162For SaleMLS ID #G5115852, Deborah Smith, EXP REALTY LLC. Stellar MLS
- $439,9003 bd2 ba1.8k sqft1832 MADERO DRIVE, THE VILLAGES, FL 32159For SaleMLS ID #G5116058, Jon McNeely, REALTY EXECUTIVES IN THE VILLAGES. Stellar MLS
- $490,0002 bd2 ba1.9k sqft3183 KEARNS CORNER, THE VILLAGES, FL 32162For SaleMLS ID #G5113466, Kelly Watson, SUCCESS HOME SALES, LLC. Stellar MLS
- $379,0003 bd2 ba1.5k sqft16840 SE 97TH WILDWOOD COURT, THE VILLAGES, FL 32162For SaleMLS ID #G5116354, Melissa Huennekens, REALTY EXECUTIVES IN THE VILLAGES. Stellar MLS
- $535,0003 bd2 ba1.7k sqft628 BERMUDEZ COURT, THE VILLAGES, FL 32162For SaleMLS ID #G5116278, Jon McNeely, REALTY EXECUTIVES IN THE VILLAGES. Stellar MLS
- $439,9003 bd2 ba1.8k sqft447 FOSTER PLACE, THE VILLAGES, FL 32162For SaleMLS ID #G5112156, Nan Robinson, COLDWELL BANKER VANGUARD LIFESTYLE REALTY. Stellar MLS
- $492,0003 bd2 ba1.8k sqft1230 DESILVA STREET, THE VILLAGES, FL 32159For SaleMLS ID #G5114625, Kimberly McElroy LLC, REAL BROKER, LLC. Stellar MLS
- $429,9993 bd2 ba1.8k sqft2047 DUNSTER COURT, THE VILLAGES, FL 32162For SaleMLS ID #OM725287, Cristine Kelty, EXP REALTY LLC. Stellar MLS
- $399,9003 bd2 ba1.5k sqft991 BARRYMOORE LOOP, THE VILLAGES, FL 32162For SaleMLS ID #OM724672, Star Amador, SALLY LOVE REAL ESTATE. Stellar MLS
- $399,9993 bd2 ba1.5k sqft624 FAYETTE COURT, THE VILLAGES, FL 32162For SaleMLS ID #G5109497, Jamie Rosier, REALTY EXECUTIVES IN THE VILLAGES. Stellar MLS
- $570,0003 bd2 ba2k sqft16840 SE 85TH SAPELO COURT, THE VILLAGES, FL 32162For SaleMLS ID #G5113557, Colleen A. Kramer, DOWN HOME REALTY, LLLP. Stellar MLS
- $475,0003 bd2 ba1.8k sqft16364 SE 89TH TERRACE, SUMMERFIELD, FL 34491For SaleMLS ID #G5114790, Kimberly McElroy LLC, REAL BROKER, LLC. Stellar MLS
- $567,9003 bd2 ba1.9k sqft1678 GOVAN PLACE, THE VILLAGES, FL 32162For SaleMLS ID #G5112111, Gina Johnson, RE/MAX PREMIER REALTY. Stellar MLS
- $415,0003 bd2 ba1.6k sqft418 FLOSSMOOR COURT, THE VILLAGES, FL 32162For SaleMLS ID #G5112799, Jamie Rosier, REALTY EXECUTIVES IN THE VILLAGES. Stellar MLS
- $529,0003 bd2 ba1.9k sqft4190 COUNTY ROAD 121D, WILDWOOD, FL 34785For SaleMLS ID #G5116287, James Donovan, RE/MAX PREMIER REALTY. Stellar MLS
- $339,0002 bd2 ba1.1k sqft1631 SUMMERCHASE LOOP, THE VILLAGES, FL 32162For SaleMLS ID #G5116079, Tamara Nelson-McDonald, WORTH CLARK REALTY. Stellar MLS
