Welcome to your slice of paradise in The Villages! Tucked away on a quiet cul-de-sac, 2047 Dunster Ct offers the perfect combination of comfort, style, and peace of mind with major updates already completed. This beautifully maintained home features an inviting open floor plan filled with natural light, creating an ideal space for both relaxing and entertaining. The spacious kitchen offers abundant cabinetry and counter space while flowing seamlessly into the dining and living areas. The generously sized primary suite features a private bath and walk-in closet, while guest accommodations provide comfort and privacy for family and friends. Enjoy worry-free living with a new roof installed in 2026, solar system installed in 2026 that will be fully paid off at closing, plus a newer AC and water heater—both just 2 years old. Step outside to the screened lanai and enjoy peaceful mornings or evening gatherings overlooking the beautifully landscaped yard. Conveniently located near golf courses, recreation centers, shopping, dining, and all the amenities The Villages is famous for, this move-in-ready home offers the carefree Florida lifestyle you’ve been searching for!
For sale
Price cut: $5K (8/28)
$424,999
2047 DUNSTER COURT, THE VILLAGES, FL 32162
3beds
1,851sqft
Single Family Residence
Built in 2010
7,112 Square Feet Lot
$-- Zestimate®
$230/sqft
$268/mo HOA
What's special
Screened lanaiPrivate bathQuiet cul-de-sacGenerously sized primary suiteSpacious kitchenWalk-in closetBeautifully landscaped yard
- 107 days
- 436
- 13
Zillow last checked:
Listing updated:
Listed by:
Cristine Kelty 352-208-6111,
EXP REALTY LLC 888-883-8509
Source: Stellar MLS,MLS#: OM725287 Originating MLS: Sarasota - Manatee
Originating MLS: Sarasota - Manatee
Facts & features
Interior
Bedrooms & bathrooms
- Bedrooms: 3
- Bathrooms: 2
- Full bathrooms: 2
Primary bedroom
- Features: Walk-In Closet(s)
- Level: First
- Area: 224 Square Feet
- Dimensions: 14x16
Kitchen
- Level: First
- Area: 143 Square Feet
- Dimensions: 11x13
Living room
- Level: First
- Area: 434 Square Feet
- Dimensions: 14x31
Heating
- Central
Cooling
- Central Air
Appliances
- Included: Dishwasher, Disposal, Range, Refrigerator
- Laundry: Inside
Features
- Ceiling Fan(s), Split Bedroom
- Flooring: Carpet, Ceramic Tile
- Doors: Sliding Doors
- Has fireplace: No
Interior area
- Total structure area: 2,681
- Total interior livable area: 1,851 sqft
Video & virtual tour
Property
Parking
- Total spaces: 2
- Parking features: Oversized
- Attached garage spaces: 2
Features
- Levels: One
- Stories: 1
- Patio & porch: Enclosed, Rear Porch
Lot
- Size: 7,112 Square Feet
- Features: Cul-De-Sac
Details
- Parcel number: D33H105
- Zoning: PUD
- Special conditions: None
Construction
Type & style
- Home type: SingleFamily
- Property subtype: Single Family Residence
Materials
- Vinyl Siding, Wood Frame
- Foundation: Slab
- Roof: Shingle
Condition
- New construction: No
- Year built: 2010
Utilities & green energy
- Sewer: Public Sewer
- Water: Public
- Utilities for property: Electricity Connected
Community & HOA
Community
- Features: Clubhouse, Deed Restrictions, Fitness Center, Gated Community - Guard, Golf Carts OK, Golf, Pool, Restaurant, Sidewalks, Special Community Restrictions
- Pet fee: $0 monthly
- Senior community: Yes
- Subdivision: VILLAGES OF SUMTER
HOA
- Has HOA: No
- Services included: Community Pool, Recreational Facilities
- HOA fee: $268 monthly
Location
- Region: The Villages
Financial & listing details
- Price per square foot: $230/sqft
- Tax assessed value: $366,170
- Annual tax amount: $5,064
- Date on market: 5/23/2026
- Cumulative days on market: 108 days
- Listing terms: Cash,Conventional,FHA,VA Loan
- Ownership: Fee Simple
- Total actual rent: 0
- Electric utility on property: Yes
- Road surface type: Paved
Estimated market value
Not available
Estimated sales range
Not available
Not available
Price history
| Date | Event | Price |
|---|---|---|
| 8/28/2026 | Price change | $424,999-1.2%$230/sqft |
Source: eXp Realty #OM725287 Report a problem | ||
| 6/16/2026 | Price change | $429,999-1.1%$232/sqft |
Source:  Stellar MLS #OM725287 Report a problem Stellar MLS #OM725287 Report a problem | ||
| 5/23/2026 | Listed for sale | $434,999+78.2%$235/sqft |
Source: Stellar MLS #OM725287 Report a problem | ||
| 7/13/2011 | Sold | $244,100$132/sqft |
Source: Public Record Report a problem | ||
Public tax history
| Year | Property taxes | Tax assessment |
|---|---|---|
| 2025 | $5,064 +1% | $319,180 +2.9% |
| 2024 | $5,015 +4.8% | $310,190 +3% |
| 2023 | $4,783 +6.6% | $301,160 +14.8% |
| 2022 | $4,488 +1.3% | $262,260 +7% |
| 2021 | $4,430 -2.4% | $245,210 +2.6% |
| 2020 | $4,538 | $238,910 +0.6% |
| 2019 | $4,538 -2.6% | $237,445 +12.3% |
| 2018 | $4,659 +10.1% | $211,440 +0.5% |
| 2017 | $4,230 -1.3% | $210,445 +0.5% |
| 2016 | $4,284 +0.6% | $209,490 +0.5% |
| 2015 | $4,260 -0.6% | $208,500 +1% |
| 2014 | $4,286 -0.9% | $206,470 +9.8% |
| 2013 | $4,325 | $187,970 +1.6% |
| 2012 | -- | $185,060 0% |
| 2011 | -- | $185,062 +897% |
| 2010 | -- | $18,562 |
Find assessor info on the county website
Monthly payment
Est. payment
Payment breakdown
Explore the cost of this home by adjusting the details. Changes won't be saved.Climate risks
Neighborhood: 32162
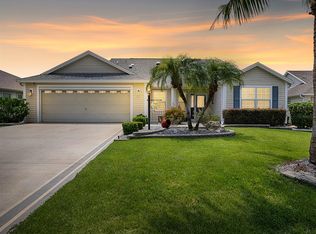
Similar homes
- $409,0003 bd2 ba2k sqft1969 HAGOOD LOOP, THE VILLAGES, FL 32162For Sale
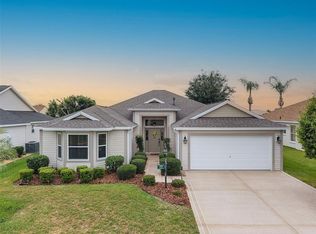
 MLS ID #G5111749, Patti Belton, REALTY EXECUTIVES IN THE VILLAGES. Stellar MLS
 - $399,9993 bd2 ba1.6k sqft2311 CRESTVIEW STREET, THE VILLAGES, FL 32162For Sale
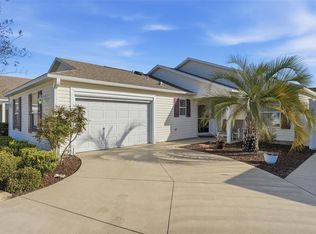 MLS ID #G5108687, Damon Morton, DOWN HOME REALTY, LLLP. Stellar MLS
 - $435,0003 bd2 ba1.9k sqft1529 STRATON WAY, THE VILLAGES, FL 32162For Sale
 MLS ID #G5112471, Tina Teraskiewicz, PA, FONTANA REALTY. Stellar MLS
 - $389,0003 bd2 ba1.3k sqft2446 HOPESPRING LOOP, THE VILLAGES, FL 32162For Sale
 MLS ID #G5113681, Melissa Huennekens, REALTY EXECUTIVES IN THE VILLAGES. Stellar MLS
 - $429,9003 bd2 ba1.8k sqft447 FOSTER PLACE, THE VILLAGES, FL 32162For SaleMLS ID #G5112156, Nan Robinson, COLDWELL BANKER VANGUARD LIFESTYLE REALTY. Stellar MLS
- $399,9993 bd2 ba1.5k sqft624 FAYETTE COURT, THE VILLAGES, FL 32162For SaleMLS ID #G5109497, Jamie Rosier, REALTY EXECUTIVES IN THE VILLAGES. Stellar MLS
- $344,9003 bd2 ba1.3k sqft2055 HYDRANGEA AVENUE, THE VILLAGES, FL 32162For SaleMLS ID #G5109806, Amy Lauder, REALTY EXECUTIVES IN THE VILLAGES. Stellar MLS
- $405,0003 bd2 ba1.6k sqft418 FLOSSMOOR COURT, THE VILLAGES, FL 32162For SaleMLS ID #G5112799, Jamie Rosier, REALTY EXECUTIVES IN THE VILLAGES. Stellar MLS
- $399,0003 bd2 ba1.8k sqft9199 SE 171ST COOPER LOOP, THE VILLAGES, FL 32162For SaleMLS ID #G5090513, Karen Kamperman, KELLER WILLIAMS CORNERSTONE RE. Stellar MLS
- $478,5003 bd2 ba1.9k sqft562 ALLENWOOD LOOP, THE VILLAGES, FL 32162For SaleMLS ID #OM726346, Diane Trexler, ROBERTS REAL ESTATE INC. Stellar MLS
- $559,9003 bd3 ba2k sqft1596 BIRMINGHAM TERRACE, THE VILLAGES, FL 32162For SaleMLS ID #TB8539534, Douglas Addeo, COMMUNITY REALTY ASSOCIATES. Stellar MLS
- $567,9003 bd2 ba1.9k sqft1678 GOVAN PLACE, THE VILLAGES, FL 32162For SaleMLS ID #G5112111, Gina Johnson, RE/MAX PREMIER REALTY. Stellar MLS
- $359,0003 bd2 ba1.4k sqft1982 SOMERSET AVENUE, THE VILLAGES, FL 32162For SaleMLS ID #OM722473, Cindy Schutte, KELLER WILLIAMS CORNERSTONE RE. Stellar MLS
- $469,0003 bd2 ba1.8k sqft16581 SE 77TH NORTHRIDGE COURT, THE VILLAGES, FL 32162For SaleMLS ID #TB8520567, Valerie Rubalcaba-Williams, EXP REALTY LLC. Stellar MLS
- $490,0002 bd2 ba1.9k sqft3183 KEARNS CORNER, THE VILLAGES, FL 32162For SaleMLS ID #G5113466, Kelly Watson, SUCCESS HOME SALES, LLC. Stellar MLS
- $328,9002 bd2 ba1.1k sqft1497 ALEXANDRIA PLACE, THE VILLAGES, FL 32162For SaleMLS ID #G5100937, Dena Manning, EXP REALTY LLC. Stellar MLS
- $477,9003 bd2 ba2k sqft7809 SE 171ST HARLESTON STREET, THE VILLAGES, FL 32162For SaleMLS ID #G5110522, Deborah Smith, EXP REALTY LLC. Stellar MLS
- $358,0002 bd2 ba1.3k sqft587 AUDREY LANE, THE VILLAGES, FL 32162For SaleMLS ID #O6408523, Paul Cates, KEY LIME REALTY LLC. Stellar MLS
- $339,0003 bd2 ba1.4k sqft16947 SE 93RD CUTHBERT CIRCLE, THE VILLAGES, FL 32162For SaleMLS ID #G5115912, Jill Buckley, FLORIDA FINE HOMES REALTY, LLC. Stellar MLS
- $529,0003 bd2 ba1.9k sqft4190 COUNTY ROAD 121D, WILDWOOD, FL 34785For SaleMLS ID #G5116287, James Donovan, RE/MAX PREMIER REALTY. Stellar MLS
