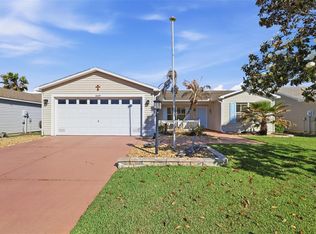
PRICE REDUCED!! MOTIVATED SELLER!! NO BOND! Prime Location in The Villages! Welcome to this beautifully maintained Beauregard Courtyard Villa nestled in the highly sought-after Audrey Villas of the Village of Amelia. Offering 2 bedrooms, 2 bathrooms, and a versatile bonus room, this home combines comfort, style, and an unbeatable location. From the moment you arrive, you'll appreciate the privacy and charm of this courtyard villa. Inside, soaring volume ceilings, elegant crown molding, 6-inch baseboards, and ceramic tile flooring create a bright and inviting atmosphere. Plantation shutters throughout the living room, dining room, guest bedroom, and garage add both sophistication and functionality.The spacious kitchen is designed for both everyday living and entertaining, featuring Corian countertops, a stainless-steel gas range(2021), microwave(2021), dishwasher(2021), Samsung refrigerator(2021), and a convenient pass-through to the dining area.The generously sized primary suite is a relaxing retreat with a Bali shaded door allowing access to the rear yard, a large walk-in closet, and an ensuite bath featuring dual vanities and a walk-in shower. Guests will enjoy their own private bedroom with an adjacent bath complete with a tub/shower combination. The bonus room offers endless possibilities, the modern barn doors offers privacy for a home office, craft room, den, or additional guest space. There are also French doors with access to the patio.This home has been thoughtfully updated with a Trane 2.5-ton HVAC system (2021) and a Rinnai tankless water heater (2021). The roof was replaced in 2014. Three solar tubes fill the home with natural light, enhancing the open and airy feel throughout.The garage is equipped with a roll-down screen and includes an outdoor refrigerator, washer, and dryer. Best of all, this exceptional villa is ideally located between Lake Sumter Landing and Brownwood, placing shopping, dining, entertainment, golf, and recreation just minutes away. Whether you're looking for a seasonal retreat or a full-time residence, this move-in-ready villa offers the perfect blend of location, upgrades, and the sought-after Villages lifestyle—all with NO BOND!!
For sale
Price cut: $9K (9/22)
$349,000
587 AUDREY LANE, THE VILLAGES, FL 32162
2beds
1,327sqft
Villa
Built in 2007
3,847 Square Feet Lot
$341,500 Zestimate®
$263/sqft
$-- HOA
What's special
Corian countertopsElegant crown moldingGenerously sized primary suiteSoaring volume ceilingsCeramic tile flooringLarge walk-in closet
- 137 days
- 368
- 14
Zillow last checked:
Listing updated:
Listed by:
Paul Cates 352-812-6095,
KEY LIME REALTY LLC 352-812-6095
Source: Stellar MLS,MLS#: O6408523 Originating MLS: Orlando Regional
Originating MLS: Orlando Regional
Facts & features
Interior
Bedrooms & bathrooms
- Bedrooms: 2
- Bathrooms: 2
- Full bathrooms: 2
Primary bedroom
- Features: Walk-In Closet(s)
- Level: First
- Area: 200.62 Square Feet
- Dimensions: 14x14.33
Bedroom 1
- Features: Built-in Closet
- Level: First
- Area: 140 Square Feet
- Dimensions: 14x10
Bonus room
- Features: No Closet
- Level: First
- Area: 130.62 Square Feet
- Dimensions: 14x9.33
Dining room
- Level: First
- Area: 88.64 Square Feet
- Dimensions: 9.5x9.33
Kitchen
- Level: First
- Area: 149.5 Square Feet
- Dimensions: 13x11.5
Living room
- Level: First
- Area: 238.13 Square Feet
- Dimensions: 13.67x17.42
Heating
- Natural Gas
Cooling
- Central Air
Appliances
- Included: Dishwasher, Disposal, Ice Maker, Microwave, Refrigerator
- Laundry: In Garage
Features
- Ceiling Fan(s), Crown Molding, High Ceilings, Solid Surface Counters, Walk-In Closet(s)
- Flooring: Ceramic Tile, Laminate
- Doors: French Doors, Sliding Doors
- Windows: Skylight(s)
- Has fireplace: No
Interior area
- Total structure area: 1,712
- Total interior livable area: 1,327 sqft
Video & virtual tour
Property
Parking
- Total spaces: 1
- Parking features: Garage - Attached
- Attached garage spaces: 1
Features
- Levels: One
- Stories: 1
- Exterior features: Courtyard, Irrigation System, Private Yard, Sprinkler Metered
Lot
- Size: 3,847 Square Feet
Details
- Parcel number: D36B058
- Zoning: PUD
- Special conditions: None
Construction
Type & style
- Home type: SingleFamily
- Property subtype: Villa
Materials
- Vinyl Siding, Wood Frame
- Foundation: Slab
- Roof: Shingle
Condition
- New construction: No
- Year built: 2007
Utilities & green energy
- Sewer: Public Sewer
- Water: Public
- Utilities for property: Cable Available, Electricity Connected, Natural Gas Connected, Sewer Connected, Underground Utilities, Water Connected
Community & HOA
Community
- Features: Community Mailbox, Deed Restrictions, Gated Community - No Guard, Golf Carts OK, Golf, Irrigation-Reclaimed Water, Pool, Restaurant, Tennis Court(s), Wheelchair Access
- Pet fee: $0 monthly
- Senior community: Yes
- Subdivision: VILLAGES OF SUMTER AUDREY VILLAS
HOA
- Has HOA: No
Location
- Region: The Villages
Financial & listing details
- Price per square foot: $263/sqft
- Tax assessed value: $238,890
- Annual tax amount: $2,415
- Date on market: 6/4/2026
- Cumulative days on market: 138 days
- Ownership: Fee Simple
- Total actual rent: 0
- Electric utility on property: Yes
- Road surface type: Asphalt, Paved
Estimated market value
$341,500
$324,000 - $359,000
$2,355/mo
Price history
| Date | Event | Price |
|---|---|---|
| 9/22/2026 | Price change | $349,000-2.5%$263/sqft |
Source:  Stellar MLS #O6408523 Report a problem Stellar MLS #O6408523 Report a problem | ||
| 9/6/2026 | Price change | $358,000-3%$270/sqft |
Source: Stellar MLS #O6408523 Report a problem | ||
| 8/18/2026 | Price change | $369,000-1.6%$278/sqft |
Source: Stellar MLS #O6408523 Report a problem | ||
| 7/20/2026 | Price change | $374,999-1.1%$283/sqft |
Source: Stellar MLS #O6408523 Report a problem | ||
| 6/5/2026 | Listed for sale | $379,000+13.1%$286/sqft |
Source: Stellar MLS #O6408523 Report a problem | ||
| 1/20/2023 | Sold | $335,000-3.9%$252/sqft |
Source: Public Record Report a problem | ||
| 12/20/2022 | Pending sale | $348,500$263/sqft |
Source: Stellar MLS #O6065063 Report a problem | ||
| 12/3/2022 | Listed for sale | $348,500$263/sqft |
Source: Stellar MLS #O6065063 Report a problem | ||
| 11/29/2022 | Pending sale | $348,500$263/sqft |
Source: Stellar MLS #O6065063 Report a problem | ||
| 10/19/2022 | Listed for sale | $348,500+98.2%$263/sqft |
Source: Stellar MLS #O6065063 Report a problem | ||
| 10/23/2020 | Sold | $175,825+77.4%$132/sqft |
Source: Public Record Report a problem | ||
| 11/6/2015 | Sold | $99,100-55.6%$75/sqft |
Source: Public Record Report a problem | ||
| 10/28/2014 | Sold | $223,000+43.9%$168/sqft |
Source: Public Record Report a problem | ||
| 11/30/2011 | Sold | $155,000-1.3%$117/sqft |
Source: Public Record Report a problem | ||
| 3/13/2009 | Sold | $157,000-4.7%$118/sqft |
Source: Public Record Report a problem | ||
| 10/8/2007 | Sold | $164,800$124/sqft |
Source: Public Record Report a problem | ||
Public tax history
| Year | Property taxes | Tax assessment |
|---|---|---|
| 2025 | $2,416 +1.4% | $215,730 +2.9% |
| 2024 | $2,383 +21.3% | $209,650 +10.3% |
| 2023 | $1,965 +1% | $190,040 +3% |
| 2022 | $1,946 -5.2% | $184,510 +3% |
| 2021 | $2,052 -1.9% | $179,140 +1.4% |
| 2020 | $2,091 | $176,670 +2.3% |
| 2019 | $2,091 +0.2% | $172,700 +1.9% |
| 2018 | $2,088 +9.9% | $169,480 -1% |
| 2017 | $1,900 -3.6% | $171,230 -1% |
| 2016 | $1,971 -0.1% | $172,990 -0.1% |
| 2015 | $1,972 -19.8% | $173,240 +34.1% |
| 2014 | $2,459 | $129,160 +1.5% |
| 2013 | -- | $127,260 +1.7% |
| 2012 | -- | $125,140 -0.9% |
| 2011 | -- | $126,340 -0.9% |
| 2010 | -- | $127,540 -3.6% |
| 2009 | -- | $132,240 -1.3% |
| 2008 | -- | $134,012 |
Find assessor info on the county website
Monthly payment
Est. payment
Payment breakdown
Explore the cost of this home by adjusting the details. Changes won't be saved.Climate risks
Neighborhood: 32162
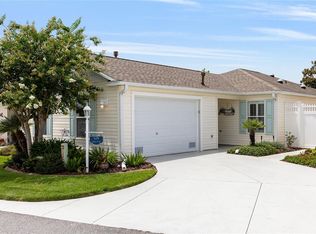
Similar homes
- $349,9003 bd2 ba1.5k sqft770 GOLIATH PLACE, THE VILLAGES, FL 32162For Sale
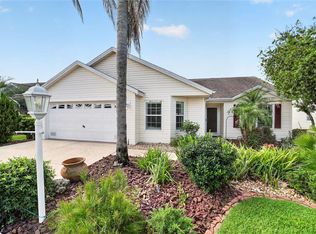
 MLS ID #G5117704, Ann Marie Price, REALTY EXECUTIVES IN THE VILLAGES. Stellar MLS
 - $350,0003 bd2 ba1.4k sqft1492 ALEXANDRIA PLACE, THE VILLAGES, FL 32162For Sale
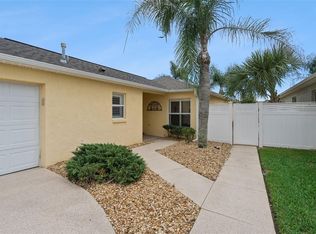 MLS ID #V4951187, Daniel Harvey, COLDWELL BANKER REALTY. Stellar MLS
 - $325,0002 bd2 ba1.1k sqft1049 JACKSON STREET, THE VILLAGES, FL 32162For Sale
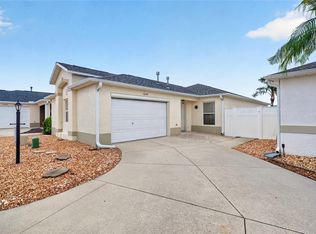 MLS ID #G5116316, Dave Monty, LPT REALTY, LLC. Stellar MLS
 - $325,0003 bd2 ba1.3k sqft1609 BLOSSOM TERRACE, THE VILLAGES, FL 32162For Sale
 MLS ID #G5110982, Lena Morgan, LPT REALTY, LLC. Stellar MLS
 - $349,9003 bd2 ba1.6k sqft16838 SE 93RD CUTHBERT CIRCLE, THE VILLAGES, FL 32162For SaleMLS ID #G5117539, Matthew True, GILBO REALTY LLC. Stellar MLS
- $379,0003 bd2 ba1.3k sqft2446 HOPESPRING LOOP, THE VILLAGES, FL 32162For SaleMLS ID #G5113681, Melissa Huennekens, REALTY EXECUTIVES IN THE VILLAGES. Stellar MLS
- $405,0003 bd2 ba1.6k sqft418 FLOSSMOOR COURT, THE VILLAGES, FL 32162For SaleMLS ID #G5112799, Jamie Rosier, REALTY EXECUTIVES IN THE VILLAGES. Stellar MLS
- $440,0003 bd2 ba1.6k sqft1722 BUGLE TERRACE, THE VILLAGES, FL 32162For SaleMLS ID #G5116915, Patrick Shores, COLDWELL BANKER VANGUARD LIFESTYLE REALTY. Stellar MLS
- $332,0003 bd2 ba1.4k sqft16947 SE 93RD CUTHBERT CIRCLE, THE VILLAGES, FL 32162For SaleMLS ID #G5115912, Jill Buckley, FLORIDA FINE HOMES REALTY, LLC. Stellar MLS
- $333,0002 bd2 ba1.2k sqft8620 SE 166TH BIRCHBROOK LOOP, THE VILLAGES, FL 32162For SaleMLS ID #O6437578, Richard Gailey, GAILEY ENTERPRISES REAL ESTATE. Stellar MLS
- $335,0003 bd2 ba1.7k sqft16969 SE 92ND PELHAM AVENUE, THE VILLAGES, FL 32162For SaleMLS ID #G5118114, Melissa Huennekens, REALTY EXECUTIVES IN THE VILLAGES. Stellar MLS
- $355,0003 bd2 ba1.5k sqft168 PALERMO PLACE, LADY LAKE, FL 32159For SaleMLS ID #O6431997, Paul Cates, KEY LIME REALTY LLC. Stellar MLS
- $295,0002 bd2 ba1.2k sqft952 AVALON AVENUE, THE VILLAGES, FL 32159For SaleMLS ID #TB8558813, Brent Charneski, CHARLES RUTENBERG REALTY INC. Stellar MLS
- $325,0003 bd2 ba1.3k sqft970 KENOVA AVENUE, THE VILLAGES, FL 32162For SaleMLS ID #G5115552, Patrick Shores, COLDWELL BANKER VANGUARD LIFESTYLE REALTY. Stellar MLS
- $424,0003 bd2 ba1.8k sqft2598 IRDELL AVENUE, THE VILLAGES, FL 32162For SaleMLS ID #O6424672, Paul Cates, KEY LIME REALTY LLC. Stellar MLS
- $315,0002 bd2 ba1.1k sqft17760 SE 84TH PEYTON COURT, THE VILLAGES, FL 32162For SaleMLS ID #G5117560, Martha Ridgway, COLDWELL BANKER VANGUARD EDGE REALTY. Stellar MLS
- $325,0003 bd2 ba1.4k sqft17728 SE 81ST WYNSTONE AVENUE, THE VILLAGES, FL 32162For SaleMLS ID #G5117669, Amanda Fincher, LLC, REALTY EXECUTIVES IN THE VILLAGES. Stellar MLS
- $399,9003 bd2 ba1.5k sqft991 BARRYMOORE LOOP, THE VILLAGES, FL 32162For SaleMLS ID #OM724672, Star Amador, SALLY LOVE REAL ESTATE. Stellar MLS
- $330,0002 bd2 ba1.1k sqft914 MENDOZA BOULEVARD, LADY LAKE, FL 32159For SaleMLS ID #G5113136, Patrick Shores, COLDWELL BANKER VANGUARD LIFESTYLE REALTY. Stellar MLS
- $320,0003 bd2 ba1.3k sqft1000 KENOVA AVENUE, THE VILLAGES, FL 32162For SaleMLS ID #G5112080, Patrick Shores, COLDWELL BANKER VANGUARD LIFESTYLE REALTY. Stellar MLS
