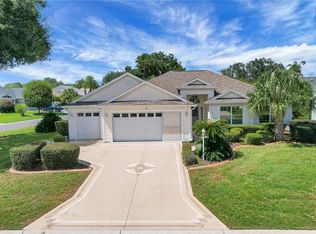
BOND PAID! 2019 ROOF! SELLER IS OFFERING A HOME WARRANTY! Welcome to this beautifully maintained 3-bedroom, 2-bath Banyan Designer home (formerly the Bougainvillea) in the Village of Woodbury, offering approximately 1,648 sq. ft. under heat and air. Major improvements include a 2019 roof, 2017 gas water heater and 2015 3-ton Carrier HVAC, plus a whole-house water filtration system, water softener, 3 solar tubes, extra attic insulation and an attic solar fan. Inside you'll find NO CARPET, vaulted ceilings and an upgraded kitchen featuring quartz countertops, tile backsplash, soft-close cabinetry, pull-outs, granite-composite sink and a convenient coffee/buffet bar. The Florida room is under heat and air, providing comfortable year-round additional living space. The primary suite features a walk-in closet and an upgraded bath with a step-in shower. Additional features include inside laundry, expanded driveway, covered and screened front porch, insulated garage-door panels and an attached 2-car garage. Enjoy convenient golf-cart access to recreation, golf, pools, pickleball, shopping and dining throughout The Villages. With the BOND PAID and a SELLER-PROVIDED HOME WARRANTY, this home offers exceptional peace of mind and value. Schedule your private showing today!
For sale
Price cut: $15.1K (9/29)
$349,900
16838 SE 93RD CUTHBERT CIRCLE, THE VILLAGES, FL 32162
3beds
1,648sqft
Single Family Residence
Built in 2003
6,098 Square Feet Lot
$341,200 Zestimate®
$212/sqft
$-- HOA
What's special
Granite-composite sinkQuartz countertopsInsulated garage-door panelsInside laundryVaulted ceilingsUpgraded kitchenTile backsplash
- 44 days
- 529
- 39
Zillow last checked:
Listing updated:
Listed by:
Matthew True 207-831-8601,
GILBO REALTY LLC 315-752-9513
Source: Stellar MLS,MLS#: G5117539 Originating MLS: Lake and Sumter
Originating MLS: Lake and Sumter
Facts & features
Interior
Bedrooms & bathrooms
- Bedrooms: 3
- Bathrooms: 2
- Full bathrooms: 2
Primary bedroom
- Features: Walk-In Closet(s)
- Level: First
- Area: 180 Square Feet
- Dimensions: 12x15
Bathroom 2
- Features: Ceiling Fan(s), Built-in Closet
- Level: First
- Area: 132 Square Feet
- Dimensions: 11x12
Bathroom 3
- Features: Ceiling Fan(s), Built-in Closet
- Level: First
- Area: 143 Square Feet
- Dimensions: 11x13
Dining room
- Level: First
- Area: 110 Square Feet
- Dimensions: 10x11
Florida room
- Level: First
- Area: 240 Square Feet
- Dimensions: 12x20
Kitchen
- Level: First
- Area: 120 Square Feet
- Dimensions: 10x12
Laundry
- Level: First
- Area: 63 Square Feet
- Dimensions: 7x9
Living room
- Level: First
- Area: 255 Square Feet
- Dimensions: 15x17
Heating
- Natural Gas
Cooling
- Central Air
Appliances
- Included: Dishwasher, Disposal, Dryer, Gas Water Heater, Microwave, Range, Refrigerator, Washer, Water Filtration System, Water Softener
- Laundry: Gas Dryer Hookup, Inside, Laundry Room
Features
- Ceiling Fan(s), Primary Bedroom Main Floor, Solid Wood Cabinets, Split Bedroom, Stone Counters, Thermostat, Vaulted Ceiling(s)
- Flooring: Ceramic Tile, Laminate, Tile
- Windows: Window Treatments
- Has fireplace: No
Interior area
- Total structure area: 2,184
- Total interior livable area: 1,648 sqft
Video & virtual tour
Property
Parking
- Total spaces: 2
- Parking features: Garage - Attached
- Attached garage spaces: 2
Features
- Levels: One
- Stories: 1
- Exterior features: Irrigation System
Lot
- Size: 6,098 Square Feet
- Dimensions: 60 x 100
Details
- Parcel number: 6751057000
- Zoning: PUD
- Special conditions: None
Construction
Type & style
- Home type: SingleFamily
- Property subtype: Single Family Residence
Materials
- Vinyl Siding
- Foundation: Slab
- Roof: Shingle
Condition
- New construction: No
- Year built: 2003
Details
- Warranty included: Yes
Utilities & green energy
- Sewer: Public Sewer
- Water: Public
- Utilities for property: Cable Connected, Electricity Connected, Natural Gas Connected, Phone Available, Sewer Connected, Underground Utilities, Water Connected
Community & HOA
Community
- Features: Clubhouse, Community Mailbox, Deed Restrictions, Dog Park, Fitness Center, Golf Carts OK, Golf, Park, Pool, Restaurant, Sidewalks, Tennis Court(s)
- Pet fee: $0 monthly
- Senior community: Yes
- Subdivision: VILLAGES OF MARION – UNIT 51
HOA
- Has HOA: No
- Amenities included: Clubhouse, Fitness Center, Golf Course, Pickleball Court(s), Pool, Recreation Facilities, Tennis Court(s), Trail(s)
Location
- Region: The Villages
Financial & listing details
- Price per square foot: $212/sqft
- Tax assessed value: $270,555
- Annual tax amount: $3,497
- Date on market: 9/10/2026
- Cumulative days on market: 45 days
- Listing terms: Cash,Conventional,FHA,VA Loan
- Ownership: Fee Simple
- Total actual rent: 0
- Electric utility on property: Yes
- Road surface type: Asphalt
Estimated market value
$341,200
$324,000 - $358,000
$2,186/mo
Price history
| Date | Event | Price |
|---|---|---|
| 9/29/2026 | Price change | $349,900-4.1%$212/sqft |
Source:  Stellar MLS #G5117539 Report a problem Stellar MLS #G5117539 Report a problem | ||
| 9/10/2026 | Listed for sale | $365,000+9.4%$221/sqft |
Source: Stellar MLS #G5117539 Report a problem | ||
| 1/16/2026 | Sold | $333,500-3.3%$202/sqft |
Source: Stellar MLS #G5102611 Report a problem | ||
| 12/18/2025 | Pending sale | $345,000$209/sqft |
Source: Stellar MLS #G5102611 Report a problem | ||
| 11/7/2025 | Price change | $345,000-1.1%$209/sqft |
Source: Stellar MLS #G5102611 Report a problem | ||
| 10/16/2025 | Price change | $349,000-2.8%$212/sqft |
Source: Stellar MLS #G5102611 Report a problem | ||
| 10/3/2025 | Listed for sale | $359,000+161.7%$218/sqft |
Source: Stellar MLS #G5102611 Report a problem | ||
| 4/2/2003 | Sold | $137,200$83/sqft |
Source: Public Record Report a problem | ||
Public tax history
| Year | Property taxes | Tax assessment |
|---|---|---|
| 2025 | $3,497 +8.5% | $180,756 +2.9% |
| 2024 | $3,224 -7% | $175,662 +3% |
| 2023 | $3,467 +7.2% | $170,546 +3% |
| 2022 | $3,235 +3.6% | $165,579 +3% |
| 2021 | $3,123 -2.4% | $160,756 +1.4% |
| 2020 | $3,199 +1.2% | $158,536 +2.3% |
| 2019 | $3,161 | $154,972 +1.9% |
| 2018 | $3,161 +8.3% | $152,082 +2.1% |
| 2017 | $2,920 +1.1% | $148,954 +2.1% |
| 2016 | $2,889 | $145,890 +0.7% |
| 2015 | $2,889 +7.2% | $144,876 +0.8% |
| 2014 | $2,695 +1.9% | $143,726 +1.5% |
| 2013 | $2,645 -2.8% | $141,602 -3.5% |
| 2012 | $2,721 +2.3% | $146,668 +3% |
| 2011 | $2,660 -0.7% | $142,396 +1.5% |
| 2010 | $2,678 +3.8% | $140,292 +2.7% |
| 2009 | $2,581 +1.1% | $136,604 +0.1% |
| 2008 | $2,554 -4.2% | $136,469 +3% |
| 2007 | $2,665 -4.3% | $132,494 +2.5% |
| 2006 | $2,784 +1.8% | $129,263 +3% |
| 2005 | $2,734 | $125,500 +3% |
| 2004 | $2,734 | $121,845 |
| 2002 | -- | -- |
Find assessor info on the county website
Monthly payment
Est. payment
Payment breakdown
Explore the cost of this home by adjusting the details. Changes won't be saved.Climate risks
Neighborhood: 32162
- $366,5003 bd2 ba1.5k sqft16842 SE 93rd Cuthbert Cir, The Villages, FL 32162Off Market
- $430,8003 bd2 ba1.9k sqft16834 SE 93rd Cuthbert Cir, The Villages, FL 32162Off Market
- $240,0002 bd2 ba1.1k sqft16970 SE 94th Sunnybrook Cir, The Villages, FL 32162For Sale
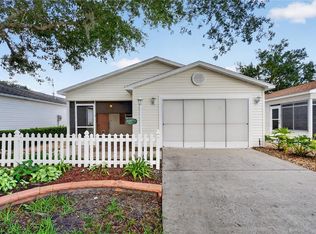
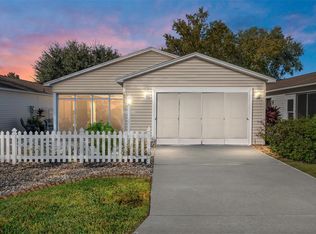
- $259,9002 bd2 ba1.1k sqft16966 SE 94th Sunnybrook Cir, The Villages, FL 32162Sold
Similar homes
- $324,8003 bd2 ba1.7k sqft16969 SE 92ND PELHAM AVENUE, THE VILLAGES, FL 32162For Sale

 MLS ID #G5118114, Melissa Huennekens, REALTY EXECUTIVES IN THE VILLAGES. Stellar MLS
 - $332,0003 bd2 ba1.4k sqft16947 SE 93RD CUTHBERT CIRCLE, THE VILLAGES, FL 32162For Sale
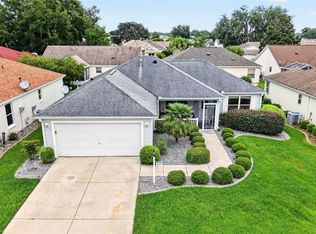 MLS ID #G5115912, Jill Buckley, FLORIDA FINE HOMES REALTY, LLC. Stellar MLS
 - $355,0003 bd2 ba1.3k sqft17362 SE 76TH FLINTLOCK TERRACE, THE VILLAGES, FL 32162For Sale
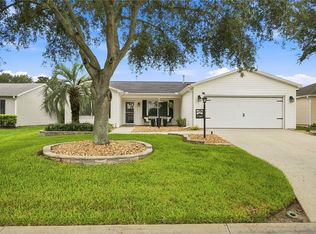 MLS ID #OM731254, Nathaniel Suleiman, CENTRAL CITY REALTY. Stellar MLS
 - $388,8763 bd2 ba1.7k sqft8305 SE 168TH MARDELL LANE, THE VILLAGES, FL 32162For Sale
 MLS ID #G5118178, Regina Rodriguez, CENTURY 21 ALTON CLARK. Stellar MLS
 - $319,9003 bd2 ba1.4k sqft7169 SE 172ND HAZELWOOD LOOP, THE VILLAGES, FL 32162For SaleMLS ID #G5117701, Jim McCallum, BERKSHIRE HATHAWAY HS FLORIDA. Stellar MLS
- $332,0003 bd2 ba1.4k sqft16596 SE 77TH NORTHRIDGE COURT, THE VILLAGES, FL 32162For SaleMLS ID #G5111003, Randy Fox, COLDWELL BANKER VANGUARD LIFESTYLE REALTY. Stellar MLS
- $349,9003 bd2 ba1.5k sqft770 GOLIATH PLACE, THE VILLAGES, FL 32162For SaleMLS ID #G5117704, Ann Marie Price, REALTY EXECUTIVES IN THE VILLAGES. Stellar MLS
- $325,0003 bd2 ba1.3k sqft970 KENOVA AVENUE, THE VILLAGES, FL 32162For SaleMLS ID #G5115552, Patrick Shores, COLDWELL BANKER VANGUARD LIFESTYLE REALTY. Stellar MLS
- $339,0003 bd2 ba1.5k sqft1563 HOLLYBERRY PLACE, THE VILLAGES, FL 32162For SaleMLS ID #O6432624, Melissa Burke-Cabral, MARK SPAIN REAL ESTATE. Stellar MLS
- $342,0003 bd2 ba1.7k sqft13996 SE 94TH AVENUE, SUMMERFIELD, FL 34491For SaleMLS ID #G5117276, Robert Slutsky, RE/MAX PREMIER REALTY LADY LK. Stellar MLS
- $379,0003 bd2 ba1.3k sqft2446 HOPESPRING LOOP, THE VILLAGES, FL 32162For SaleMLS ID #G5113681, Melissa Huennekens, REALTY EXECUTIVES IN THE VILLAGES. Stellar MLS
- $339,0003 bd2 ba1.7k sqft13136 SE 86TH CIRCLE, SUMMERFIELD, FL 34491For SaleMLS ID #G5119023, Robert Slutsky, RE/MAX PREMIER REALTY LADY LK. Stellar MLS
- $275,0002 bd2 ba1.1k sqft3612 ROANOKE STREET, THE VILLAGES, FL 32162For SaleMLS ID #G5117471, Dave Monty, LPT REALTY, LLC. Stellar MLS
- $399,9003 bd2 ba1.5k sqft991 BARRYMOORE LOOP, THE VILLAGES, FL 32162For SaleMLS ID #OM724672, Star Amador, SALLY LOVE REAL ESTATE. Stellar MLS
- $339,0003 bd2 ba1.7k sqft13600 SE 87TH CIRCLE, SUMMERFIELD, FL 34491For SaleMLS ID #OM729743, Virgil Kapp, SELLSTATE NGR- SUMMERFIELD. Stellar MLS
- $476,0003 bd2 ba1.9k sqft1700 NORFOLK AVENUE, THE VILLAGES, FL 32162For SaleMLS ID #G5118627, Mark Sevegny, RE/MAX PREMIER REALTY. Stellar MLS
- $355,0003 bd2 ba1.5k sqft168 PALERMO PLACE, LADY LAKE, FL 32159For SaleMLS ID #O6431997, Paul Cates, KEY LIME REALTY LLC. Stellar MLS
- $490,0003 bd2 ba1.9k sqft16767 SE 77TH NORTHRIDGE COURT, THE VILLAGES, FL 32162For SaleMLS ID #G5115852, Deborah Smith, EXP REALTY LLC. Stellar MLS
- $464,9003 bd2 ba2k sqft7809 SE 171ST HARLESTON STREET, THE VILLAGES, FL 32162For SaleMLS ID #G5110522, Deborah Smith, EXP REALTY LLC. Stellar MLS
