$NO BOND$ Welcome to 17362 SE 76th Flintlock Terrace in The Villages, FL — a beautifully renovated, fully furnished, turnkey home that is move-in ready and designed for enjoying the best of Florida living! From the moment you arrive, you’ll appreciate the extensive updates and thoughtful touches throughout this exceptional home. The kitchen has been beautifully refreshed with a new backsplash, freshly painted cabinets, durable epoxy countertops, a hands-free sensor faucet, and stainless-steel appliances approximately five years old, and it comes completely stocked with dishes, cookware, coffee maker, ice machine and everything you need to start enjoying your new home from day one. The home features 2019 wood flooring, freshly painted walls, blackout blinds, plantation shutters, solar lighting, a Wi-Fi thermostat, and an air cleaner/purifier system throughout. The spacious primary suite offers a walk-in closet and an updated bathroom with new tile and a wheelchair-accessible shower. Major updates include a 2023 HVAC system, 2021 roof, 2019 water heater, 2019 water softener with reverse osmosis system, and 2019 LG washer and dryer, all remaining with the home. Step outside and enjoy the Florida lifestyle from the back patio featuring an epoxy-finished surface, privacy screens, a partially enclosed roofed area, a patio storage, plus an exterior water line already in place for a future hot tub. A list of improvements and updates: *House surge protector 2020 *July 2019 Whole house water softener and R.O. system *Irrigation box replaced with wifi B-HYVE system *Garage hardware and garage door opener, garage door insulated *Invisible fence installed *Entire outside hardscape bricks installed *All outdoor walks and garage floor cement has epoxy coatings called "Liquid floors" *Blinds on lanai installed *2019/2025 3 solar tubes bathroom tubes have night lights *Plantation shutters *Renewal by Anderson windows and pella patio door *Fire safe garage door *2019/2022 stove microwave and refrigerator *Kitchen cabinets painted epoxy countertops *Remote control garage screen *2026 new storm front door *2026 all new interior paint and kitchen backsplash *Leaf guard gutters 2025 An invisible fence and electric dog collars are also included for your four-legged family members. The garage offers excellent storage with tool cabinets remaining, The golf cart is available separately for $10,000 and is a 2021 Yamaha four-passenger model with upgraded seats and QuikTech features. Best of all, you’ll enjoy the incredible lifestyle that The Villages offers, with championship and executive golf, pickleball, tennis, swimming, recreation centers, fitness facilities, walking and biking trails, countless social activities, and more than 3,500 resident-run clubs covering virtually every interest imaginable. Enjoy shopping, restaurants, entertainment and live music at Spanish Springs, Lake Sumter Landing, Brownwood Paddock Square and Sawgrass Grove, with golf-cart-friendly paths connecting you to many of the community’s amenities and destinations. Whether you’re looking for a full-time residence, winter retreat, or turnkey investment opportunity, this home allows you to simply bring your clothes and start enjoying The Villages lifestyle immediately. This is more than a home — it’s an opportunity to enjoy the freedom, convenience, friendships, recreation and sunshine that make The Villages such a sought-after place to call home!
For sale
Price cut: $30K (10/8)
$355,000
17362 SE 76TH FLINTLOCK TERRACE, THE VILLAGES, FL 32162
3beds
1,392sqft
Single Family Residence
Built in 2003
5,663 Square Feet Lot
$347,300 Zestimate®
$255/sqft
$-- HOA
What's special
All new interior paintBeautifully renovatedFreshly painted wallsFreshly painted cabinetsFire safe garage doorInvisible fence installedRemote control garage screen
- 57 days
- 328
- 22
Zillow last checked:
Listing updated:
Listed by:
Nathaniel Suleiman 352-456-1941,
CENTRAL CITY REALTY 352-456-1941
Source: Stellar MLS,MLS#: OM731254 Originating MLS: Ocala - Marion
Originating MLS: Ocala - Marion
Facts & features
Interior
Bedrooms & bathrooms
- Bedrooms: 3
- Bathrooms: 2
- Full bathrooms: 2
Primary bedroom
- Features: Walk-In Closet(s)
- Level: First
Primary bathroom
- Features: Walk-In Closet(s)
- Level: First
Dining room
- Level: First
Kitchen
- Level: First
Living room
- Level: First
Heating
- Central
Cooling
- Central Air
Appliances
- Included: Convection Oven, Dishwasher, Dryer, Microwave, Refrigerator, Washer, Water Filtration System, Water Softener
- Laundry: Inside, Laundry Room
Features
- Ceiling Fan(s), High Ceilings
- Flooring: Tile
- Has fireplace: No
- Furnished: Yes
Interior area
- Total structure area: 2,333
- Total interior livable area: 1,392 sqft
Property
Parking
- Total spaces: 2
- Parking features: Garage - Attached
- Attached garage spaces: 2
Features
- Levels: One
- Stories: 1
- Patio & porch: Rear Porch, Screened
- Exterior features: Rain Gutters
Lot
- Size: 5,663 Square Feet
- Dimensions: 61 x 90
Details
- Parcel number: 6761126000
- Zoning: PUD
- Special conditions: None
Construction
Type & style
- Home type: SingleFamily
- Property subtype: Single Family Residence
Materials
- Vinyl Siding
- Foundation: Slab
- Roof: Shingle
Condition
- New construction: No
- Year built: 2003
Utilities & green energy
- Sewer: Public Sewer
- Water: Public
- Utilities for property: Electricity Connected
Community & HOA
Community
- Pet fee: $0 monthly
- Senior community: Yes
- Subdivision: VILLAGES/MARION UN 61
HOA
- Has HOA: No
Location
- Region: The Villages
Financial & listing details
- Price per square foot: $255/sqft
- Tax assessed value: $267,547
- Annual tax amount: $3,849
- Date on market: 8/27/2026
- Cumulative days on market: 58 days
- Listing terms: Cash,Conventional,FHA,VA Loan
- Ownership: Fee Simple
- Total actual rent: 0
- Electric utility on property: Yes
- Road surface type: Paved
Estimated market value
$347,300
$330,000 - $365,000
$3,461/mo
Price history
| Date | Event | Price |
|---|---|---|
| 10/8/2026 | Price change | $355,000-7.8%$255/sqft |
Source:  Stellar MLS #OM731254 Report a problem Stellar MLS #OM731254 Report a problem | ||
| 9/25/2026 | Price change | $385,000-3.7%$277/sqft |
Source: Stellar MLS #OM731254 Report a problem | ||
| 8/27/2026 | Listed for sale | $399,999+67.4%$287/sqft |
Source: Stellar MLS #OM731254 Report a problem | ||
| 7/23/2019 | Sold | $239,000$172/sqft |
Source: Public Record Report a problem | ||
| 7/1/2019 | Pending sale | $239,000$172/sqft |
Source: FOXFIRE REALTY LADY LAKE #558740 Report a problem | ||
| 6/30/2019 | Listed for sale | $239,000$172/sqft |
Source: FOXFIRE REALTY LADY LAKE #558740 Report a problem | ||
| 6/30/2019 | Pending sale | $239,000$172/sqft |
Source: FOXFIRE REALTY LADY LAKE #558740 Report a problem | ||
| 6/27/2019 | Listed for sale | $239,000+14.1%$172/sqft |
Source: FOXFIRE REALTY #G5017520 Report a problem | ||
| 9/30/2008 | Listing removed | $209,500$151/sqft |
Source: Century 21 #4636643 Report a problem | ||
| 7/1/2008 | Listed for sale | $209,500+17%$151/sqft |
Source: Century 21 #4636643 Report a problem | ||
| 9/29/2005 | Sold | $179,000+51.3%$129/sqft |
Source: Public Record Report a problem | ||
| 5/28/2003 | Sold | $118,300$85/sqft |
Source: Public Record Report a problem | ||
Public tax history
| Year | Property taxes | Tax assessment |
|---|---|---|
| 2025 | $3,849 +7.7% | $208,554 +2.9% |
| 2024 | $3,573 +2.1% | $202,676 +3% |
| 2023 | $3,501 +6.9% | $196,773 +3% |
| 2022 | $3,274 +3.2% | $191,042 +3% |
| 2021 | $3,173 +0.7% | $185,478 +1.4% |
| 2020 | $3,151 -24.8% | $182,917 +1.2% |
| 2019 | $4,188 | $180,735 +2% |
| 2018 | $4,188 +11.4% | $177,247 +6.9% |
| 2017 | $3,761 +3.5% | $165,737 +2.2% |
| 2016 | $3,632 | $162,092 +5% |
| 2015 | $3,632 +10.2% | $154,306 +5.9% |
| 2014 | $3,295 +5.8% | $145,752 +7.1% |
| 2013 | $3,115 +4.5% | $136,046 +6.3% |
| 2012 | $2,981 -4.2% | $127,925 -0.7% |
| 2011 | $3,113 -2% | $128,772 -3.6% |
| 2010 | $3,177 -2.6% | $133,516 -7% |
| 2009 | $3,263 +4.5% | $143,507 +4.9% |
| 2008 | $3,123 -18% | $136,836 -25.5% |
| 2007 | $3,810 +4.7% | $183,749 +18.5% |
| 2006 | $3,639 +46.1% | $155,085 +40.6% |
| 2005 | $2,491 | $110,299 +3% |
| 2004 | $2,491 | $107,088 |
| 2002 | -- | -- |
Find assessor info on the county website
Monthly payment
Est. payment
Payment breakdown
Explore the cost of this home by adjusting the details. Changes won't be saved.Climate risks
Neighborhood: 32162
- $272,5003 bd2 ba1.2k sqft17358 SE 76th Flintlock Ter, The Villages, FL 32162Off Market
- $249,4002 bd2 ba1.2k sqft17366 SE 76th Flintlock Ter, The Villages, FL 32162Off Market
- $291,2003 bd2 ba1.5k sqft17350 SE 76 Flintlock Ter, The Villages, FL 32162Off Market

- $265,0002 bd2 ba1.1k sqft17375 SE 76th Corapeake Ct, The Villages, FL 32162Sold
Similar homes
- $349,9003 bd2 ba1.6k sqft16838 SE 93RD CUTHBERT CIRCLE, THE VILLAGES, FL 32162For Sale
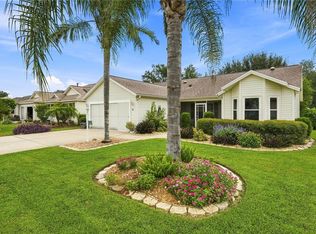
 MLS ID #G5117539, Matthew True, GILBO REALTY LLC. Stellar MLS
 - $388,8763 bd2 ba1.7k sqft8305 SE 168TH MARDELL LANE, THE VILLAGES, FL 32162For Sale
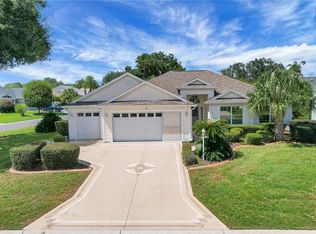 MLS ID #G5118178, Regina Rodriguez, CENTURY 21 ALTON CLARK. Stellar MLS
 - $332,0003 bd2 ba1.4k sqft16596 SE 77TH NORTHRIDGE COURT, THE VILLAGES, FL 32162For Sale
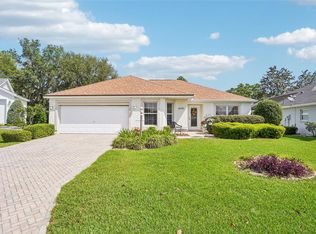 MLS ID #G5111003, Randy Fox, COLDWELL BANKER VANGUARD LIFESTYLE REALTY. Stellar MLS
 - $349,9002 bd2 ba1.1k sqft2001 ALTAMONTE WAY, THE VILLAGES, FL 32162For Sale
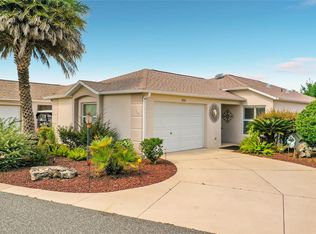 MLS ID #O6449902, Kelli Mutter, ZACH TAYLOR. Stellar MLS
 - $332,0003 bd2 ba1.4k sqft16947 SE 93RD CUTHBERT CIRCLE, THE VILLAGES, FL 32162For SaleMLS ID #G5115912, Jill Buckley, FLORIDA FINE HOMES REALTY, LLC. Stellar MLS
- $348,5002 bd2 ba1.1k sqft2844 PLAINRIDGE LOOP, THE VILLAGES, FL 32162For SaleMLS ID #G5115602, Cheryl Parisi-Ciolfi, COLDWELL BANKER VANGUARD LIFESTYLE REALTY. Stellar MLS
- $339,0003 bd2 ba1.5k sqft1563 HOLLYBERRY PLACE, THE VILLAGES, FL 32162For SaleMLS ID #O6432624, Melissa Burke-Cabral, MARK SPAIN REAL ESTATE. Stellar MLS
- $399,9003 bd2 ba1.5k sqft991 BARRYMOORE LOOP, THE VILLAGES, FL 32162For SaleMLS ID #OM724672, Star Amador, SALLY LOVE REAL ESTATE. Stellar MLS
- $275,0002 bd2 ba1.1k sqft3612 ROANOKE STREET, THE VILLAGES, FL 32162For SaleMLS ID #G5117471, Dave Monty, LPT REALTY, LLC. Stellar MLS
- $299,0002 bd2 ba1.4k sqft2713 DE LA ROSA STREET, THE VILLAGES, FL 32162For SaleMLS ID #S5157214, Katie Sweet, WATSON REALTY CORP.. Stellar MLS
- $490,0003 bd2 ba1.9k sqft16767 SE 77TH NORTHRIDGE COURT, THE VILLAGES, FL 32162For SaleMLS ID #G5115852, Deborah Smith, EXP REALTY LLC. Stellar MLS
- $355,0003 bd2 ba1.5k sqft168 PALERMO PLACE, LADY LAKE, FL 32159For SaleMLS ID #O6431997, Paul Cates, KEY LIME REALTY LLC. Stellar MLS
- $476,0003 bd2 ba1.9k sqft1700 NORFOLK AVENUE, THE VILLAGES, FL 32162For SaleMLS ID #G5118627, Mark Sevegny, RE/MAX PREMIER REALTY. Stellar MLS
- $339,0003 bd2 ba1.7k sqft13600 SE 87TH CIRCLE, SUMMERFIELD, FL 34491For SaleMLS ID #OM729743, Virgil Kapp, SELLSTATE NGR- SUMMERFIELD. Stellar MLS
- $339,0003 bd2 ba1.7k sqft13136 SE 86TH CIRCLE, SUMMERFIELD, FL 34491For SaleMLS ID #G5119023, Robert Slutsky, RE/MAX PREMIER REALTY LADY LK. Stellar MLS
- $279,9002 bd1 ba978 sqft2913 PANCHOS WAY, THE VILLAGES, FL 32162For SaleMLS ID #OM732002, Cheryl Bednar-Jimenez, SELLSTATE NEXT GENERATION REALTY. Stellar MLS
- $294,4992 bd2 ba1.1k sqft2427 SOUTHERN OAK STREET, THE VILLAGES, FL 32162For SaleMLS ID #G5111504, Dena Manning, EXP REALTY LLC. Stellar MLS
- $268,0002 bd2 ba1.1k sqft16933 SE 94TH SUNNYBROOK CIRCLE, THE VILLAGES, FL 32162For SaleMLS ID #G5113815, Sandy McAllister, GILBO REALTY LLC. Stellar MLS
- $345,5002 bd2 ba1.2k sqft313 GONZALES PLACE, LADY LAKE, FL 32159For SaleMLS ID #G5115549, Alexandra Kennedy, REALTY EXECUTIVES IN THE VILLAGES. Stellar MLS
- $389,0003 bd2 ba1.3k sqft780 ADRIENNE WAY, THE VILLAGES, FL 32163For SaleMLS ID #G5118685, Michele Hart, LPT REALTY, LLC. Stellar MLS
