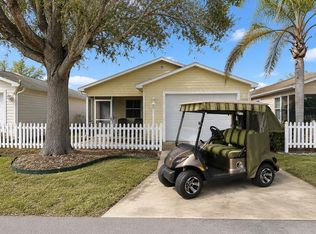
NO BOND! TURNKEY FURNISHED, IF DESIRED, 2/2 IN THE VILLAGES. Move right in and start enjoying The Villages lifestyle! This beautifully maintained 2-bed, 2-bath home offers 1,160 sq ft of comfortable living space and comes fully furnished if desired - just bring your suitcase. Whether you're looking for a winter getaway, year-round home, or investment opportunity, this property checks all the boxes. Enjoy low-maintenance living with a bright, open-concept floor plan featuring granite countertops, stainless steel appliances, eat-in kitchen, laminate flooring and ceiling fans. The spacious primary bedroom features a walk-in closet and an en-suite bathroom. Recent exterior improvements including new gutters, new awnings, and freshly painted patio and walkway create an inviting curb appeal. NO BOND = major savings! Conveniently located near pools, recreation centers, The Villages golf courses, shopping, dining, Nancy Lopez Golf & Country Club, and Lake Sumter Landing and Spanish Springs town squares. Don’t miss this move-in ready opportunity—schedule your showing today!
For sale
Price cut: $20K (7/21)
$280,000
16933 SE 94TH SUNNYBROOK CIRCLE, THE VILLAGES, FL 32162
2beds
1,160sqft
:
Get pre-qualified$1,955/mo
Villa
Built in 2002
3,485 Square Feet Lot
$271,700 Zestimate®
$241/sqft
$205/mo HOA
What's special
Turnkey furnishedEn-suite bathroomGranite countertopsNew guttersBright open-concept floor planCeiling fansInviting curb appeal
- 48 days |
- 206 |
- 11 |
Zillow last checked:
Listing updated:
Listed by:
Sandy McAllister 443-812-8040,
GILBO REALTY LLC 315-752-9513
Source: Stellar MLS,MLS#: G5113815 Originating MLS: Lake and Sumter
Originating MLS: Lake and Sumter
Facts & features
Interior
Bedrooms & bathrooms
- Bedrooms: 2
- Bathrooms: 2
- Full bathrooms: 2
Primary bedroom
- Features: Walk-In Closet(s)
- Level: First
- Area: 192 Square Feet
- Dimensions: 12x16
Bedroom 2
- Features: Built-in Closet
- Level: First
- Area: 144 Square Feet
- Dimensions: 12x12
Kitchen
- Level: First
- Area: 169 Square Feet
- Dimensions: 13x13
Living room
- Level: First
- Area: 169 Square Feet
- Dimensions: 13x13
Heating
- Central, Natural Gas
Cooling
- Central Air
Appliances
- Included: Dishwasher, Disposal, Dryer, Microwave, Range, Refrigerator, Washer
- Laundry: In Garage
Features
- Ceiling Fan(s), Eating Space In Kitchen, Living Room/Dining Room Combo, Primary Bedroom Main Floor, Solid Surface Counters, Walk-In Closet(s)
- Flooring: Laminate, Linoleum
- Windows: Window Treatments
- Has fireplace: No
Interior area
- Total structure area: 1,597
- Total interior livable area: 1,160 sqft
Video & virtual tour
Property
Parking
- Total spaces: 1
- Parking features: Garage Door Opener
- Attached garage spaces: 1
- Details: Garage Dimensions: 24x18
Features
- Levels: One
- Stories: 1
- Exterior features: Awning(s), Irrigation System, Rain Gutters
- Fencing: Vinyl
Lot
- Size: 3,485 Square Feet
- Dimensions: 40 x 88
Details
- Parcel number: 6712054000
- Zoning: PUD
- Special conditions: None
Construction
Type & style
- Home type: SingleFamily
- Architectural style: Patio
- Property subtype: Villa
Materials
- Vinyl Siding
- Foundation: Slab
- Roof: Shingle
Condition
- New construction: No
- Year built: 2002
Details
- Builder model: Colony Patio Villa
Utilities & green energy
- Sewer: Public Sewer
- Water: Public
- Utilities for property: Cable Available, Electricity Connected, Sewer Connected, Water Connected
Community & HOA
Community
- Features: Clubhouse, Community Mailbox, Deed Restrictions, Dog Park, Fitness Center, Gated Community - Guard, Golf, Park, Pool, Tennis Court(s)
- Pet fee: $0 monthly
- Senior community: Yes
- Subdivision: VILLAS/SUNNYSIDE
HOA
- Has HOA: No
- Services included: 24-Hour Guard, Community Pool, Recreational Facilities, Trash
- HOA fee: $205 monthly
Location
- Region: The Villages
Financial & listing details
- Price per square foot: $241/sqft
- Tax assessed value: $215,808
- Annual tax amount: $4,382
- Date on market: 6/25/2026
- Cumulative days on market: 27 days
- Listing terms: Cash,Conventional,FHA,VA Loan
- Ownership: Fee Simple
- Total actual rent: 0
- Electric utility on property: Yes
- Road surface type: Paved
Estimated market value
$271,700
$258,000 - $285,000
$1,982/mo
Price history
| Date | Event | Price |
|---|---|---|
| 7/21/2026 | Price change | $280,000-6.7%$241/sqft |
Source:  Stellar MLS #G5113815 Report a problem Stellar MLS #G5113815 Report a problem | ||
| 6/25/2026 | Listed for sale | $300,000+7.1%$259/sqft |
Source: Stellar MLS #G5113815 Report a problem | ||
| 3/15/2025 | Listing removed | $2,600$2/sqft |
Source: Zillow Rentals Report a problem | ||
| 11/7/2024 | Listed for rent | $2,600$2/sqft |
Source: Zillow Rentals Report a problem | ||
| 5/29/2024 | Sold | $280,000-3.4%$241/sqft |
Source: Stellar MLS #G5081969 Report a problem | ||
| 5/15/2024 | Pending sale | $290,000$250/sqft |
Source: Stellar MLS #G5081969 Report a problem | ||
| 5/11/2024 | Listed for sale | $290,000+16%$250/sqft |
Source: Stellar MLS #G5081969 Report a problem | ||
| 1/31/2023 | Sold | $250,000-2%$216/sqft |
Source: Public Record Report a problem | ||
| 1/15/2023 | Pending sale | $255,000$220/sqft |
Source: Stellar MLS #G5063486 Report a problem | ||
| 1/6/2023 | Listed for sale | $255,000+104.8%$220/sqft |
Source: Stellar MLS #G5063486 Report a problem | ||
| 5/8/2008 | Sold | $124,500+48.7%$107/sqft |
Source: Public Record Report a problem | ||
| 4/12/2002 | Sold | $83,700$72/sqft |
Source: Public Record Report a problem | ||
Public tax history
| Year | Property taxes | Tax assessment |
|---|---|---|
| 2024 | $4,167 +5.5% | $215,808 +16% |
| 2023 | $3,948 +14.5% | $185,965 +10% |
| 2022 | $3,448 +9.7% | $169,059 +10% |
| 2021 | $3,143 +6.8% | $153,690 +9.4% |
| 2020 | $2,944 +0.5% | $140,478 +1.8% |
| 2019 | $2,928 | $138,044 +2.4% |
| 2018 | $2,928 +8.5% | $134,864 +1.7% |
| 2017 | $2,699 +4.1% | $132,572 +2.6% |
| 2016 | $2,593 | $129,171 +4.4% |
| 2015 | $2,593 +12.4% | $123,723 +7.3% |
| 2014 | $2,308 +7.4% | $115,271 +8.1% |
| 2013 | $2,150 +2.8% | $106,642 +3.2% |
| 2012 | $2,091 -1.8% | $103,324 -2.1% |
| 2011 | $2,128 -1.2% | $105,504 -2.1% |
| 2010 | $2,154 -3.4% | $107,722 -7.3% |
| 2009 | $2,230 +91.1% | $116,247 +39.6% |
| 2008 | $1,167 -26.4% | $83,270 +3% |
| 2007 | $1,585 -3.3% | $80,846 +2.5% |
| 2006 | $1,640 +4.1% | $78,874 +3% |
| 2005 | $1,575 | $76,577 +3% |
| 2004 | $1,575 | $74,348 |
| 2002 | -- | -- |
Find assessor info on the county website
Monthly payment
Est. payment
Payment breakdown
Explore the cost of this home by adjusting the details. Changes won't be saved.Climate risks
Neighborhood: 32162
Nearby schools
GreatSchools rating
- 2/10Stanton-Weirsdale Elementary SchoolGrades: PK-5Distance: 4 mi
- 4/10Lake Weir Middle SchoolGrades: 6-8Distance: 1.7 mi
- 3/10Belleview High SchoolGrades: 9-12Distance: 8.8 mi
- $243,6002 bd2 ba1.1k sqft16929 SE 94th Sunnybrook Cir, The Villages, FL 32162Off Market
- $232,0002 bd2 ba1.1k sqft16937 SE 94th Sunnybrook Cir, The Villages, FL 32162Off Market

- $236,2002 bd2 ba1.1k sqft16925 SE 94th Sunnybrook Cir, The Villages, FL 32162Off Market

- $230,1002 bd2 ba1.1k sqft16941 SE 94th Sunnybrook Cir, The Villages, FL 32162Off Market
- $1,7002 bd2 ba1.1k sqft16879 SE 94th Sunnybrook Cir, The Villages, FL 32162For Rent
- $215,5001 bd1 ba837 sqft16873 SE 94th Sunnybrook Cir, The Villages, FL 32162Off Market
- $239,9002 bd2 ba1.6k sqft16883 SE 94th Sunnybrook Cir, The Villages, FL 32162Off Market
- $230,8002 bd2 ba1.6k sqft16887 SE 94th Sunnybrook Cir, The Villages, FL 32162Off Market
A local agent can set up tours, give advice and negotiate with sellers.
Similar homes
- $255,0002 bd2 ba1.1k sqft16938 SE 94TH SUNNYBROOK CIRCLE, THE VILLAGES, FL 32162For Sale
 MLS ID #G5108710, Naomi Nicola, RE/MAX PREMIER REALTY LADY LK. Stellar MLS
 - $279,9002 bd2 ba1.3k sqft1707 GOMEZ PLACE, THE VILLAGES, FL 32162For Sale
 MLS ID #G5114499, Chris Day, WORTH CLARK REALTY. Stellar MLS
 - $258,0002 bd2 ba1.1k sqft17300 SE 93RD HEYWARD AVENUE, THE VILLAGES, FL 32162For Sale
 MLS ID #G5112530, Debbie Schoonover, REALTY EXECUTIVES IN THE VILLAGES. Stellar MLS
 - $379,0003 bd2 ba1.5k sqft16840 SE 97TH WILDWOOD COURT, THE VILLAGES, FL 32162For Sale
 MLS ID #G5116354, Melissa Huennekens, REALTY EXECUTIVES IN THE VILLAGES. Stellar MLS
 - $268,0002 bd2 ba1.1k sqft17431 SE 93RD RETFORD TERRACE, THE VILLAGES, FL 32162For SaleMLS ID #R4910963, Karen Scarbrough, BLACK TIE REAL ESTATE PROFESSIONALS, INC.. Stellar MLS
- $294,5002 bd2 ba1.2k sqft9108 SE 177TH BELMONT PLACE, THE VILLAGES, FL 32162For SaleMLS ID #G5110858, Lisa Lugo Manns, RE/MAX TITANIUM GROUP. Stellar MLS
- $279,9003 bd2 ba1.3k sqft8397 SE 177TH BARTRAM LOOP, THE VILLAGES, FL 32162For SaleMLS ID #G5114587, Mark Dyer, BLACK TIE REALTY, INC.. Stellar MLS
- $275,0002 bd2 ba1.1k sqft8015 SE 174TH BELHAVEN LOOP, THE VILLAGES, FL 32162For SaleMLS ID #G5110762, Kelly Harmon, RE/MAX FOXFIRE - SUMMERFIELD. Stellar MLS
- $280,0002 bd2 ba1.1k sqft1116 SAN BERNARDO ROAD, THE VILLAGES, FL 32162For SaleMLS ID #G5107263, Debbie Schoonover, REALTY EXECUTIVES IN THE VILLAGES. Stellar MLS
- $275,0002 bd2 ba1.2k sqft1088 GENNESSE LANE, THE VILLAGES, FL 32162For SaleMLS ID #O6395404, Mark Cline, PA, MARKET CONNECT REALTY LLC. Stellar MLS
- $259,0002 bd2 ba1.1k sqft17421 SE 78TH HARMONY CIRCLE, THE VILLAGES, FL 32162For SaleMLS ID #G5113905, Crystal Burbage, REALTY EXECUTIVES IN THE VILLAGES. Stellar MLS
- $339,0002 bd2 ba1.1k sqft1631 SUMMERCHASE LOOP, THE VILLAGES, FL 32162For SaleMLS ID #G5116079, Tamara Nelson-McDonald, WORTH CLARK REALTY. Stellar MLS
- $294,9002 bd2 ba1.1k sqft389 SEVEN OAKS LANE, THE VILLAGES, FL 32162For SaleMLS ID #G5114256, Jana Schautz, WORTH CLARK REALTY. Stellar MLS
- $285,0002 bd2 ba1.1k sqft2752 CRAVEN WAY, THE VILLAGES, FL 32162For SaleMLS ID #G5113763, Karen Kamperman, KELLER WILLIAMS CORNERSTONE RE. Stellar MLS
- $349,7503 bd2 ba1.6k sqft9304 SE 170TH HUMPHREYS LOOP, THE VILLAGES, FL 32162For SaleMLS ID #OM724476, Crystal McCall, KELLER WILLIAMS CORNERSTONE RE. Stellar MLS
- $244,0002 bd2 ba1.1k sqft1710 ROSALES ROAD, THE VILLAGES, FL 32162For SaleMLS ID #OM724304, Diane Trexler, ROBERTS REAL ESTATE INC. Stellar MLS
- $299,9003 bd2 ba1.3k sqft8337 SE 176TH LAWSON LOOP, THE VILLAGES, FL 32162For SaleMLS ID #OM717826, Celeste Dionne, WORTH CLARK REALTY. Stellar MLS
- $225,0002 bd2 ba1.1k sqft8201 SE 169TH PALOWNIA LOOP, THE VILLAGES, FL 32162For SaleMLS ID #G5113594, Linda Paulsen, REALTY EXECUTIVES IN THE VILLAGES. Stellar MLS
- $267,5002 bd2 ba1.1k sqft1614 GIBBES WAY, THE VILLAGES, FL 32162For SaleMLS ID #G5114630, Damon Morton, DOWN HOME REALTY, LLLP. Stellar MLS
- $299,0002 bd2 ba1.1k sqft2403 BATON PLACE, THE VILLAGES, FL 32162For SaleMLS ID #G5110656, Nanette Elliott, PA, REALTY EXECUTIVES IN THE VILLAGES. Stellar MLS
