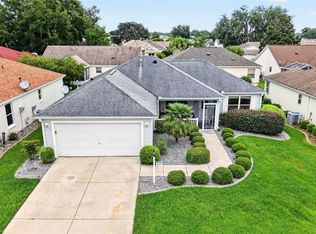
Welcome to The Villages—where this beautifully maintained home truly has it all, and best of all, the BOND IS PAID! Offering 3 bedrooms, 2 baths, a split-bedroom floor plan, and soaring cathedral ceilings, this incredible light and bright home is designed for comfortable Florida living. Exceptional curb appeal begins with the beautifully groomed landscaping and brick paver driveway and walkway. Inside, you’ll appreciate the abundance of natural light provided by 5 solar tubes along with NO CARPET throughout the home. The main living areas feature 20-inch tile flooring, while the bedrooms offer attractive laminate flooring. The kitchen is well-appointed with tile backsplash, gas stove with double oven, cabinet pull-outs, new microwave, and a breakfast bar for casual dining and entertaining. Both bathrooms have been tastefully updated, and plantation shutters accent the windows throughout the home. Bedroom 3 offers excellent flexibility with a built-in Murphy bed, shelving, and a drop-down work table—perfect for guests or a home office setup. The laundry room includes upper and lower cabinetry for added storage and convenience. Enjoy year-round relaxation in the enclosed sunroom/lanai featuring windows galore and air conditioning, plus sliders from the primary suite leading to a screened lanai. There is also an open patio area ideal for grilling or soaking up the Florida sunshine. Additional features include a two-car garage with attic ladder access for extra storage. Located in a fantastic area of The Villages near shopping, dining, recreation, and entertainment, this move-in-ready home offers the lifestyle so many buyers are looking for.
Pending
Price cut: $14K (8/17)
$335,750
9304 SE 170TH HUMPHREYS LOOP, THE VILLAGES, FL 32162
3beds
1,678sqft
Single Family Residence
Built in 2002
5,227 Square Feet Lot
$326,300 Zestimate®
$200/sqft
$204/mo HOA
What's special
Exceptional curb appealSoaring cathedral ceilingsSplit-bedroom floor planNew microwaveCabinet pull-outsBeautifully groomed landscapingTile backsplash
- 156 days
- 88
- 0
Zillow last checked:
Listing updated:
Listed by:
Crystal McCall 352-427-1010,
KELLER WILLIAMS CORNERSTONE RE 352-369-4044
Source: Stellar MLS,MLS#: OM724476 Originating MLS: Ocala - Marion
Originating MLS: Ocala - Marion
Facts & features
Interior
Bedrooms & bathrooms
- Bedrooms: 3
- Bathrooms: 2
- Full bathrooms: 2
Primary bedroom
- Features: Walk-In Closet(s)
- Level: First
- Area: 195 Square Feet
- Dimensions: 13x15
Bedroom 2
- Features: Built-in Closet
- Level: First
- Area: 143 Square Feet
- Dimensions: 11x13
Bedroom 3
- Features: Built-in Closet
- Level: First
- Area: 143 Square Feet
- Dimensions: 11x13
Kitchen
- Level: First
- Area: 154 Square Feet
- Dimensions: 11x14
Living room
- Level: First
- Area: 140 Square Feet
- Dimensions: 14x10
Heating
- Central, Natural Gas
Cooling
- Central Air
Appliances
- Included: Dishwasher, Disposal, Gas Water Heater, Microwave, Range
- Laundry: Inside, Laundry Room
Features
- Cathedral Ceiling(s), Ceiling Fan(s), Eating Space In Kitchen, Open Floorplan, Primary Bedroom Main Floor, Vaulted Ceiling(s), Walk-In Closet(s)
- Flooring: Ceramic Tile, Laminate
- Doors: Sliding Doors
- Has fireplace: No
Interior area
- Total structure area: 2,214
- Total interior livable area: 1,678 sqft
Video & virtual tour
Property
Parking
- Total spaces: 2
- Parking features: Driveway
- Attached garage spaces: 2
- Has uncovered spaces: Yes
- Details: Garage Dimensions: 20x22
Features
- Levels: One
- Stories: 1
- Patio & porch: Enclosed, Front Porch, Rear Porch
- Exterior features: Irrigation System, Rain Gutters
Lot
- Size: 5,227 Square Feet
- Dimensions: 60 x 90
- Features: Landscaped, Near Golf Course
- Residential vegetation: Mature Landscaping
Details
- Parcel number: 6751154000
- Zoning: PUD
- Special conditions: None
Construction
Type & style
- Home type: SingleFamily
- Architectural style: Ranch
- Property subtype: Single Family Residence
Materials
- Vinyl Siding
- Foundation: Slab
- Roof: Shingle
Condition
- New construction: No
- Year built: 2002
Details
- Builder model: Expanded Banyan
Utilities & green energy
- Sewer: Public Sewer
- Water: Public
- Utilities for property: Cable Available, Electricity Connected, Natural Gas Connected, Sewer Connected, Water Connected
Community & HOA
Community
- Features: Community Mailbox, Deed Restrictions, Dog Park, Gated Community - Guard, Golf Carts OK, Golf
- Pet fee: $0 monthly
- Senior community: Yes
- Subdivision: THE VILLAGES
HOA
- Has HOA: Yes
- Amenities included: Gated, Pickleball Court(s), Pool, Recreation Facilities, Tennis Court(s)
- Services included: Community Pool
- HOA fee: $204 monthly
- HOA name: VCDD
- HOA phone: 352-753-6655
Location
- Region: The Villages
Financial & listing details
- Price per square foot: $200/sqft
- Tax assessed value: $286,290
- Annual tax amount: $5,733
- Date on market: 5/11/2026
- Cumulative days on market: 113 days
- Listing terms: Cash,Conventional,FHA,VA Loan
- Ownership: Fee Simple
- Total actual rent: 0
- Electric utility on property: Yes
- Road surface type: Paved
Estimated market value
$326,300
$310,000 - $343,000
$2,692/mo
Price history
| Date | Event | Price |
|---|---|---|
| 9/1/2026 | Pending sale | $335,750$200/sqft |
Source:  Stellar MLS #OM724476 Report a problem Stellar MLS #OM724476 Report a problem | ||
| 8/17/2026 | Price change | $335,750-4%$200/sqft |
Source: Stellar MLS #OM724476 Report a problem | ||
| 7/21/2026 | Price change | $349,750-2.8%$208/sqft |
Source: Stellar MLS #OM724476 Report a problem | ||
| 5/11/2026 | Listed for sale | $359,750+3.1%$214/sqft |
Source: Stellar MLS #OM724476 Report a problem | ||
| 4/29/2024 | Sold | $349,000+48.5%$208/sqft |
Source: Public Record Report a problem | ||
| 9/14/2017 | Sold | $235,000+31.3%$140/sqft |
Source: Public Record Report a problem | ||
| 2/4/2010 | Sold | $179,000$107/sqft |
Source: Public Record Report a problem | ||
Public tax history
| Year | Property taxes | Tax assessment |
|---|---|---|
| 2025 | $5,733 +6.4% | $286,290 +4.8% |
| 2024 | $5,388 +1.8% | $273,182 +10% |
| 2023 | $5,293 +14.5% | $248,347 +10% |
| 2022 | $4,624 +10.3% | $225,770 +10% |
| 2021 | $4,193 +7.2% | $205,245 +10% |
| 2020 | $3,910 +0.7% | $186,586 +2% |
| 2019 | $3,881 | $182,868 +2.9% |
| 2018 | $3,881 +11.5% | $177,764 +4.3% |
| 2017 | $3,480 +1% | $170,487 -1.3% |
| 2016 | $3,447 | $172,754 +4.8% |
| 2015 | $3,447 +10.9% | $164,849 +7.2% |
| 2014 | $3,109 +10.7% | $153,812 +10% |
| 2013 | $2,808 -1.9% | $139,829 -2.9% |
| 2012 | $2,862 +0.1% | $144,003 +0.4% |
| 2011 | $2,859 +36.5% | $143,466 +8.3% |
| 2010 | $2,095 +2.4% | $132,497 +0.5% |
| 2009 | $2,046 +1.2% | $131,892 +0.1% |
| 2008 | $2,021 -5.3% | $131,761 +3% |
| 2007 | $2,133 -5% | $127,925 +2.5% |
| 2006 | $2,246 +2.3% | $124,804 +3% |
| 2005 | $2,195 | $121,170 +3% |
| 2004 | $2,195 | $117,640 |
| 2002 | -- | -- |
Find assessor info on the county website
Monthly payment
Est. payment
Payment breakdown
Explore the cost of this home by adjusting the details. Changes won't be saved.Climate risks
Neighborhood: 32162
- $326,0003 bd2 ba1.6k sqft9310 SE 170th Humphreys Loop, The Villages, FL 32162Off Market
- $352,4002 bd2 ba1.8k sqft9298 SE 170th Humphreys Loop, The Villages, FL 32162Off Market
- $306,4003 bd2 ba1.3k sqft16853 SE 93rd Cuthbert Cir, The Villages, FL 32162Off Market
- $355,0003 bd2 ba1.5k sqft16857 SE 93rd Cuthbert Cir, The Villages, FL 32162Off Market
Similar homes
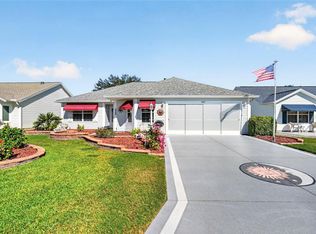
- $335,0003 bd2 ba1.7k sqft16969 SE 92ND PELHAM AVENUE, THE VILLAGES, FL 32162For Sale

 MLS ID #G5118114, Melissa Huennekens, REALTY EXECUTIVES IN THE VILLAGES. Stellar MLS
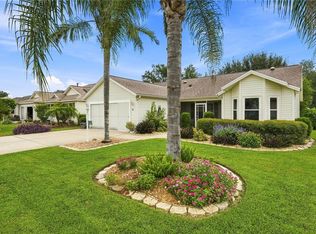
 - $332,0003 bd2 ba1.4k sqft16947 SE 93RD CUTHBERT CIRCLE, THE VILLAGES, FL 32162For Sale
 MLS ID #G5115912, Jill Buckley, FLORIDA FINE HOMES REALTY, LLC. Stellar MLS
 - $332,0003 bd2 ba1.5k sqft9367 SE 176TH SAFFOLD STREET, THE VILLAGES, FL 32162For Sale
 MLS ID #G5118497, Michelle Luukko, REALTY EXECUTIVES IN THE VILLAGES. Stellar MLS
 - $349,9003 bd2 ba1.6k sqft16838 SE 93RD CUTHBERT CIRCLE, THE VILLAGES, FL 32162For Sale
 MLS ID #G5117539, Matthew True, GILBO REALTY LLC. Stellar MLS
 - $332,0003 bd2 ba1.4k sqft16596 SE 77TH NORTHRIDGE COURT, THE VILLAGES, FL 32162For SaleMLS ID #G5111003, Randy Fox, COLDWELL BANKER VANGUARD LIFESTYLE REALTY. Stellar MLS
- $348,9003 bd2 ba1.4k sqft16689 SE 78TH LIVE OAK AVENUE, THE VILLAGES, FL 32162For SaleMLS ID #G5111884, Denise Beserock, REAL BROKER, LLC. Stellar MLS
- $340,0003 bd2 ba1.2k sqft8142 SE 175TH COLUMBIA PLACE, THE VILLAGES, FL 32162For SaleMLS ID #G5112410, Damon Morton, DOWN HOME REALTY, LLLP. Stellar MLS
- $369,0003 bd2 ba1.6k sqft3067 SOUTHERN TRACE, THE VILLAGES, FL 32162For SaleMLS ID #G5118481, Kandis Buse, REALTY EXECUTIVES IN THE VILLAGES. Stellar MLS
- $349,9003 bd2 ba1.2k sqft2800 PLAINRIDGE LOOP, THE VILLAGES, FL 32162For SaleMLS ID #G5118792, Karen Mercer, WORTH CLARK REALTY. Stellar MLS
- $495,0003 bd2 ba2k sqft17115 SE 93RD TELLFIER TERRACE, THE VILLAGES, FL 32162For SaleMLS ID #G5118643, Randy Fox, COLDWELL BANKER VANGUARD LIFESTYLE REALTY. Stellar MLS
- $379,0003 bd2 ba1.7k sqft8368 SE 176TH LAWSON LOOP, THE VILLAGES, FL 32162For SaleMLS ID #OM731337, Donna Hines, RE/MAX PREMIER REALTY LADY LK. Stellar MLS
- $349,0002 bd2 ba1.4k sqft1503 ESCANDON PLACE, THE VILLAGES, FL 32162For SaleMLS ID #G5117239, Mechelle Johnson, ERA GRIZZARD REAL ESTATE. Stellar MLS
- $329,9002 bd2 ba1.1k sqft1631 SUMMERCHASE LOOP, THE VILLAGES, FL 32162For SaleMLS ID #G5116079, Tamara Nelson-McDonald, WORTH CLARK REALTY. Stellar MLS
- $339,0003 bd2 ba1.5k sqft1563 HOLLYBERRY PLACE, THE VILLAGES, FL 32162For SaleMLS ID #O6432624, Melissa Burke-Cabral, MARK SPAIN REAL ESTATE. Stellar MLS
- $327,5003 bd2 ba1.5k sqft2022 CASTANO PLACE, THE VILLAGES, FL 32159For SaleMLS ID #G5118548, Jenny Wang, RE/MAX FOXFIRE - SUMMERFIELD. Stellar MLS
- $415,0003 bd2 ba1.5k sqft17198 SE 84TH KNIGHT AVENUE, THE VILLAGES, FL 32162For SaleMLS ID #G5116932, Donna Pattemore, REALTY EXECUTIVES IN THE VILLAGES. Stellar MLS
- $349,9002 bd2 ba1.1k sqft1214 SAN BERNARDO ROAD, THE VILLAGES, FL 32162For SaleMLS ID #G5113614, Chris Day, WORTH CLARK REALTY. Stellar MLS
- $275,0002 bd2 ba1.1k sqft3612 ROANOKE STREET, THE VILLAGES, FL 32162For SaleMLS ID #G5117471, Dave Monty, LPT REALTY, LLC. Stellar MLS
- $250,0002 bd2 ba1.1k sqft17300 SE 93RD HEYWARD AVENUE, THE VILLAGES, FL 32162For SaleMLS ID #G5112530, Debbie Schoonover, REALTY EXECUTIVES IN THE VILLAGES. Stellar MLS
- $476,0003 bd2 ba1.9k sqft1700 NORFOLK AVENUE, THE VILLAGES, FL 32162For SaleMLS ID #G5118627, Mark Sevegny, RE/MAX PREMIER REALTY. Stellar MLS
