Beautifully maintained and loaded with upgrades, this Designer Jasmine Model is tucked away in the highly sought-after Village of Calumet Grove in The Villages, Florida — known for its majestic oak trees, rolling hills, and peaceful setting! This easy, classic home offers simplistic living with NO BOND! Move-in ready, this beautifully comfortable home showcases stunning curb appeal and exceptional attention to detail throughout. Step inside to an open, bright floor plan featuring laminate flooring throughout with NO CARPET, crown molding, solar tubes for natural light, updated lighting, and beautifully updated bathrooms. The spacious kitchen and baths feature NEW granite countertops, while the glass-enclosed lanai with sliding doors and automatic blinds creates the perfect year-round Florida living space. Outside is where this home truly shines! The professionally designed hardscaping is absolutely spectacular with exclusive pink rock accents, custom irrigation to every decorative pot for easy maintenance, and gorgeous low-voltage landscape lighting that illuminates the property beautifully in the evenings. Every detail was thoughtfully designed to create a one-of-a-kind outdoor ambiance. Superb additional upgrades include a 2019 A/C system, 2020 roof, tankless hot water heater, whole house surge protector, whole house water softener, central vacuum system, and an alkaline drinking water filtration system at the kitchen sink. Energy efficiency features abound with attic exhaust fans powered by both solar and electric, along with a soft-start compressor designed to reduce energy consumption and lower electric bills. The home also features new garage door openers, new sprinkler heads, updated lighting throughout, solar tubes for added natural light, laminate flooring with no carpet, crown molding, and beautifully updated bathrooms. The glass-enclosed lanai with sliding doors and automatic blinds creates an ideal indoor-outdoor living space perfect for enjoying Florida living year-round. Close to the renowned Nancy Lopez Legacy Country Club with championship golf, this home offers the perfect blend of luxury, comfort, efficiency, and low-maintenance living in one of the most beautiful areas of The Villages! Inquire Today!
For sale
Price cut: $7K (6/1)
$357,900
16689 SE 78TH LIVE OAK AVENUE, THE VILLAGES, FL 32162
3beds
1,478sqft
:
Get pre-qualified$2,441/mo
Single Family Residence
Built in 2003
5,227 Square Feet Lot
$-- Zestimate®
$242/sqft
$204/mo HOA
What's special
Exclusive pink rock accentsBeautifully updated bathroomsUpdated lightingMajestic oak treesOpen bright floor planRolling hillsStunning curb appeal
- 92 days |
- 328 |
- 13 |
Likely to sell faster than
Zillow last checked:
Listing updated:
Listed by:
Denise Beserock 321-947-5120,
REAL BROKER, LLC 855-450-0442
Source: Stellar MLS,MLS#: G5111884 Originating MLS: Orlando Regional
Originating MLS: Orlando Regional
Facts & features
Interior
Bedrooms & bathrooms
- Bedrooms: 3
- Bathrooms: 2
- Full bathrooms: 2
Primary bedroom
- Features: En Suite Bathroom, Walk-In Closet(s)
- Level: First
Bedroom 2
- Features: Ceiling Fan(s), Built-in Closet
- Level: First
Bedroom 3
- Features: Ceiling Fan(s), Built-in Closet
- Level: First
Primary bathroom
- Features: Dual Sinks
- Level: First
Bathroom 2
- Features: Tub With Shower
- Level: First
Balcony porch lanai
- Features: Other
- Level: First
Kitchen
- Features: Granite Counters
- Level: First
Living room
- Features: Ceiling Fan(s)
- Level: First
Heating
- Central, Natural Gas
Cooling
- Central Air
Appliances
- Included: Dishwasher, Disposal, Dryer, Gas Water Heater, Microwave, Range, Refrigerator, Washer, Water Filtration System
- Laundry: Inside, Laundry Room
Features
- Attic Fan, Ceiling Fan(s), Central Vacuum, Eating Space In Kitchen, High Ceilings, Living Room/Dining Room Combo, Solid Wood Cabinets, Split Bedroom, Stone Counters, Walk-In Closet(s)
- Flooring: Laminate
- Has fireplace: No
Interior area
- Total structure area: 2,153
- Total interior livable area: 1,478 sqft
Video & virtual tour
Property
Parking
- Total spaces: 2
- Parking features: Garage Door Opener
- Attached garage spaces: 2
Features
- Levels: One
- Stories: 1
- Patio & porch: Enclosed
- Exterior features: Irrigation System, Rain Gutters
Lot
- Size: 5,227 Square Feet
- Dimensions: 60 x 90
Details
- Parcel number: 6765204000
- Zoning: PUD
- Special conditions: None
Construction
Type & style
- Home type: SingleFamily
- Property subtype: Single Family Residence
Materials
- Block, Stucco
- Foundation: Slab
- Roof: Shingle
Condition
- New construction: No
- Year built: 2003
Details
- Builder model: Jasmine
Utilities & green energy
- Sewer: Public Sewer
- Water: Public
- Utilities for property: Cable Available, Electricity Connected, Natural Gas Connected, Sewer Connected, Water Connected
Community & HOA
Community
- Features: Community Mailbox, Deed Restrictions, Golf Carts OK, Golf
- Pet fee: $0 monthly
- Senior community: Yes
- Subdivision: VILLAGES/MARION UN 65
HOA
- Has HOA: No
- Amenities included: Fitness Center, Maintenance, Park, Pickleball Court(s), Pool, Recreation Facilities, Tennis Court(s)
- HOA fee: $204 monthly
Location
- Region: The Villages
Financial & listing details
- Price per square foot: $242/sqft
- Tax assessed value: $289,782
- Annual tax amount: $5,234
- Date on market: 5/7/2026
- Cumulative days on market: 93 days
- Listing terms: Cash,Conventional,FHA,VA Loan
- Ownership: Fee Simple
- Total actual rent: 0
- Electric utility on property: Yes
- Road surface type: Paved
Estimated market value
Not available
Estimated sales range
Not available
Not available
Price history
| Date | Event | Price |
|---|---|---|
| 6/1/2026 | Price change | $357,900-1.9%$242/sqft |
Source:  Stellar MLS #G5111884 Report a problem Stellar MLS #G5111884 Report a problem | ||
| 5/7/2026 | Listed for sale | $364,900+9.3%$247/sqft |
Source: Stellar MLS #G5111884 Report a problem | ||
| 9/16/2024 | Listing removed | $334,000$226/sqft |
Source: Stellar MLS #G5043198 Report a problem | ||
| 9/21/2021 | Sold | $334,000-7%$226/sqft |
Source: Public Record Report a problem | ||
| 9/3/2021 | Pending sale | $359,000$243/sqft |
Source:  NextHome #G5043198 Report a problem NextHome #G5043198 Report a problem | ||
| 9/2/2021 | Price change | $359,000+7.5%$243/sqft |
Source: NextHome Report a problem | ||
| 7/28/2021 | Pending sale | $334,000$226/sqft |
Source: Stellar MLS #G5043198 Report a problem | ||
| 7/17/2021 | Price change | $334,000-7%$226/sqft |
Source: Stellar MLS #G5043198 Report a problem | ||
| 6/20/2021 | Pending sale | $359,000$243/sqft |
Source: Stellar MLS #G5043198 Report a problem | ||
| 6/12/2021 | Listed for sale | $359,000+136.7%$243/sqft |
Source: Stellar MLS #G5043198 Report a problem | ||
| 11/25/2003 | Sold | $151,700$103/sqft |
Source: Public Record Report a problem | ||
Public tax history
| Year | Property taxes | Tax assessment |
|---|---|---|
| 2024 | $4,941 +2.1% | $284,282 +3% |
| 2023 | $4,841 +6% | $276,002 +3% |
| 2022 | $4,566 +55.7% | $267,963 +60% |
| 2021 | $2,933 +0.7% | $167,515 +1.4% |
| 2020 | $2,913 +1.3% | $165,202 +2.3% |
| 2019 | $2,875 | $161,488 +1.9% |
| 2018 | $2,875 +9.7% | $158,477 +2.1% |
| 2017 | $2,622 +1.1% | $155,217 +2.1% |
| 2016 | $2,593 | $152,024 +0.7% |
| 2015 | $2,593 +8.5% | $150,967 +0.8% |
| 2014 | $2,390 +2.3% | $149,769 +1.5% |
| 2013 | $2,336 -4.3% | $147,556 -4.4% |
| 2012 | $2,442 -3.8% | $154,340 -3.7% |
| 2011 | $2,540 +2% | $160,332 +1.5% |
| 2010 | $2,489 -0.9% | $157,963 -3% |
| 2009 | $2,512 +1.4% | $162,907 +0.1% |
| 2008 | $2,477 -4% | $162,745 +3% |
| 2007 | $2,579 -5.5% | $158,005 +2.5% |
| 2006 | $2,728 +1.4% | $154,153 +3% |
| 2005 | $2,691 | $149,663 +3% |
| 2004 | $2,691 | $145,305 |
| 2002 | -- | -- |
Find assessor info on the county website
Monthly payment
Est. payment
Payment breakdown
Explore the cost of this home by adjusting the details. Changes won't be saved.Climate risks
Neighborhood: 32162
Nearby schools
GreatSchools rating
- 2/10Harbour View Elementary SchoolGrades: PK-5Distance: 2.2 mi
- 4/10Lake Weir Middle SchoolGrades: 6-8Distance: 2.7 mi
- 3/10Belleview High SchoolGrades: 9-12Distance: 7.7 mi
- $333,7003 bd2 ba1.6k sqft16701 SE 78th Live Oak Ave, The Villages, FL 32162Off Market

- $377,1003 bd2 ba2.8k sqft16677 SE 78th Live Oak Ave, The Villages, FL 32162Off Market
- $271,1003 bd2 ba1.3k sqft16690 SE 78th Lillywood Ct, The Villages, FL 32162Off Market
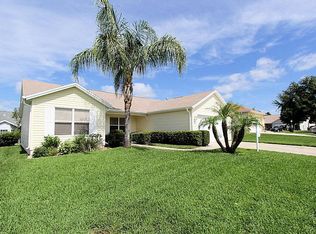
- $293,9002 bd2 ba2k sqft16680 SE 78th Lillywood Ct, The Villages, FL 32162Off Market
- $363,4002 bd2 ba2.6k sqft16700 SE 78th Lillywood Ct, The Villages, FL 32162Off Market
- $320,4005,227 sqft16713 SE 78th Live Oak Ave, The Villages, FL 32162Off Market
- $307,5003 bd2 ba2.1k sqft16684 SE 78th Live Oak Ave, The Villages, FL 32162Sold
- $289,7003 bd2 ba2.1k sqft16696 SE 78th Live Oak Ave, The Villages, FL 32162Off Market
A local agent can set up tours, give advice and negotiate with sellers.
A local lender can help you make sure your offer is ready when you are.
Similar homes
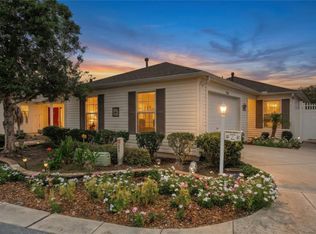
- $339,9002 bd2 ba1.3k sqft7618 SE 171ST SUN VALLEY PLACE, THE VILLAGES, FL 32162For Sale
 MLS ID #G5115381, Dena Manning, EXP REALTY LLC. Stellar MLS
 - $349,7503 bd2 ba1.6k sqft9304 SE 170TH HUMPHREYS LOOP, THE VILLAGES, FL 32162For Sale
 MLS ID #OM724476, Crystal McCall, KELLER WILLIAMS CORNERSTONE RE. Stellar MLS
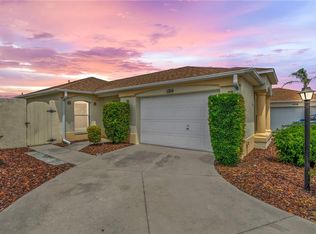
 - $359,9002 bd2 ba1.1k sqft1214 SAN BERNARDO ROAD, THE VILLAGES, FL 32162For Sale
 MLS ID #G5113614, Chris Day, WORTH CLARK REALTY. Stellar MLS
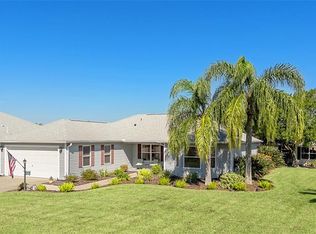
 - $394,0003 bd2 ba1.7k sqft3073 RIVERDALE ROAD, THE VILLAGES, FL 32162For Sale
 MLS ID #G5106971, Tina Teraskiewicz, PA, FONTANA REALTY INC.. Stellar MLS
 - $498,0003 bd2 ba2k sqft8293 SE 176TH LAWSON LOOP, THE VILLAGES, FL 32162For SaleMLS ID #G5116023, Sherry McCulloch, REALTY EXECUTIVES IN THE VILLAGES. Stellar MLS
- $299,9003 bd2 ba1.3k sqft17648 SE 93RD BUTLER COURT, THE VILLAGES, FL 32162For SaleMLS ID #G5115136, Chris Day, WORTH CLARK REALTY. Stellar MLS
- $399,9003 bd2 ba1.5k sqft991 BARRYMOORE LOOP, THE VILLAGES, FL 32162For SaleMLS ID #OM724672, Star Amador, SALLY LOVE REAL ESTATE. Stellar MLS
- $259,0002 bd2 ba1.1k sqft17421 SE 78TH HARMONY CIRCLE, THE VILLAGES, FL 32162For SaleMLS ID #G5113905, Crystal Burbage, REALTY EXECUTIVES IN THE VILLAGES. Stellar MLS
- $280,0002 bd2 ba1.1k sqft16933 SE 94TH SUNNYBROOK CIRCLE, THE VILLAGES, FL 32162For SaleMLS ID #G5113815, Sandy McAllister, GILBO REALTY LLC. Stellar MLS
- $294,5002 bd2 ba1.2k sqft9108 SE 177TH BELMONT PLACE, THE VILLAGES, FL 32162For SaleMLS ID #G5110858, Lisa Lugo Manns, RE/MAX TITANIUM GROUP. Stellar MLS
- $310,0003 bd2 ba1.6k sqft8774 SE 162ND STREET, SUMMERFIELD, FL 34491For SaleMLS ID #G5114160, Gabriela Bryceland, REALTY EXECUTIVES IN THE VILLAGES. Stellar MLS
- $344,9003 bd2 ba1.5k sqft2001 CIPRIANO PLACE, THE VILLAGES, FL 32159For SaleMLS ID #G5107394, Lynn Bartlett, RE/MAX PREMIER REALTY LADY LK. Stellar MLS
- $359,9002 bd2 ba1.2k sqft313 GONZALES PLACE, LADY LAKE, FL 32159For SaleMLS ID #G5115549, Alexandra Kennedy, REALTY EXECUTIVES IN THE VILLAGES. Stellar MLS
- $299,0002 bd2 ba1.1k sqft2403 BATON PLACE, THE VILLAGES, FL 32162For SaleMLS ID #G5110656, Nanette Elliott, PA, REALTY EXECUTIVES IN THE VILLAGES. Stellar MLS
- $439,9003 bd2 ba1.8k sqft1832 MADERO DRIVE, THE VILLAGES, FL 32159For SaleMLS ID #G5116058, Jon McNeely, REALTY EXECUTIVES IN THE VILLAGES. Stellar MLS
- $294,4992 bd2 ba1.1k sqft2427 SOUTHERN OAK STREET, THE VILLAGES, FL 32162For SaleMLS ID #G5111504, Dena Manning, EXP REALTY LLC. Stellar MLS
- $315,9003 bd2 ba1.6k sqft11137 SE 173RD PLACE, SUMMERFIELD, FL 34491For SaleMLS ID #G5113577, Gerrie Cosme Matias, RE/MAX PREMIER REALTY LADY LK. Stellar MLS
- $368,9004 bd2 ba2k sqft9785 PEPPER TREE TRAIL, WILDWOOD, FL 34785For SaleMLS ID #OM729088, Angela Rose, PREMIER SOTHEBY'S INTERNATIONAL REALTY. Stellar MLS
- $445,0003 bd2 ba1.9k sqft1529 STRATON WAY, THE VILLAGES, FL 32162For SaleMLS ID #G5112471, Tina Teraskiewicz, PA, FONTANA REALTY INC.. Stellar MLS
- $339,0002 bd2 ba1.5k sqft12603 SE 90TH TERRACE, SUMMERFIELD, FL 34491For SaleMLS ID #OM727507, Virgil Kapp, SELLSTATE NGR- SUMMERFIELD. Stellar MLS
