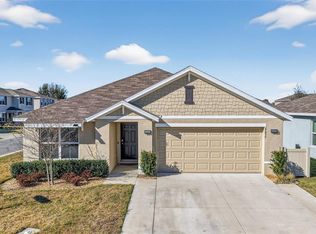
Under contract-accepting backup offers. In Pepper Tree Village near The Villages, this four-bedroom, two-bath residence, built in 2018, offers 2,083 square feet of thoughtfully designed living space with an open floor plan and a private saltwater pool. The split-bedroom layout provides privacy while the spacious main living area features vaulted ceilings and abundant natural light. The kitchen overlooks the dining and living areas, creating a functional space for everyday living and entertaining. The primary suite includes a walk-in closet and an en-suite bath with dual vanities. Three additional bedrooms offer flexibility for guests, a home office or hobbies. Go outside to a patio overlooking the in-ground saltwater pool, complemented by a vinyl privacy fence that creates a comfortable outdoor setting for relaxing or entertaining. Conveniently between County Road 466 and County Road 466A, this home provides easy access to shopping, dining, recreation and the amenities of The Villages while offering the comfort of a residential neighborhood.
Accepting backups
Price cut: $16.4K (9/9)
$352,500
9785 PEPPER TREE TRAIL, WILDWOOD, FL 34785
4beds
2,083sqft
Single Family Residence
Built in 2018
10,019 Square Feet Lot
$344,100 Zestimate®
$169/sqft
$46/mo HOA
What's special
Split-bedroom layout provides privacyPrivate saltwater poolAbundant natural lightOpen floor planVaulted ceilings
- 78 days
- 393
- 22
Likely to sell faster than
Zillow last checked:
Listing updated:
Listed by:
Angela Rose 941-302-9738,
PREMIER SOTHEBY'S INTERNATIONAL REALTY 352-509-6455
Source: Stellar MLS,MLS#: OM729088 Originating MLS: Ocala - Marion
Originating MLS: Ocala - Marion
Facts & features
Interior
Bedrooms & bathrooms
- Bedrooms: 4
- Bathrooms: 2
- Full bathrooms: 2
Primary bedroom
- Features: Walk-In Closet(s)
- Level: First
- Area: 210 Square Feet
- Dimensions: 15x14
Bedroom 2
- Features: Built-in Closet
- Level: First
- Area: 143 Square Feet
- Dimensions: 13x11
Bedroom 3
- Features: Built-in Closet
- Level: First
- Area: 143 Square Feet
- Dimensions: 13x11
Dining room
- Level: First
- Area: 182 Square Feet
- Dimensions: 13x14
Kitchen
- Features: Storage Closet
- Level: First
- Area: 156 Square Feet
- Dimensions: 13x12
Laundry
- Level: First
- Area: 54 Square Feet
- Dimensions: 6x9
Living room
- Features: No Closet
- Level: First
- Area: 182 Square Feet
- Dimensions: 13x14
Office
- Features: Built-in Closet
- Level: First
- Area: 187 Square Feet
- Dimensions: 17x11
Heating
- Central
Cooling
- Central Air
Appliances
- Included: Dishwasher, Disposal, Microwave, Range, Refrigerator
- Laundry: Inside, Laundry Room
Features
- Ceiling Fan(s), Open Floorplan, Primary Bedroom Main Floor, Split Bedroom, Walk-In Closet(s)
- Flooring: Carpet, Ceramic Tile, Luxury Vinyl
- Doors: Sliding Doors
- Has fireplace: No
Interior area
- Total structure area: 2,247
- Total interior livable area: 2,083 sqft
Video & virtual tour
Property
Parking
- Total spaces: 2
- Parking features: Driveway, Garage Faces Rear, Ground Level
- Attached garage spaces: 2
- Has uncovered spaces: Yes
- Details: Garage Dimensions: 20x20
Features
- Levels: One
- Stories: 1
- Patio & porch: Patio
- Exterior features: Irrigation System, Sidewalk
- Has private pool: Yes
- Pool features: In Ground, Salt Water
- Has view: Yes
- View description: Pool
Lot
- Size: 10,019 Square Feet
- Features: In County, Landscaped, Level, Sidewalk
- Residential vegetation: Mature Landscaping
Details
- Parcel number: D30BC026
- Zoning: R1
- Special conditions: None
Construction
Type & style
- Home type: SingleFamily
- Architectural style: Traditional
- Property subtype: Single Family Residence
Materials
- Block, Stucco
- Foundation: Slab
- Roof: Shingle
Condition
- New construction: No
- Year built: 2018
Utilities & green energy
- Sewer: Public Sewer
- Water: Public
- Utilities for property: Cable Available, Electricity Available, Electricity Connected, Public, Street Lights, Underground Utilities, Water Available, Water Connected
Community & HOA
Community
- Pet fee: $0 monthly
- Subdivision: PEPPER TREE VILLAGE
HOA
- Has HOA: Yes
- HOA fee: $46 monthly
- HOA name: PEPPER TREE VILLAGE/SPECIALTY MANAGEMENT COMPANY
- HOA phone: 407-647-2622
Location
- Region: Wildwood
Financial & listing details
- Price per square foot: $169/sqft
- Tax assessed value: $313,340
- Annual tax amount: $355
- Date on market: 7/28/2026
- Cumulative days on market: 784 days
- Listing terms: Cash,Conventional,FHA,VA Loan
- Ownership: Fee Simple
- Total actual rent: 0
- Electric utility on property: Yes
- Road surface type: Paved
Estimated market value
$344,100
$327,000 - $361,000
$3,162/mo
Price history
| Date | Event | Price |
|---|---|---|
| 9/9/2026 | Price change | $352,500-4.4%$169/sqft |
Source:  Stellar MLS #OM729088 Report a problem Stellar MLS #OM729088 Report a problem | ||
| 7/28/2026 | Listed for sale | $368,900+1.3%$177/sqft |
Source: Stellar MLS #OM729088 Report a problem | ||
| 6/1/2026 | Listing removed | $364,000$175/sqft |
Source: Stellar MLS #G5098139 Report a problem | ||
| 3/29/2026 | Listed for sale | $364,000$175/sqft |
Source: Stellar MLS #G5098139 Report a problem | ||
| 2/21/2026 | Pending sale | $364,000$175/sqft |
Source: Stellar MLS #G5098139 Report a problem | ||
| 2/12/2026 | Price change | $364,000-0.2%$175/sqft |
Source: Stellar MLS #G5098139 Report a problem | ||
| 8/28/2025 | Price change | $364,900-1.9%$175/sqft |
Source: Stellar MLS #G5098139 Report a problem | ||
| 7/14/2025 | Price change | $371,900-0.8%$179/sqft |
Source: Stellar MLS #G5098139 Report a problem | ||
| 6/12/2025 | Listed for sale | $374,9000%$180/sqft |
Source: Stellar MLS #G5098139 Report a problem | ||
| 5/19/2025 | Listing removed | $375,000$180/sqft |
Source: Stellar MLS #G5090167 Report a problem | ||
| 3/27/2025 | Price change | $375,000-1.6%$180/sqft |
Source: Stellar MLS #G5090167 Report a problem | ||
| 3/20/2025 | Price change | $380,999-1%$183/sqft |
Source: Stellar MLS #G5090167 Report a problem | ||
| 3/7/2025 | Price change | $384,999-1.3%$185/sqft |
Source: Stellar MLS #G5090167 Report a problem | ||
| 12/7/2024 | Listed for sale | $389,999+2.6%$187/sqft |
Source: Stellar MLS #G5090167 Report a problem | ||
| 12/2/2024 | Listing removed | $379,999$182/sqft |
Source: Stellar MLS #OM675890 Report a problem | ||
| 10/4/2024 | Price change | $379,999-2.3%$182/sqft |
Source: Stellar MLS #OM675890 Report a problem | ||
| 9/2/2024 | Price change | $389,000-0.2%$187/sqft |
Source: Stellar MLS #OM675890 Report a problem | ||
| 6/19/2024 | Price change | $389,900-1.8%$187/sqft |
Source: Stellar MLS #OM675890 Report a problem | ||
| 5/22/2024 | Price change | $397,000-0.5%$191/sqft |
Source: Stellar MLS #OM675890 Report a problem | ||
| 4/15/2024 | Listed for sale | $399,000+38.5%$192/sqft |
Source: Stellar MLS #OM675890 Report a problem | ||
| 10/6/2020 | Sold | $288,000+1.1%$138/sqft |
Source: Public Record Report a problem | ||
| 8/21/2020 | Pending sale | $285,000$137/sqft |
Source: RE/MAX PREMIER REALTY #G5032230 Report a problem | ||
| 8/7/2020 | Listed for sale | $285,000+50%$137/sqft |
Source: RE/MAX PREMIER REALTY #G5032230 Report a problem | ||
| 5/8/2019 | Listing removed | $189,990$91/sqft |
Source: D.R. Horton - Ocala Report a problem | ||
| 3/30/2019 | Listed for sale | $189,990-2.6%$91/sqft |
Source: D.R. Horton - Ocala Report a problem | ||
| 9/10/2018 | Sold | $194,990$94/sqft |
Source: Public Record Report a problem | ||
Public tax history
| Year | Property taxes | Tax assessment |
|---|---|---|
| 2025 | $356 | $261,040 +2.9% |
| 2024 | $356 +184.5% | $253,690 +3% |
| 2023 | $125 +0.8% | $246,310 +3% |
| 2022 | $124 | $239,140 +3% |
| 2021 | $124 -96.5% | $232,180 +4.1% |
| 2020 | $3,570 | $223,090 +3.2% |
| 2019 | $3,570 +0.9% | $216,230 +500.6% |
| 2018 | $3,540 +564.6% | $36,000 |
| 2017 | $533 +139.7% | $36,000 |
| 2016 | $222 -0.8% | $36,000 +2365.8% |
| 2015 | $224 | $1,460 |
Find assessor info on the county website
Monthly payment
Est. payment
Payment breakdown
Explore the cost of this home by adjusting the details. Changes won't be saved.Climate risks
Neighborhood: 34785
Nearby schools
Schools provided by the listing agent
- Elementary: Wildwood Elementary
- Middle: Wildwood Middle
- High: Wildwood High
Source: Stellar MLS. This data may not be complete. We recommend contacting the local school district to confirm school assignments for this home.

Similar homes
- $349,0003 bd2 ba1.9k sqft3315 DZURO DRIVE, OXFORD, FL 34484For Sale
 MLS ID #G5112159, Anthony Romer, ATLAS CENTRAL FLORIDA REALTY. Stellar MLS
 - $329,0003 bd2 ba1.6k sqft5089 STOKES WAY, WILDWOOD, FL 34785For Sale
 MLS ID #OM723772, Terri Bramlett, LPT REALTY, LLC. Stellar MLS
 - $289,5002 bd2 ba1.6k sqft5395 SUNSHINE DRIVE, WILDWOOD, FL 34785For Sale
 MLS ID #O6430929, Jessica Collins, ORCHARD BROKERAGE, LLC. Stellar MLS
 - $285,0003 bd2 ba1.6k sqft4656 CROSSROADS LANE, WILDWOOD, FL 34785For Sale
 MLS ID #G5108680, Susan Steinmetz, JUST A FARMGIRL REALTY LLC. Stellar MLS
 - $339,0003 bd2 ba1.5k sqft1563 HOLLYBERRY PLACE, THE VILLAGES, FL 32162For SaleMLS ID #O6432624, Melissa Burke-Cabral, MARK SPAIN REAL ESTATE. Stellar MLS
- $379,0003 bd2 ba1.3k sqft2446 HOPESPRING LOOP, THE VILLAGES, FL 32162For SaleMLS ID #G5113681, Melissa Huennekens, REALTY EXECUTIVES IN THE VILLAGES. Stellar MLS
- $339,0003 bd2 ba1.7k sqft13600 SE 87TH CIRCLE, SUMMERFIELD, FL 34491For SaleMLS ID #OM729743, Virgil Kapp, SELLSTATE NGR- SUMMERFIELD. Stellar MLS
- $429,9003 bd2 ba1.7k sqft1648 PENNECAMP DRIVE, THE VILLAGES, FL 32162For SaleMLS ID #G5118614, Jim Richardson, ERA GRIZZARD REAL ESTATE. Stellar MLS
- $349,9004 bd2 ba1.8k sqft3697 SW 128TH PLACE, OCALA, FL 34473For SaleMLS ID #OM726707, Jennifer Hay, AXEN REALTY LLC. Stellar MLS
- $359,9003 bd2 ba2.1k sqft10100 SE 69TH TERRACE, BELLEVIEW, FL 34420For SaleMLS ID #OM732362, Tamara Tucker, KELLER WILLIAMS CORNERSTONE RE. Stellar MLS
- $349,9002 bd2 ba1.2k sqft313 GONZALES PLACE, LADY LAKE, FL 32159For SaleMLS ID #G5115549, Alexandra Kennedy, REALTY EXECUTIVES IN THE VILLAGES. Stellar MLS
- $389,9904 bd3 ba2.3k sqft9798 SW 56TH CIRCLE, OCALA, FL 34476For SaleMLS ID #OM733561, Latasha Smith, KELLER WILLIAMS CORNERSTONE RE. Stellar MLS
- $335,0003 bd2 ba1.7k sqft16969 SE 92ND PELHAM AVENUE, THE VILLAGES, FL 32162For SaleMLS ID #G5118114, Melissa Huennekens, REALTY EXECUTIVES IN THE VILLAGES. Stellar MLS
- $338,0004 bd3 ba2.1k sqft1122 ATLANTIC AVE, FRUITLAND PARK, FL 34731For SaleMLS ID #G5117846, Narisha Ally, ERA GRIZZARD REAL ESTATE. Stellar MLS
- $359,9004 bd2 ba2k sqft7583 SW 102ND LOOP, OCALA, FL 34476For SaleMLS ID #OM731538, Victoria VanHoose, CANOPY OAKS REAL ESTATE. Stellar MLS
- $320,0003 bd2 ba1.7k sqft9170 SE 150TH STREET, SUMMERFIELD, FL 34491For SaleMLS ID #OM730178, Dionne Peace, COLDWELL BANKER VANGUARD LIFESTYLE REALTY. Stellar MLS
- $374,0003 bd2 ba1.5k sqft168 PALERMO PLACE, LADY LAKE, FL 32159For SaleMLS ID #O6431997, Paul Cates, KEY LIME REALTY LLC. Stellar MLS
- $342,0003 bd2 ba1.7k sqft13996 SE 94TH AVENUE, SUMMERFIELD, FL 34491For SaleMLS ID #G5117276, Robert Slutsky, RE/MAX PREMIER REALTY LADY LK. Stellar MLS
- $329,9005 bd3 ba2.2k sqft6934 SW 129TH STREET, OCALA, FL 34473For SaleMLS ID #OM733435, Colleen Skeffington, FLORIDA ADVANTAGE REALTY GROUP. Stellar MLS
- $345,0004 bd3 ba1.9k sqft14055 SW 30TH TERRACE ROAD, OCALA, FL 34473For SaleMLS ID #OM725374, Drew Massey, GAILEY ENTERPRISES REAL ESTATE. Stellar MLS
