FLEXIBILITY IS THE STAR OF THIS JENNINGS FLOORPLAN. Designed with everyday living in mind, the OPEN CONCEPT layout brings the kitchen, dining and living spaces together while a SPLIT BEDROOM DESIGN creates welcome privacy. What truly adds versatility is the OFFICE/FLEX ROOM WITH A CLOSET, originally offered by the builder as an optional third bedroom and ready to adapt as your needs change. The primary suite is tucked away with a WALK IN CLOSET and private bath. Located in GATED BEAUMONT, enjoy a CLUBHOUSE, POOL, FITNESS CENTER, TENNIS COURTS, PLAYGROUND and lawn maintenance, all while being just minutes from the shopping, dining, healthcare and entertainment of The Villages. Enjoy the convenience of being close to it all, then come home to a community of your own.
For sale
$295,500
5395 SUNSHINE DRIVE, WILDWOOD, FL 34785
2beds
1,614sqft
Single Family Residence
Built in 2020
4,640 Square Feet Lot
$-- Zestimate®
$183/sqft
$131/mo HOA
What's special
Private bathOpen concept layoutSplit bedroom designWalk in closet
- 22 days
- 310
- 13
Zillow last checked:
Listing updated:
Listed by:
Jessica Collins 844-515-9880,
ORCHARD BROKERAGE, LLC 844-515-9880
Source: Stellar MLS,MLS#: O6430929 Originating MLS: Orlando Regional
Originating MLS: Orlando Regional
Facts & features
Interior
Bedrooms & bathrooms
- Bedrooms: 2
- Bathrooms: 2
- Full bathrooms: 2
Primary bedroom
- Description: Room1
- Features: Walk-In Closet(s)
- Level: First
Bathroom 1
- Description: Room2
- Features: Walk-In Closet(s)
- Level: First
Bathroom 2
- Description: Room3
- Level: First
Kitchen
- Description: Room4
- Level: First
Living room
- Description: Room5
- Level: First
Heating
- Central
Cooling
- Central Air
Appliances
- Included: Dishwasher, Microwave, Range, Refrigerator
- Laundry: Electric Dryer Hookup, Washer Hookup
Features
- Ceiling Fan(s)
- Flooring: Carpet, Tile
- Has fireplace: No
Interior area
- Total structure area: 1,614
- Total interior livable area: 1,614 sqft
Property
Parking
- Total spaces: 2
- Parking features: Garage - Attached
- Attached garage spaces: 2
Features
- Levels: One
- Stories: 1
- Exterior features: None
- Has view: Yes
- View description: Park/Greenbelt, Trees/Woods
Lot
- Size: 4,640 Square Feet
Details
- Parcel number: G04N081
- Zoning: PUD
- Special conditions: None
Construction
Type & style
- Home type: SingleFamily
- Property subtype: Single Family Residence
Materials
- Stucco
- Foundation: Slab
- Roof: Shingle
Condition
- New construction: No
- Year built: 2020
Utilities & green energy
- Sewer: Public Sewer
- Water: Public
- Utilities for property: Underground Utilities
Community & HOA
Community
- Features: Clubhouse, Fitness Center, Gated Community - No Guard, Golf Carts OK, Pool, Tennis Court(s)
- Pet fee: $0 monthly
- Subdivision: BEAUMONT PH 1
HOA
- Has HOA: Yes
- Services included: Community Pool, Manager, Pool Maintenance
- HOA fee: $131 monthly
- HOA name: Joey Arroyo
- HOA phone: 904-502-1298
Location
- Region: Wildwood
Financial & listing details
- Price per square foot: $183/sqft
- Tax assessed value: $232,740
- Annual tax amount: $2,491
- Date on market: 8/6/2026
- Cumulative days on market: 23 days
- Listing terms: Cash,Conventional,FHA,VA Loan
- Ownership: Fee Simple
- Total actual rent: 0
- Road surface type: Asphalt
Estimated market value
Not available
Estimated sales range
Not available
Not available
Price history
| Date | Event | Price |
|---|---|---|
| 8/6/2026 | Listed for sale | $295,500-4.7%$183/sqft |
Source:  Stellar MLS #O6430929 Report a problem Stellar MLS #O6430929 Report a problem | ||
| 1/1/2026 | Listing removed | $310,000$192/sqft |
Source: Stellar MLS #O6315811 Report a problem | ||
| 6/12/2025 | Listed for sale | $310,000+44.2%$192/sqft |
Source: Stellar MLS #O6315811 Report a problem | ||
| 2/2/2021 | Sold | $214,990$133/sqft |
Source: Public Record Report a problem | ||
Public tax history
| Year | Property taxes | Tax assessment |
|---|---|---|
| 2025 | $5,597 +5.6% | $197,740 +2.9% |
| 2024 | $5,301 +6.5% | $192,170 +3% |
| 2023 | $4,979 +6.4% | $186,580 +3% |
| 2022 | $4,679 -4.7% | $181,150 |
| 2021 | $4,909 +109.8% | $181,150 +2130.9% |
| 2020 | $2,340 | $8,120 |
Find assessor info on the county website
Monthly payment
Est. payment
Payment breakdown
Explore the cost of this home by adjusting the details. Changes won't be saved.Climate risks
Neighborhood: 34785
Nearby schools
Schools provided by the listing agent
- Elementary: Wildwood Elementary
- Middle: Wildwood Middle
- High: Wildwood High
Source: Stellar MLS. This data may not be complete. We recommend contacting the local school district to confirm school assignments for this home.
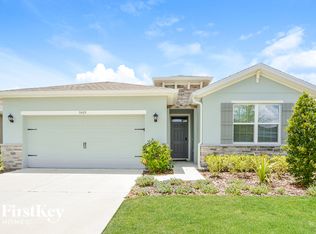

Similar homes
- $290,0004 bd2 ba1.8k sqft8669 TRIUMPH CIRCLE, WILDWOOD, FL 34785For Sale

 MLS ID #G5112249, Sam Wilson, WORTH CLARK REALTY. Stellar MLS
 - $329,0003 bd2 ba1.6k sqft5089 STOKES WAY, WILDWOOD, FL 34785For Sale
 MLS ID #OM723772, Terri Bramlett, RE/MAX PREMIER REALTY LADY LK. Stellar MLS
 - $293,9002 bd2 ba1.1k sqft1660 ORR TERRACE, THE VILLAGES, FL 32162For Sale
 MLS ID #G5116299, Steve Bedell, GILBO REALTY LLC. Stellar MLS
 - $374,9004 bd2 ba1.7k sqft9796 PEPPER TREE TRAIL, WILDWOOD, FL 34785For Sale
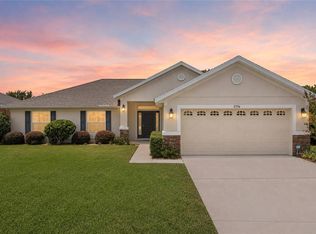 MLS ID #W7888661, Dylan McLeod, FIND YOUR PARADISE. Stellar MLS
 - $297,0002 bd2 ba1.1k sqft4986 ELLIE LANE, THE VILLAGES, FL 32163For SaleMLS ID #G5116520, John Reed, LPT REALTY, LLC. Stellar MLS
- $368,9004 bd2 ba2k sqft9785 PEPPER TREE TRAIL, WILDWOOD, FL 34785For SaleMLS ID #OM729088, Angela Rose, PREMIER SOTHEBY'S INTERNATIONAL REALTY. Stellar MLS
- $305,0002 bd2 ba1.3k sqft13806 SE 93RD AVENUE, SUMMERFIELD, FL 34491For SaleMLS ID #OM731084, Jaylene Sheldon, RE/MAX PREMIER REALTY LADY LK. Stellar MLS
- $335,0003 bd2 ba1.3k sqft2240 LOWRY ROAD, THE VILLAGES, FL 32162For SaleMLS ID #OM728822, Diane Trexler, ROBERTS REAL ESTATE INC. Stellar MLS
- $294,0003 bd2 ba1.2k sqft8426 SE 156TH STREET, SUMMERFIELD, FL 34491For SaleMLS ID #TB8541101, David Ryder, III, LPT REALTY, LLC.. Stellar MLS
- $239,5002 bd2 ba1.2k sqft5418 COMPASS POINT, OXFORD, FL 34484For SaleMLS ID #G5116896, Lisa Little, RE/MAX PREMIER REALTY. Stellar MLS
- $299,9003 bd2 ba1.3k sqft17648 SE 93RD BUTLER COURT, THE VILLAGES, FL 32162For SaleMLS ID #G5115136, Chris Day, WORTH CLARK REALTY. Stellar MLS
- $294,5002 bd2 ba1.2k sqft9108 SE 177TH BELMONT PLACE, THE VILLAGES, FL 32162For SaleMLS ID #G5110858, Lisa Lugo Manns, RE/MAX TITANIUM GROUP. Stellar MLS
- $320,0003 bd2 ba1.7k sqft9170 SE 150TH STREET, SUMMERFIELD, FL 34491For SaleMLS ID #OM730178, Dionne Peace, COLDWELL BANKER VANGUARD LIFESTYLE REALTY. Stellar MLS
- $320,0003 bd2 ba1.5k sqft33647 SKY BLOSSOM CIRCLE, LEESBURG, FL 34788For SaleMLS ID #O6435096, Elizabeth Amesty, PAK HOME REALTY. Stellar MLS
- $270,0002 bd2 ba1.5k sqft228 GRAND VISTA TRAIL, LEESBURG, FL 34748For SaleMLS ID #G5114775, Tom McKnight, KELLER WILLIAMS ELITE PARTNERS III REALTY. Stellar MLS
- $330,0002 bd2 ba1.3k sqft7618 SE 171ST SUN VALLEY PLACE, THE VILLAGES, FL 32162For SaleMLS ID #G5115381, Dena Manning, EXP REALTY LLC. Stellar MLS
- $350,0002 bd2 ba1.1k sqft308 ALMERIA STREET, THE VILLAGES, FL 32162For SaleMLS ID #G5114809, Dave Monty, LPT REALTY, LLC. Stellar MLS
- $349,1112 bd2 ba1.2k sqft1942 DETWILER LANE, THE VILLAGES, FL 32163For SaleMLS ID #G5113479, Guy Williams Jr. LLC, RE/MAX PREMIER REALTY. Stellar MLS
- $265,0003 bd2 ba1.4k sqft6 OAK CIRCLE COURSE, OCALA, FL 34472For SaleMLS ID #OM730149, Anthony Alfarone, REAL BROKER LLC - OCALA. Stellar MLS
- $310,0004 bd2 ba1.8k sqft33571 SKY BLOSSOM CIRCLE, LEESBURG, FL 34788For SaleMLS ID #G5115440, Grace Marsella, CENTURY 21 ALTON CLARK. Stellar MLS
