Welcome to 228 Grand Vista Trail, a rare opportunity to own a lovingly maintained, original-owner home ideally situated in Pennbrooke Fairways. Nestled within one of Central Florida's premier gated 55+ communities, this exceptional residence combines peaceful golf course views, quality craftsmanship, and an active Florida lifestyle. Pride of ownership is evident throughout this beautifully maintained home, featuring rich hardwood floors, luxury vinyl plank flooring in select areas, granite countertops, abundant natural light, and a spacious floor plan designed for comfortable everyday living and effortless entertaining. The inviting kitchen offers generous workspace with stainless steel appliances, and flows seamlessly into the living and dining areas, creating the perfect setting for gathering with family and friends. Major updates provide added peace of mind, including a new roof installed in 2021 and a complete Gas HVAC system replacement in 2016, including the condenser and air handler/furnace. Step onto the screened lanai and enjoy tranquil views overlooking the manicured 8th tee of the Oaks Golf Course. Just beyond the lanai, a spacious composite deck expands your outdoor living space, providing the perfect setting for grilling, entertaining guests, or simply relaxing while taking in the beautiful golf course views. Whether you're an avid golfer or simply appreciate the serenity of golf course living, this outdoor retreat offers the ideal place to enjoy your morning coffee or unwind at the end of the day. Pennbrooke Fairways is one of Central Florida's premier gated 55+ communities, offering three golf courses (2 Executive 9-hole courses and 1regulation 9-hole course), multiple swimming pools, a fitness center, tennis and pickleball courts, shuffleboard, a softball field, walking paths, an on-site restaurant, and an extensive calendar of clubs and social activities. Conveniently located near shopping, dining, medical facilities, The Villages, and Florida's Turnpike, you'll enjoy the perfect balance of peaceful community living and convenient access to everything Central Florida has to offer. If you've been searching for an original-owner golf course home with thoughtful updates, exceptional outdoor living space, and an unbeatable lifestyle, 228 Grand Vista Trail is an opportunity you won't want to miss. Who You Work With Truly Matters... Let Us Show You Why.
For sale
$270,000
228 GRAND VISTA TRAIL, LEESBURG, FL 34748
2beds
1,568sqft
:
Get pre-qualified$2,055/mo
Single Family Residence
Built in 2002
5,500 Square Feet Lot
$261,900 Zestimate®
$172/sqft
$265/mo HOA
What's special
Quality craftsmanshipGranite countertopsAbundant natural lightPeaceful golf course viewsRich hardwood floorsStainless steel appliances
- 15 days |
- 440 |
- 16 |
Likely to sell faster than
Zillow last checked:
Listing updated:
Listed by:
Tom McKnight 352-978-9777,
KELLER WILLIAMS ELITE PARTNERS III REALTY 321-527-5111,
Patty True 954-448-2611,
KELLER WILLIAMS ELITE PARTNERS III REALTY
Source: Stellar MLS,MLS#: G5114775 Originating MLS: Lake and Sumter
Originating MLS: Lake and Sumter
Facts & features
Interior
Bedrooms & bathrooms
- Bedrooms: 2
- Bathrooms: 2
- Full bathrooms: 2
Primary bedroom
- Features: Ceiling Fan(s), En Suite Bathroom, Walk-In Closet(s)
- Level: First
- Area: 288 Square Feet
- Dimensions: 12x24
Bedroom 2
- Features: Ceiling Fan(s), Built-in Closet
- Level: First
- Area: 168 Square Feet
- Dimensions: 12x14
Primary bathroom
- Features: Dual Sinks, En Suite Bathroom, Exhaust Fan, Makeup/Vanity Space, Shower No Tub, Split Vanities, Water Closet/Priv Toilet, Walk-In Closet(s)
- Level: First
- Area: 81 Square Feet
- Dimensions: 9x9
Bathroom 2
- Features: Exhaust Fan, Makeup/Vanity Space, Tub With Shower, Linen Closet
- Level: First
- Area: 48 Square Feet
- Dimensions: 8x6
Balcony porch lanai
- Level: First
- Area: 160 Square Feet
- Dimensions: 16x10
Balcony porch lanai
- Level: First
Den
- Level: First
- Area: 132 Square Feet
- Dimensions: 11x12
Dinette
- Level: First
- Area: 156 Square Feet
- Dimensions: 13x12
Dining room
- Level: First
- Area: 210 Square Feet
- Dimensions: 15x14
Florida room
- Features: Ceiling Fan(s)
- Level: First
- Area: 160 Square Feet
- Dimensions: 16x10
Foyer
- Level: First
- Area: 25 Square Feet
- Dimensions: 5x5
Kitchen
- Features: Pantry, Dual Sinks, Exhaust Fan, Granite Counters
- Level: First
- Area: 130 Square Feet
- Dimensions: 13x10
Laundry
- Level: First
- Area: 42 Square Feet
- Dimensions: 7x6
Living room
- Features: Ceiling Fan(s)
- Level: First
- Area: 210 Square Feet
- Dimensions: 15x14
Heating
- Natural Gas
Cooling
- Central Air
Appliances
- Included: Dishwasher, Disposal, Dryer, Gas Water Heater
- Laundry: Electric Dryer Hookup, Laundry Room
Features
- Ceiling Fan(s), Eating Space In Kitchen, Living Room/Dining Room Combo, Solid Wood Cabinets, Stone Counters, Thermostat, Walk-In Closet(s)
- Flooring: Ceramic Tile, Luxury Vinyl, Hardwood
- Windows: Window Treatments
- Has fireplace: No
Interior area
- Total structure area: 2,356
- Total interior livable area: 1,568 sqft
Video & virtual tour
Property
Parking
- Total spaces: 2
- Parking features: Driveway, Garage Door Opener
- Attached garage spaces: 2
- Has uncovered spaces: Yes
Features
- Levels: One
- Stories: 1
- Patio & porch: Covered, Enclosed, Rear Porch, Screened
- Exterior features: Irrigation System, Rain Gutters
- Has view: Yes
- View description: Golf Course
Lot
- Size: 5,500 Square Feet
- Features: On Golf Course
- Residential vegetation: Mature Landscaping
Details
- Parcel number: 191924018500000M73
- Zoning: PUD
- Special conditions: None
Construction
Type & style
- Home type: SingleFamily
- Property subtype: Single Family Residence
Materials
- Metal Frame, Vinyl Siding, Wood Frame
- Foundation: Slab
- Roof: Shingle
Condition
- Completed
- New construction: No
- Year built: 2002
Utilities & green energy
- Sewer: Public Sewer
- Water: Public
- Utilities for property: Cable Connected, Electricity Connected, Natural Gas Connected, Sewer Connected, Street Lights, Underground Utilities, Water Connected
Community & HOA
Community
- Features: Fishing, Buyer Approval Required, Clubhouse, Community Mailbox, Deed Restrictions, Fitness Center, Gated Community - Guard, Golf Carts OK, Golf, Park, Pool, Restaurant, Sidewalks, Tennis Court(s)
- Pet fee: $0 monthly
- Senior community: Yes
- Subdivision: PENNBROOKE PH M SUB
HOA
- Has HOA: Yes
- Amenities included: Basketball Court, Cable TV, Clubhouse, Fence Restrictions, Fitness Center, Gated, Golf Course, Maintenance, Park, Pickleball Court(s), Recreation Facilities, Security, Shuffleboard Court, Spa/Hot Tub, Storage, Tennis Court(s)
- Services included: 24-Hour Guard, Cable TV, Community Pool, Internet, Maintenance Grounds, Manager, Pool Maintenance, Private Road, Recreational Facilities, Security
- HOA fee: $265 monthly
- HOA name: Frank Bochicchio/Leland Management
- HOA phone: 352-321-4968
Location
- Region: Leesburg
Financial & listing details
- Price per square foot: $172/sqft
- Tax assessed value: $250,064
- Annual tax amount: $1,682
- Date on market: 7/23/2026
- Cumulative days on market: 15 days
- Listing terms: Cash,Conventional,FHA,USDA Loan,VA Loan
- Ownership: Fee Simple
- Total actual rent: 0
- Electric utility on property: Yes
- Road surface type: Paved, Asphalt
Estimated market value
$261,900
$249,000 - $275,000
$1,818/mo
Price history
| Date | Event | Price |
|---|---|---|
| 7/23/2026 | Listed for sale | $270,000+110.3%$172/sqft |
Source:  Stellar MLS #G5114775 Report a problem Stellar MLS #G5114775 Report a problem | ||
| 8/13/2002 | Sold | $128,400$82/sqft |
Source: Public Record Report a problem | ||
Public tax history
| Year | Property taxes | Tax assessment |
|---|---|---|
| 2025 | $1,682 +2.8% | $131,220 +2.9% |
| 2024 | $1,637 +18.1% | $127,530 +3% |
| 2023 | $1,387 +16.1% | $123,820 +3% |
| 2022 | $1,194 +4.7% | $120,220 +3% |
| 2021 | $1,140 -4.9% | $116,719 +1.4% |
| 2020 | $1,199 +2% | $115,108 +2.3% |
| 2019 | $1,176 +7.1% | $112,521 +1.9% |
| 2018 | $1,098 | $110,423 +2.1% |
| 2017 | $1,098 +6.2% | $108,152 +2.1% |
| 2016 | $1,033 +0.8% | $105,928 +0.7% |
| 2015 | $1,025 -26.2% | $105,192 +0.8% |
| 2014 | $1,389 +43.9% | $104,358 +1.5% |
| 2013 | $965 -0.1% | $102,816 +0.7% |
| 2012 | $966 -14.3% | $102,067 -9.5% |
| 2011 | $1,127 -6.3% | $112,781 -3.3% |
| 2010 | $1,203 -26.8% | $116,630 -19.9% |
| 2009 | $1,642 -5.7% | $145,584 -4.4% |
| 2008 | $1,742 -13.2% | $152,288 -2.9% |
| 2007 | $2,007 -7.3% | $156,758 |
| 2006 | $2,166 +1.8% | $156,758 +22.3% |
| 2005 | $2,129 +6.7% | $128,189 +7.2% |
| 2004 | $1,995 +0.4% | $119,571 +3.9% |
| 2003 | $1,987 +683% | $115,133 +631% |
| 2001 | $254 | $15,750 |
Find assessor info on the county website
Monthly payment
Est. payment
Payment breakdown
Explore the cost of this home by adjusting the details. Changes won't be saved.Climate risks
Neighborhood: 34748
Nearby schools
GreatSchools rating
- 2/10Leesburg Elementary SchoolGrades: PK-5Distance: 3.6 mi
- 3/10Oak Park Middle SchoolGrades: 6-8Distance: 3.7 mi
- 2/10Leesburg High SchoolGrades: 9-12Distance: 4 mi
- $261,0002 bd2 ba1.7k sqft234 Grand Vista Trl, Leesburg, FL 34748Off Market

- $292,8002 bd2 ba1.8k sqft222 Grand Vista Trl, Leesburg, FL 34748Off Market
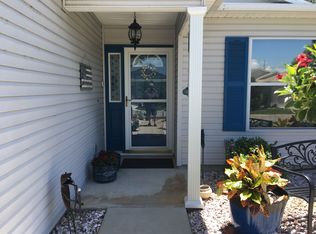
- $283,4003 bd2 ba1.6k sqft238 Grand Vista Trl, Leesburg, FL 34748Off Market
- $220,9002 bd2 ba1.1k sqft218 Grand Vista Trl, Leesburg, FL 34748Off Market
- $254,6002 bd2 ba1.5k sqft229 Grand Vista Trl, Leesburg, FL 34748Off Market
- $262,3003 bd2 ba1.3k sqft225 Grand Vista Trl, Leesburg, FL 34748Off Market
- $221,5002 bd2 ba1.1k sqft233 Grand Vista Trl, Leesburg, FL 34748Off Market
- $219,0002 bd2 ba1.1k sqft221 Grand Vista Trl, Leesburg, FL 34748Sold
A local agent can set up tours, give advice and negotiate with sellers.
Similar homes
- $345,0003 bd2 ba1.9k sqft842 OLD OAKS LANE, LEESBURG, FL 34748For Sale

 MLS ID #G5114400, Tom McKnight, KELLER WILLIAMS ELITE PARTNERS III REALTY. Stellar MLS
 - $270,0003 bd2 ba1.7k sqft4529 PEACH TREE STREET, LEESBURG, FL 34748For Sale
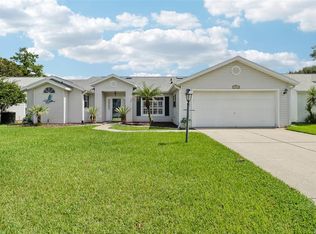 MLS ID #G5115402, Debra Askew, COLDWELL BANKER VANGUARD EDGE REALTY. Stellar MLS
 - $256,0003 bd2 ba1.7k sqft25111 BONNIE BLUE COURT, LEESBURG, FL 34748For Sale
 MLS ID #G5115881, Debra Askew, COLDWELL BANKER VANGUARD EDGE REALTY. Stellar MLS
 - $259,9992 bd2 ba1.1k sqft1745 MORELOS ROAD, THE VILLAGES, FL 32159For Sale
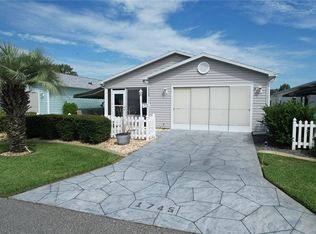 MLS ID #G5116139, Regina Rodriguez, CENTURY 21 ALTON CLARK. Stellar MLS
 - $268,0002 bd2 ba1.8k sqft5540 HAMLIN COURT, LEESBURG, FL 34748For SaleMLS ID #G5113110, Renee Williams, FLORIDA PLUS REALTY, LLC. Stellar MLS
- $268,9003 bd2 ba1.4k sqft10435 SE 178TH PLACE, SUMMERFIELD, FL 34491For SaleMLS ID #G5115863, Gerrie Cosme Matias, RE/MAX PREMIER REALTY LADY LK. Stellar MLS
- $295,5002 bd2 ba1.6k sqft5395 SUNSHINE DRIVE, WILDWOOD, FL 34785For SaleMLS ID #O6430929, Jessica Collins, ORCHARD BROKERAGE, LLC. Stellar MLS
- $319,9003 bd2 ba2.2k sqft25102 MERIWEATHER ROAD, LEESBURG, FL 34748For SaleMLS ID #G5115853, Mary Baker, VISIONARY PROPERTIES INC. Stellar MLS
- $249,9002 bd2 ba1.5k sqft25239 CRANES ROOST CIRCLE, LEESBURG, FL 34748For SaleMLS ID #G5107978, Sandy Twito, FLORIDA PLUS REALTY, LLC. Stellar MLS
- $319,0003 bd2 ba1.8k sqft925 BEVERLY HARBORS DRIVE, LEESBURG, FL 34748For SaleMLS ID #G5115102, Paige Rosen, LPT REALTY, LLC. Stellar MLS
- $299,7002 bd2 ba1.1k sqft1410 RED ASH PLACE, THE VILLAGES, FL 32162For SaleMLS ID #G5115362, Matthew Roberts LLC, RE/MAX PREMIER REALTY. Stellar MLS
- $349,0003 bd2 ba1.7k sqft200 WATERS EDGE DRIVE, LEESBURG, FL 34748For SaleMLS ID #G5113705, Kim Ducharme-Levensohn, MORRIS REALTY AND INVESTMENTS. Stellar MLS
- $225,0003 bd2 ba1.3k sqft21707 QUEEN MARY COURT, LEESBURG, FL 34748For SaleMLS ID #G5115697, Theresa Boyd, RIGHT REALTY CONNECTION, INC.. Stellar MLS
- $329,0003 bd2 ba1.3k sqft2309 ANGEL FISH LOOP, LEESBURG, FL 34748For SaleMLS ID #OM719694, Madison Allen, HOMERUN REALTY. Stellar MLS
- $274,9993 bd2 ba1.3k sqft12220 SE 172ND LANE, SUMMERFIELD, FL 34491For SaleMLS ID #OM729079, Cristine Kelty, EXP REALTY LLC. Stellar MLS
- $304,9993 bd2 ba1.8k sqft4738 ST ANDREWS ARCADE, LEESBURG, FL 34748For SaleMLS ID #O6323322, Robert Welker, III, CORCORAN PREMIER REALTY. Stellar MLS
- $309,0002 bd2 ba1.1k sqft356 KATHERINE PLACE, THE VILLAGES, FL 32162For SaleMLS ID #G5115509, Guy Williams Jr. LLC, RE/MAX PREMIER REALTY. Stellar MLS
- $238,2252 bd2 ba1.9k sqft25300 HIBISCUS STREET, LEESBURG, FL 34748For SaleMLS ID #TB8460495, Jonathan Minerick, HOMECOIN.COM. Stellar MLS
- $284,5002 bd2 ba1.6k sqft10608 SE 174TH LOOP, SUMMERFIELD, FL 34491For SaleMLS ID #G5113215, Regina Rodriguez, CENTURY 21 ALTON CLARK. Stellar MLS
- $295,0003 bd2 ba1.5k sqft21202 BRAVEHEART DRIVE, LEESBURG, FL 34748For SaleMLS ID #G5104368, Angela Phillips, VANGIE BERRY SIGNATURE REALTY. Stellar MLS
