Back on the market with fresh updates! This beautifully maintained Opal model in the highly desirable Royal Highlands 55+ golf community is move in ready and offers the perfect blend of comfort, style and resort style living. From the moment you arrive, you will appreciate the beautiful, low maintenance landscaping, screened front entry, and welcoming front porch. Inside, you will find fresh paint, an updated kitchen featuring granite counter tops, wood cabinetry, and brand new stainless steel appliances. The home offers both casual and formal dining areas, a spacious living room with laminate flooring, and a huge bonus room with endless possibilities as a family room, game room or theater. The primary suite is a relaxing retreat, the primary bath is equipped with quart counter tops, wood cabinetry, a jetted soaking tub, and a separate walk in shower. Enjoy Florida living year round from the screened in lanai overlooking the beautifully maintained yard. Additional upgrades include an updated gas water heater, insulated garage door, utility sink, and pull down attic stairs for extra storage. Royal Highlands offers an exceptional lifestyle with a golf course, clubhouse, restaurant, pro shop, great hall, recreation center, swimming pool, fitness opportunities, walking and biking trails, numerous clubs and social activities, and a low monthly HOA that includes cable and internet. Conveniently located near shopping, restaurants, entertainment, medical facilities, and just a short drive to MCO, this home offers everything you have been looking for. Schedule your private showing today!
For sale
Price cut: $5K (8/27)
$299,999
4738 ST ANDREWS ARCADE, LEESBURG, FL 34748
3beds
1,892sqft
Single Family Residence
Built in 2002
6,191 Square Feet Lot
$297,500 Zestimate®
$159/sqft
$224/mo HOA
What's special
Fresh paintGranite counter topsWelcoming front porchUtility sinkJetted soaking tubLaminate flooringUpdated kitchen
- 96 days
- 219
- 9
Zillow last checked:
Listing updated:
Listed by:
Robert Welker, III 321-287-0327,
CORCORAN PREMIER REALTY 407-965-1155
Source: Stellar MLS,MLS#: O6323322 Originating MLS: Orlando Regional
Originating MLS: Orlando Regional
Facts & features
Interior
Bedrooms & bathrooms
- Bedrooms: 3
- Bathrooms: 2
- Full bathrooms: 2
Primary bedroom
- Features: Walk-In Closet(s)
- Level: First
- Area: 208 Square Feet
- Dimensions: 13x16
Bedroom 2
- Features: Built-in Closet
- Level: First
- Area: 110 Square Feet
- Dimensions: 10x11
Bedroom 3
- Features: Built-in Closet
- Level: First
- Area: 110 Square Feet
- Dimensions: 10x11
Balcony porch lanai
- Level: First
- Area: 156 Square Feet
- Dimensions: 12x13
Bonus room
- Features: No Closet
- Level: First
- Area: 308 Square Feet
- Dimensions: 22x14
Dinette
- Level: First
- Area: 56 Square Feet
- Dimensions: 8x7
Kitchen
- Level: First
- Area: 150 Square Feet
- Dimensions: 10x15
Living room
- Level: First
- Area: 308 Square Feet
- Dimensions: 14x22
Heating
- Central
Cooling
- Central Air
Appliances
- Included: Dishwasher, Disposal, Dryer, Exhaust Fan, Gas Water Heater, Ice Maker, Microwave, Range, Refrigerator, Washer
- Laundry: Inside
Features
- Built-in Features, Ceiling Fan(s), Eating Space In Kitchen, Open Floorplan, Primary Bedroom Main Floor, Solid Surface Counters, Solid Wood Cabinets, Stone Counters, Thermostat, Tray Ceiling(s), Walk-In Closet(s)
- Flooring: Carpet, Ceramic Tile, Laminate, Linoleum
- Doors: Sliding Doors
- Windows: Window Treatments
- Has fireplace: No
Interior area
- Total structure area: 2,696
- Total interior livable area: 1,892 sqft
Property
Parking
- Total spaces: 2
- Parking features: Garage - Attached
- Attached garage spaces: 2
Features
- Levels: One
- Stories: 1
- Patio & porch: Covered, Front Porch, Patio, Screened
- Exterior features: Irrigation System, Lighting
Lot
- Size: 6,191 Square Feet
- Features: Landscaped, Level, Near Golf Course, Private
Details
- Parcel number: 132124182000072700
- Zoning: PUD
- Special conditions: None
Construction
Type & style
- Home type: SingleFamily
- Property subtype: Single Family Residence
Materials
- Vinyl Siding, Wood Frame
- Foundation: Slab
- Roof: Shingle
Condition
- New construction: No
- Year built: 2002
Details
- Builder model: Opel
- Builder name: Pringle
Utilities & green energy
- Sewer: Public Sewer
- Water: None
- Utilities for property: BB/HS Internet Available, Cable Available, Electricity Available, Fiber Optics, Natural Gas Connected, Public, Sewer Connected, Underground Utilities, Water Connected
Community & HOA
Community
- Features: Buyer Approval Required, Clubhouse, Deed Restrictions, Fitness Center, Gated Community - Guard, Golf Carts OK, Golf, Pool, Restaurant, Sidewalks, Tennis Court(s)
- Pet fee: $0 monthly
- Senior community: Yes
- Subdivision: ROYAL HIGHLANDS PH 01D
HOA
- Has HOA: Yes
- Services included: Cable TV, Community Pool, Reserve Fund, Internet, Manager, Private Road, Recreational Facilities, Trash
- HOA fee: $224 monthly
- HOA name: Keneisha Sheperd
- HOA phone: 352-326-8007
Location
- Region: Leesburg
Financial & listing details
- Price per square foot: $159/sqft
- Tax assessed value: $269,257
- Annual tax amount: $4,287
- Date on market: 7/1/2025
- Cumulative days on market: 390 days
- Listing terms: Cash,Conventional,FHA
- Ownership: Fee Simple
- Total actual rent: 0
- Electric utility on property: Yes
- Road surface type: Paved
Estimated market value
$297,500
$283,000 - $312,000
$2,015/mo
Price history
| Date | Event | Price |
|---|---|---|
| 8/27/2026 | Price change | $299,999-1.6%$159/sqft |
Source:  Stellar MLS #O6323322 Report a problem Stellar MLS #O6323322 Report a problem | ||
| 7/11/2026 | Listed for sale | $304,999+3.4%$161/sqft |
Source: Stellar MLS #O6323322 Report a problem | ||
| 4/20/2026 | Listing removed | $294,999$156/sqft |
Source: Stellar MLS #O6323322 Report a problem | ||
| 4/9/2026 | Listed for sale | $294,999-1.7%$156/sqft |
Source: Stellar MLS #O6323322 Report a problem | ||
| 9/24/2025 | Price change | $300,000-1.6%$159/sqft |
Source: Stellar MLS #O6323322 Report a problem | ||
| 8/13/2025 | Price change | $305,000-1.6%$161/sqft |
Source: Stellar MLS #O6323322 Report a problem | ||
| 7/29/2025 | Price change | $310,000-3.1%$164/sqft |
Source: Stellar MLS #O6323322 Report a problem | ||
| 7/22/2025 | Price change | $320,000-3%$169/sqft |
Source: Stellar MLS #O6323322 Report a problem | ||
| 7/1/2025 | Listed for sale | $330,000+6.5%$174/sqft |
Source: Stellar MLS #O6323322 Report a problem | ||
| 4/3/2024 | Sold | $309,997$164/sqft |
Source: Stellar MLS #G5079159 Report a problem | ||
| 3/11/2024 | Pending sale | $309,997$164/sqft |
Source: Stellar MLS #G5079159 Report a problem | ||
| 3/8/2024 | Listed for sale | $309,997+1.5%$164/sqft |
Source: Stellar MLS #G5079159 Report a problem | ||
| 2/24/2024 | Listing removed | -- |
Source: Stellar MLS #O6139032 Report a problem | ||
| 2/18/2024 | Price change | $305,400-1.5%$161/sqft |
Source: Stellar MLS #O6139032 Report a problem | ||
| 1/13/2024 | Price change | $309,900-3.1%$164/sqft |
Source: Stellar MLS #O6139032 Report a problem | ||
| 12/4/2023 | Price change | $319,900-5.6%$169/sqft |
Source: Stellar MLS #O6139032 Report a problem | ||
| 11/28/2023 | Price change | $339,000-1.7%$179/sqft |
Source: Stellar MLS #O6139032 Report a problem | ||
| 9/4/2023 | Listed for sale | $345,000+54.7%$182/sqft |
Source: Stellar MLS #O6139032 Report a problem | ||
| 10/27/2020 | Sold | $223,000$118/sqft |
Source: Stellar MLS #G5031325 Report a problem | ||
| 9/19/2020 | Pending sale | $223,000$118/sqft |
Source: MORRIS REALTY AND INVESTMENTS #G5031325 Report a problem | ||
| 2/22/2020 | Price change | $223,000-0.8%$118/sqft |
Source: VANGIE BERRY SIGNATURE REALTY #G5025526 Report a problem | ||
| 1/6/2020 | Listed for sale | $224,900+4.6%$119/sqft |
Source: Owner Report a problem | ||
| 1/28/2019 | Sold | $215,000-2.2%$114/sqft |
Source: Public Record Report a problem | ||
| 12/3/2018 | Price change | $219,900-1.8%$116/sqft |
Source: VANGIE BERRY SIGNATURE REALTY #G5004864 Report a problem | ||
| 9/10/2018 | Price change | $224,000-0.4%$118/sqft |
Source: VANGIE BERRY SIGNATURE REALTY #G5004864 Report a problem | ||
| 8/14/2018 | Listed for sale | $225,000+1223.5%$119/sqft |
Source: VANGIE BERRY SIGNATURE REALTY #G5004864 Report a problem | ||
| 7/8/1999 | Sold | $17,000$9/sqft |
Source: Public Record Report a problem | ||
Public tax history
| Year | Property taxes | Tax assessment |
|---|---|---|
| 2025 | $3,794 -11.5% | $269,257 +0.5% |
| 2024 | $4,288 +6.1% | $268,021 +2.5% |
| 2023 | $4,041 +70.7% | $261,376 +41.8% |
| 2022 | $2,367 +0.8% | $184,380 +3% |
| 2021 | $2,349 +116.5% | $179,015 +63.4% |
| 2020 | $1,085 -60% | $109,542 -30% |
| 2019 | $2,713 +53.3% | $156,560 +17% |
| 2018 | $1,770 | $133,856 +2.1% |
| 2017 | $1,770 +3.9% | $131,103 +2.1% |
| 2016 | $1,705 +0.3% | $128,407 +0.7% |
| 2015 | $1,700 -2.3% | $127,515 +0.8% |
| 2014 | $1,741 +36.7% | $126,503 +1.5% |
| 2013 | $1,274 -6.4% | $124,634 -3.7% |
| 2012 | $1,361 -1.5% | $129,434 -1% |
| 2011 | $1,382 -6.4% | $130,788 -3.3% |
| 2010 | $1,475 -3.5% | $135,295 -2.6% |
| 2009 | $1,529 +9.7% | $138,950 +6.8% |
| 2008 | $1,394 -8.9% | $130,062 +3% |
| 2007 | $1,529 -5.3% | $126,274 +2.5% |
| 2006 | $1,614 +2.8% | $123,195 +3% |
| 2005 | $1,571 +3.4% | $119,607 |
| 2004 | $1,520 -2.4% | -- |
| 2003 | $1,557 +511.6% | $115,212 +629.2% |
| 2002 | $255 | $15,800 |
| 2001 | $255 +0.3% | $15,800 |
| 2000 | $254 | $15,800 |
Find assessor info on the county website
Monthly payment
Est. payment
Payment breakdown
Explore the cost of this home by adjusting the details. Changes won't be saved.Climate risks
Neighborhood: 34748
Nearby schools
Schools provided by the listing agent
- Elementary: Leesburg Elementary
- Middle: Oak Park Middle
- High: Leesburg High
Source: Stellar MLS. This data may not be complete. We recommend contacting the local school district to confirm school assignments for this home.


Similar homes
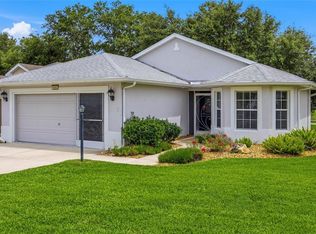
- $335,0003 bd2 ba1.8k sqft4636 GLEN COE STREET, LEESBURG, FL 34748For Sale

 MLS ID #G5118467, Laura Halbig, DENIZ REALTY PARTNERS LLC. Stellar MLS
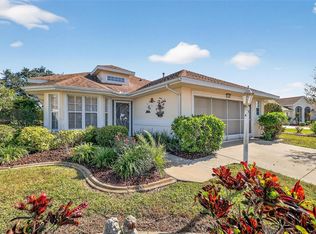
 - $269,0003 bd2 ba1.5k sqft4905 KELSO STREET, LEESBURG, FL 34748For Sale
 MLS ID #TB8513986, Christine Smith, THE KEYES COMPANY. Stellar MLS
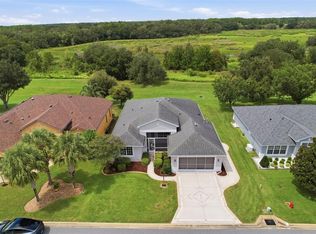
 - $280,0003 bd2 ba1.5k sqft21202 BRAVEHEART DRIVE, LEESBURG, FL 34748For Sale
 MLS ID #G5104368, Angela Phillips, VANGIE BERRY SIGNATURE REALTY. Stellar MLS
 - $330,0003 bd2 ba1.8k sqft20743 QUEEN ALEXANDRA DRIVE, LEESBURG, FL 34748For Sale
 MLS ID #G5117307, Claire Brooks, FLORIDA PLUS REALTY, LLC. Stellar MLS
 - $300,0003 bd2 ba2.3k sqft25517 LAUREL VALLEY ROAD, LEESBURG, FL 34748For SaleMLS ID #G5114559, Karen LaMantia, CARLINO REAL ESTATE GROUP INC. Stellar MLS
- $334,9003 bd2 ba2.2k sqft21830 KING EDWARD COURT, LEESBURG, FL 34748For SaleMLS ID #G5113678, April Kirkland, COLDWELL BANKER HUBBARD HANSEN. Stellar MLS
- $324,9003 bd2 ba1.9k sqft21811 KING HENRY AVENUE, LEESBURG, FL 34748For SaleMLS ID #G5109896, Angela Phillips, VANGIE BERRY SIGNATURE REALTY. Stellar MLS
- $339,9003 bd2 ba2k sqft20512 QUEEN ALEXANDRA DRIVE, LEESBURG, FL 34748For SaleMLS ID #G5116320, Angela Phillips, VANGIE BERRY SIGNATURE REALTY. Stellar MLS
- $302,9003 bd2 ba1.9k sqft4721 TARA VIEW ROAD, LEESBURG, FL 34748For SaleMLS ID #O6380183, Rosa Hughes, KELLER WILLIAMS HERITAGE REALTY. Stellar MLS
- $349,0003 bd2 ba1.7k sqft24242 E BELLE MEDE DRIVE, LEESBURG, FL 34748For SaleMLS ID #G5117750, Betty Fitch, CHARLES RUTENBERG REALTY ORLANDO. Stellar MLS
- $310,0003 bd2 ba1.6k sqft5322 POND CROSSING PLACE, LEESBURG, FL 34748For SaleMLS ID #G5117311, Claire Brooks, FLORIDA PLUS REALTY, LLC. Stellar MLS
- $279,0003 bd2 ba2k sqft26744 RACQUET CIRCLE, LEESBURG, FL 34748For SaleMLS ID #G5116861, Renee Williams, FLORIDA PLUS REALTY, LLC. Stellar MLS
- $315,0003 bd2 ba1.6k sqft5304 TREASURE VIEW WAY, LEESBURG, FL 34748For SaleMLS ID #G5113723, Angela Phillips, VANGIE BERRY SIGNATURE REALTY. Stellar MLS
- $336,0003 bd2 ba1.7k sqft25121 MERIWEATHER ROAD, LEESBURG, FL 34748For SaleMLS ID #G5117620, Debra Askew, COLDWELL BANKER VANGUARD EDGE REALTY. Stellar MLS
- $380,5002 bd2 ba2.2k sqft4528 GLEN COE STREET, LEESBURG, FL 34748For SaleMLS ID #G5103095, Angela Phillips, VANGIE BERRY SIGNATURE REALTY. Stellar MLS
- $349,0002 bd3 ba2.1k sqft5418 BARNWELL COURT, LEESBURG, FL 34748For SaleMLS ID #G5118405, Candace Van Waes, BHHS FLORIDA REALTY. Stellar MLS
- $279,0003 bd2 ba1.4k sqft27111 NOSTALGIA DRIVE, LEESBURG, FL 34748For SaleMLS ID #O6403883, Kaitlin Sidders, HOGAN REALTY GROUP INC. Stellar MLS
- $232,0002 bd2 ba1k sqft5641 LAVER STREET, LEESBURG, FL 34748For SaleMLS ID #G5118932, Jim Cote, DOWN HOME REALTY, LLLP. Stellar MLS
- $249,0003 bd2 ba1.7k sqft25333 RIVER CREST DRIVE, LEESBURG, FL 34748For SaleMLS ID #G5115945, Tamara Nelson-McDonald, WORTH CLARK REALTY. Stellar MLS
- $259,9002 bd2 ba1.6k sqft5350 ASTOR STREET, LEESBURG, FL 34748For SaleMLS ID #G5116238, Regina Cruz, KELLER WILLIAMS ELITE PARTNERS III REALTY. Stellar MLS
