
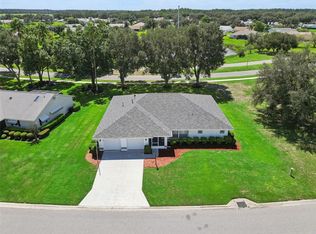
Virtually Staged. WELCOME to 26744 Racquet Circle where your next chapter begins. Once through the welcoming screened entry way, you’ll be greeted by a spacious view of the living space with lots of natural light. The move-in ready, recently professionally painted 2,017 square foot home features luxury vinyl plank and tile flooring throughout, a 3-bedroom 2-bathroom split floor plan and an oversized 2-car garage with screen sliders. The bright and spacious kitchen with its stainless-steel package and gas range, Corian countertops, breakfast nook and bar with generous storage with pull-out cabinets and an abundance of countertops. The open concept of the kitchen overlooks the family room which is designed for both everyday living and entertainment. On the other side of the family room is a Florida room – a tranquil retreat with a wet bar to relax in or step outside to the adjoining screened patio which is perfect for outdoor living. The primary bedroom offers an ensuite bathroom with dual sinks, a jetted and relaxing soaker tub, a walk-in shower with a Rain showerhead, and a large walk-in closet. On the other side of the home, the spacious 2nd and 3rd bedrooms have oversized closets. This flexible floor plan is perfect for guests, hobbies or an office. Upgrades include a 2019 ROOF, a 2022 WATER HEATER, and recently installed REVERSE KITCHEN OSMOSIS and WATER SOFTNER SYSTEMS. The convenient indoor laundry room with a gas dryer adds to the home's convenience while the transferable termite bond brings peace of mind. The Carrier 2014 HVAC system has been maintained semi-annually. Highland Lakes is one of Lake County’s most established and rich amenity 55+ communities offering an impressive array of amenities for only $135- a month. Residents enjoy the sparkling indoor and outdoor pools along with a spacious clubhouse with a fitness center, game and meeting rooms, billiards and ping pong, a craft room with a kiln, an extensive library, a catering kitchen, an indoor arena with a stage for live entertainment and community events. Outdoor amenities include walking trails, fishing ponds, lighted tennis and pickleball courts, shuffleboard, bocce ball, horseshoe pits, a softball field with concession stand, a covered picnic pavilion with grills, a Craftsmen Club / Wood Working Shop (join for just $12 annually), an RV and boat storage (included in HOA), a golf driving range and catch and release fishing lakes. Enjoy the peaceful surroundings of Highland Lakes which are designed for an engaging lifestyle. Schedule a showing today!
For sale
$279,000
26744 RACQUET CIRCLE, LEESBURG, FL 34748
3beds
2,017sqft
Single Family Residence
Built in 1994
8,000 Square Feet Lot
$-- Zestimate®
$138/sqft
$135/mo HOA
What's special
Recently professionally paintedCorian countertopsFishing pondsBreakfast nookBright and spacious kitchenWelcoming screened entry wayLarge walk-in closet
- 33 days
- 450
- 40
Zillow last checked:
Listing updated:
Listed by:
Renee Williams 352-459-9794,
FLORIDA PLUS REALTY, LLC 352-901-9100
Source: Stellar MLS,MLS#: G5116861 Originating MLS: Lake and Sumter
Originating MLS: Lake and Sumter
Facts & features
Interior
Bedrooms & bathrooms
- Bedrooms: 3
- Bathrooms: 2
- Full bathrooms: 2
Rooms
- Room types: Attic, Family Room, Florida Room
Primary bedroom
- Features: En Suite Bathroom, Walk-In Closet(s)
- Level: First
- Area: 208 Square Feet
- Dimensions: 16x13
Bedroom 2
- Features: Ceiling Fan(s), Built-in Closet
- Level: First
- Area: 182 Square Feet
- Dimensions: 14x13
Bedroom 3
- Features: Ceiling Fan(s), Built-in Closet
- Level: First
- Area: 154 Square Feet
- Dimensions: 14x11
Primary bathroom
- Features: Bath With Whirlpool, Dual Sinks, Rain Shower Head, Tub with Separate Shower Stall, Walk-In Closet(s)
- Level: First
Family room
- Features: Ceiling Fan(s)
- Level: First
- Area: 460 Square Feet
- Dimensions: 23x20
Florida room
- Features: Ceiling Fan(s), Wet Bar
- Level: First
- Area: 460 Square Feet
- Dimensions: 23x20
Kitchen
- Features: Built-In Shelving, Ceiling Fan(s), Pantry, No Closet
- Level: First
- Area: 231 Square Feet
- Dimensions: 16.5x14
Heating
- Central, Electric, Natural Gas
Cooling
- Central Air
Appliances
- Included: Dishwasher, Disposal, Freezer, Gas Water Heater, Ice Maker, Kitchen Reverse Osmosis System, Microwave, Refrigerator, Water Filtration System, Water Softener
- Laundry: Gas Dryer Hookup, Inside, Laundry Room, Washer Hookup
Features
- Cathedral Ceiling(s), Ceiling Fan(s), Eating Space In Kitchen, Kitchen/Family Room Combo, Open Floorplan, Solid Surface Counters, Solid Wood Cabinets, Split Bedroom, Thermostat, Walk-In Closet(s), Wet Bar
- Flooring: Luxury Vinyl, Tile
- Doors: Sliding Doors
- Windows: Skylight(s), Window Treatments
- Has fireplace: No
Interior area
- Total structure area: 2,678
- Total interior livable area: 2,017 sqft
Video & virtual tour
Property
Parking
- Total spaces: 2
- Parking features: Garage
- Garage spaces: 2
- Details: Garage Dimensions: 21x22
Accessibility
- Accessibility features: Grip-Accessible Features
Features
- Levels: One
- Stories: 1
- Patio & porch: Covered, Enclosed, Front Porch, Screened
- Exterior features: Irrigation System, Private Yard, Rain Gutters
- On waterfront: Yes
- Waterfront features: Lake, Waterfront
Lot
- Size: 8,000 Square Feet
- Features: In County, Level
Details
- Parcel number: 242024052000066100
- Zoning: RESI
- Special conditions: None
Construction
Type & style
- Home type: SingleFamily
- Property subtype: Single Family Residence
Materials
- Metal Frame, Vinyl Siding, Wood Frame
- Foundation: Slab
- Roof: Shingle
Condition
- Completed
- New construction: No
- Year built: 1994
Utilities & green energy
- Sewer: Public Sewer
- Water: Public
- Utilities for property: Cable Connected, Electricity Connected, Natural Gas Connected, Sewer Connected, Underground Utilities, Water Connected
Community & HOA
Community
- Features: Community Boat Ramp, Fishing, Lake, Water Access, Waterfront, Buyer Approval Required, Clubhouse, Community Mailbox, Deed Restrictions, Fitness Center, Gated Community - No Guard, Pool, Sidewalks, Tennis Court(s), Wheelchair Access
- Security: Gated Community, Smoke Detector(s)
- Pet fee: $0 monthly
- Senior community: Yes
- Subdivision: HIGHLAND LAKES
HOA
- Has HOA: Yes
- Amenities included: Basketball Court, Clubhouse, Fitness Center, Gated, Maintenance, Pickleball Court(s), Pool, Recreation Facilities, Shuffleboard Court, Spa/Hot Tub, Tennis Court(s), Trail(s), Wheelchair Access
- Services included: Common Area Taxes, Community Pool, Reserve Fund, Manager, Other, Pool Maintenance, Private Road, Recreational Facilities
- HOA fee: $135 monthly
- HOA name: Joni Carey
- HOA phone: 352-365-1457
Location
- Region: Leesburg
Financial & listing details
- Price per square foot: $138/sqft
- Tax assessed value: $265,710
- Annual tax amount: $2,021
- Date on market: 8/25/2026
- Cumulative days on market: 33 days
- Listing terms: Cash,FHA,VA Loan
- Ownership: Fee Simple
- Total actual rent: 0
- Electric utility on property: Yes
- Road surface type: Paved, Asphalt
Estimated market value
Not available
Estimated sales range
Not available
Not available
Price history
| Date | Event | Price |
|---|---|---|
| 8/25/2026 | Listed for sale | $279,000$138/sqft |
Source:  Stellar MLS #G5116861 Report a problem Stellar MLS #G5116861 Report a problem | ||
Public tax history
| Year | Property taxes | Tax assessment |
|---|---|---|
| 2025 | $2,106 +2.9% | $137,450 +2.9% |
| 2024 | $2,047 +14% | $133,580 +3% |
| 2023 | $1,795 +12% | $129,690 +3% |
| 2022 | $1,603 +3.6% | $125,920 +3% |
| 2021 | $1,547 -3.8% | $122,256 +1.4% |
| 2020 | $1,608 +1.3% | $120,569 +2.3% |
| 2019 | $1,587 +5.2% | $117,859 +1.9% |
| 2018 | $1,509 | $115,662 +2.1% |
| 2017 | $1,509 +4.5% | $113,284 +2.1% |
| 2016 | $1,445 +0.6% | $110,954 +0.7% |
| 2015 | $1,436 -1.9% | $110,183 +0.8% |
| 2014 | $1,465 +41.1% | $109,309 +1.5% |
| 2013 | $1,038 -12.9% | $107,694 -8% |
| 2012 | $1,191 -2.9% | $117,083 -2% |
| 2011 | $1,227 +0.7% | $119,416 +1.5% |
| 2010 | $1,218 +4.1% | $117,652 +2.7% |
| 2009 | $1,170 +0.3% | $114,559 +0.1% |
| 2008 | $1,167 -11% | $114,445 +3% |
| 2007 | $1,312 -4.3% | $111,112 +2.5% |
| 2006 | $1,371 +2.9% | $108,402 +3% |
| 2005 | $1,333 +3.5% | $105,245 |
| 2004 | $1,287 -0.9% | -- |
| 2003 | $1,299 +10.6% | $100,404 +2.5% |
| 2002 | $1,175 | $97,925 |
| 2001 | $1,175 -1.6% | $97,925 |
| 2000 | $1,194 | $97,925 |
Find assessor info on the county website
Monthly payment
Est. payment
Payment breakdown
Explore the cost of this home by adjusting the details. Changes won't be saved.Climate risks
Neighborhood: 34748
Similar homes
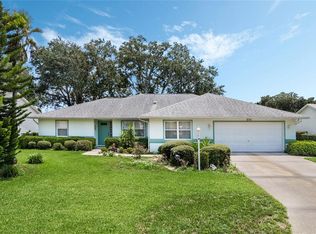
- $312,5003 bd2 ba2.1k sqft6407 TILDON COURT, LEESBURG, FL 34748For Sale

 MLS ID #G5115093, Randy Fox, COLDWELL BANKER VANGUARD LIFESTYLE REALTY. Stellar MLS
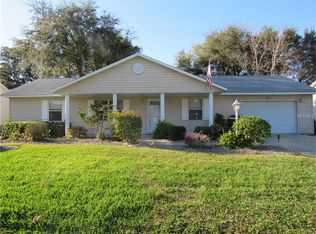
 - $299,0003 bd2 ba1.6k sqft27210 STONEY BROOK DRIVE, LEESBURG, FL 34748For Sale
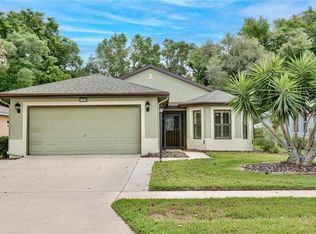 MLS ID #O6400899, Tammie Vinson, FRONT PORCH REALTIES. Stellar MLS
 - $295,0003 bd2 ba2.2k sqft25102 MERIWEATHER ROAD, LEESBURG, FL 34748For Sale
 MLS ID #G5115853, Mary Baker, VISIONARY PROPERTIES INC. Stellar MLS
 - $359,9003 bd2 ba1.9k sqft5606 LAVER STREET, LEESBURG, FL 34748For Sale
 MLS ID #G5117292, Sara Sutherland, COLDWELL BANKER REALTY. Stellar MLS
 - $259,9003 bd2 ba1.7k sqft4529 PEACH TREE STREET, LEESBURG, FL 34748For SaleMLS ID #G5115402, Debra Askew, COLDWELL BANKER VANGUARD EDGE REALTY. Stellar MLS
- $264,9002 bd2 ba1.6k sqft5350 ASTOR STREET, LEESBURG, FL 34748For SaleMLS ID #G5116238, Regina Cruz, KELLER WILLIAMS ELITE PARTNERS III REALTY. Stellar MLS
- $249,0003 bd2 ba1.7k sqft25333 RIVER CREST DRIVE, LEESBURG, FL 34748For SaleMLS ID #G5115945, Tamara Nelson-McDonald, WORTH CLARK REALTY. Stellar MLS
- $299,9003 bd2 ba2k sqft4646 INVERNESS DRIVE, LEESBURG, FL 34748For SaleMLS ID #G5114682, Claire Brooks, FLORIDA PLUS REALTY, LLC. Stellar MLS
- $269,0003 bd2 ba1.5k sqft4905 KELSO STREET, LEESBURG, FL 34748For SaleMLS ID #TB8513986, Christine Smith, THE KEYES COMPANY. Stellar MLS
- $299,9993 bd2 ba1.8k sqft4738 ST ANDREWS ARCADE, LEESBURG, FL 34748For SaleMLS ID #O6323322, Robert Welker, III, CORCORAN PREMIER REALTY. Stellar MLS
- $240,0002 bd2 ba1.6k sqft25245 QUAIL CROFT PLACE, LEESBURG, FL 34748For SaleMLS ID #O6416520, Joel Garay, LOKATION. Stellar MLS
- $264,9003 bd2 ba1.6k sqft2208 NICOLLETT WAY, LEESBURG, FL 34748For SaleMLS ID #O6432153, Robert Salmons, ENTERA REALTY LLC. Stellar MLS
- $339,9003 bd2 ba2.2k sqft21830 KING EDWARD COURT, LEESBURG, FL 34748For SaleMLS ID #G5113678, April Kirkland, COLDWELL BANKER HUBBARD HANSEN. Stellar MLS
- $324,9003 bd2 ba1.9k sqft21811 KING HENRY AVENUE, LEESBURG, FL 34748For SaleMLS ID #G5109896, Angela Phillips, VANGIE BERRY SIGNATURE REALTY. Stellar MLS
- $289,0003 bd2 ba1.5k sqft109 WATERWOOD DRIVE, YALAHA, FL 34797For SaleMLS ID #G5111380, Brill Maxwell, WEICHERT REALTORS HALLMARK PRO. Stellar MLS
- $259,9003 bd2 ba1.6k sqft2212 NICOLLETT WAY, LEESBURG, FL 34748For SaleMLS ID #O6393096, Robert Salmons, ENTERA REALTY LLC. Stellar MLS
- $345,0003 bd2 ba1.7k sqft200 WATERS EDGE DRIVE, LEESBURG, FL 34748For SaleMLS ID #G5113705, Kim Ducharme-Levensohn, MORRIS REALTY AND INVESTMENTS. Stellar MLS
- $270,0002 bd2 ba1.5k sqft228 GRAND VISTA TRAIL, LEESBURG, FL 34748For SaleMLS ID #G5114775, Tom McKnight, KELLER WILLIAMS ELITE PARTNERS III REALTY. Stellar MLS
- $365,0004 bd3 ba2.3k sqft2600 HOLLOW LANE, LEESBURG, FL 34748For SaleMLS ID #O6441021, Warren Spencer, HOMELIS REALTY INC. Stellar MLS
- $315,0003 bd2 ba1.6k sqft30112 ARMENIA ROAD, LEESBURG, FL 34748For SaleMLS ID #O6403796, Patricia Woodhouse, RE/MAX CENTRAL REALTY. Stellar MLS
