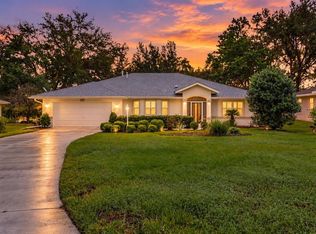
SITUATED ON A QUIET CUL DE SAC, this THOUGHFULLY MODIFIED & WELL-MAINTAINED MAJESTIC MODEL offers LOTS of ADDED-VALUE FEATURES, which include: THERMAL WINDOWS, POLYSTEEL CONSTRUCTION, SOLAR FANS IN ATTIC, & the ROOF was REPLACED 2025. This oversized (over 1/3 acre) property has a CUSTOM-BUILT front COURTYARD, a LARGE REAR PATIO & lovely LANDSCAPING that includes FRUIT TREES. On the interior, the SPLIT BEDROOM floorplan home is SPACIOUS with OVER 2,200 SQ FT and the space is used well. There is a combo LIVING & DINING space, a SPACIOUS KITCHEN with 42” CABINETS and NEWER APPLIANCES. The PRIMARY BEDROOM has a LARGE WALK-IN CLOSET and an EN SUITE with DOUBLE SINKS, A WALK-IN SHOWER & a SOAKER TUB. In the GUEST AREA, you will find TWO GOOD-SIZED BEDROOMS with a FULL BATH between them, as well as DUAL BUILT-IN CLOSETS FOR STORAGE. The home also features a CUSTOM-BUILT DEN/OFFICE/STUDY ROOM off the Living Room that is entered THROUGH FRENCH DOORS and leads out to the LANAI. The rear of the home is a PARK-LIKE SETTING that features a LARGE PATIO. The GARAGE has SLIDING SCREENS and PULL-DOWN ACESS to the ATTIC. HVAC 2018, WATER HEATER 2018. This is your opportunity to OWN A HOME WITH LOTS OF ADDED VALUE in this lovely community. Located in the premier GOLF COURSE, 55-plus community of ROYAL HIGHLANDS, where residents enjoy a full range of amenities that include CABLE & HIGH-SPEED, FIBER OPTIC INTERNET, a GATED entrance with attendants, a GOLF COURSE, a RESTAURANT, tennis, pickleball, softball, INDOOR & OUTDOOR POOLS, secured RV STORAGE, bocce, shuffleboard, a FITNESS ROOM, a library, arts and crafts, billiards, catch-and-release FISHING, and a variety of CLUBS & ACTIVITIES. There truly is SOMETHING FOR EVERYONE in this vibrant community!
For sale
$375,000
21736 PRINCESS GRACE COURT, LEESBURG, FL 34748
3beds
2,233sqft
Single Family Residence
Built in 1998
0.37 Acres Lot
$-- Zestimate®
$168/sqft
$229/mo HOA
What's special
- 15 days
- 139
- 7
Zillow last checked:
Listing updated:
Listed by:
Celie White 352-223-2580,
FLORIDA PLUS REALTY, LLC 352-901-9100
Source: Stellar MLS,MLS#: G5118588 Originating MLS: Lake and Sumter
Originating MLS: Lake and Sumter
Facts & features
Interior
Bedrooms & bathrooms
- Bedrooms: 3
- Bathrooms: 2
- Full bathrooms: 2
Rooms
- Room types: Attic, Den/Library/Office
Primary bedroom
- Features: Ceiling Fan(s), En Suite Bathroom, Walk-In Closet(s)
- Level: First
Bedroom 2
- Features: Ceiling Fan(s), Built-in Closet
- Level: First
Bedroom 3
- Features: Ceiling Fan(s), Built-in Closet
- Level: First
Primary bathroom
- Features: Dual Sinks, Exhaust Fan, Garden Bath, Tub with Separate Shower Stall, Window/Skylight in Bath
- Level: First
Bathroom 2
- Features: Exhaust Fan, Single Vanity, Tub With Shower, Window/Skylight in Bath
- Level: First
Balcony porch lanai
- Features: Ceiling Fan(s)
- Level: First
Dinette
- Level: First
Kitchen
- Features: Exhaust Fan, Pantry
- Level: First
Laundry
- Features: Other
- Level: First
Living room
- Level: First
Office
- Features: Other, No Closet
- Level: First
Heating
- Central, Exhaust Fan, Heat Pump, Natural Gas
Cooling
- Central Air
Appliances
- Included: Dishwasher, Disposal, Exhaust Fan, Freezer, Gas Water Heater, Microwave, Range, Range Hood, Refrigerator, Water Purifier, Water Softener, Whole House R.O. System
- Laundry: Electric Dryer Hookup, Inside, Laundry Room, Washer Hookup
Features
- Attic Fan, Ceiling Fan(s), Eating Space In Kitchen, High Ceilings, Living Room/Dining Room Combo, Primary Bedroom Main Floor, Split Bedroom, Thermostat, Vaulted Ceiling(s), Walk-In Closet(s)
- Flooring: Ceramic Tile, Luxury Vinyl
- Windows: Window Treatments
- Has fireplace: No
Interior area
- Total structure area: 2,920
- Total interior livable area: 2,233 sqft
Video & virtual tour
Property
Parking
- Total spaces: 2
- Parking features: Driveway, Garage Door Opener, Ground Level
- Attached garage spaces: 2
- Has uncovered spaces: Yes
Features
- Levels: One
- Stories: 1
- Patio & porch: Enclosed, Front Porch, Other, Patio, Screened
- Exterior features: Irrigation System, Rain Gutters
- Has view: Yes
- View description: Garden
- Waterfront features: Lake
Lot
- Size: 0.37 Acres
- Dimensions: 28 x 28 x 119 x 196 x 225
- Features: Cul-De-Sac, In County, Irregular Lot, Landscaped, Unincorporated, Above Flood Plain
- Residential vegetation: Fruit Trees, Mature Landscaping, Oak Trees
Details
- Parcel number: 132124180500022000
- Zoning: PUD
- Special conditions: None
Construction
Type & style
- Home type: SingleFamily
- Architectural style: Florida,Traditional
- Property subtype: Single Family Residence
- Attached to another structure: Yes
Materials
- Stucco
- Foundation: Slab
- Roof: Shingle
Condition
- Completed
- New construction: No
- Year built: 1998
Details
- Builder model: MODIFIED MAJESTIC
- Builder name: PRINGLE
Utilities & green energy
- Sewer: Public Sewer
- Water: Public
- Utilities for property: BB/HS Internet Available, Cable Connected, Electricity Connected, Fiber Optics, Natural Gas Connected, Phone Available, Public, Sewer Connected, Underground Utilities, Water Connected
Green energy
- Energy efficient items: Thermostat
Community & HOA
Community
- Features: Community Boat Ramp, Fishing, Lake, Association Recreation - Owned, Buyer Approval Required, Clubhouse, Community Mailbox, Deed Restrictions, Fitness Center, Gated Community - Guard, Golf Carts OK, Golf, Pool, Restaurant, Special Community Restrictions, Tennis Court(s)
- Security: Gated Community, Smoke Detector(s), Fire/Smoke Detection Integration
- Pet fee: $0 monthly
- Senior community: Yes
- Subdivision: ROYAL HIGHLANDS PH IA SUB
HOA
- Has HOA: Yes
- Amenities included: Cable TV, Clubhouse, Fence Restrictions, Fitness Center, Gated, Golf Course, Optional Additional Fees, Other, Pickleball Court(s), Pool, Recreation Facilities, Shuffleboard Court, Tennis Court(s), Trail(s), Vehicle Restrictions
- Services included: Cable TV, Common Area Taxes, Community Pool, Reserve Fund, Internet, Manager, Private Road, Recreational Facilities
- HOA fee: $229 monthly
- HOA name: KENESHIA SHEPHERD
- HOA phone: 352-326-8007
Location
- Region: Leesburg
Financial & listing details
- Price per square foot: $168/sqft
- Tax assessed value: $319,208
- Annual tax amount: $4,446
- Date on market: 10/20/2026
- Listing terms: Cash,Conventional
- Ownership: Fee Simple
- Total actual rent: 0
- Electric utility on property: Yes
- Road surface type: Paved, Asphalt
Estimated market value
Not available
Estimated sales range
Not available
Not available
Price history
| Date | Event | Price |
|---|---|---|
| 10/20/2026 | Listed for sale | $375,000+15.4%$168/sqft |
Source:  Stellar MLS #G5118588 Report a problem Stellar MLS #G5118588 Report a problem | ||
| 3/19/2024 | Sold | $325,000-3%$146/sqft |
Source: Stellar MLS #G5072129 Report a problem | ||
| 2/18/2024 | Pending sale | $335,000$150/sqft |
Source: Stellar MLS #G5072129 Report a problem | ||
| 2/12/2024 | Price change | $335,000-4.1%$150/sqft |
Source: Stellar MLS #G5072129 Report a problem | ||
| 12/17/2023 | Price change | $349,500-4.1%$157/sqft |
Source: Stellar MLS #G5072129 Report a problem | ||
| 10/22/2023 | Price change | $364,500-3.8%$163/sqft |
Source: Stellar MLS #G5072129 Report a problem | ||
| 9/27/2023 | Price change | $379,000-2.6%$170/sqft |
Source: Stellar MLS #G5072129 Report a problem | ||
| 8/14/2023 | Listed for sale | $389,000+177.9%$174/sqft |
Source: Stellar MLS #G5072129 Report a problem | ||
| 1/18/2013 | Sold | $140,000-9.6%$63/sqft |
Source: Public Record Report a problem | ||
| 8/8/2012 | Listed for sale | $154,900-18.4%$69/sqft |
Source: Visual Tour #G4686030 Report a problem | ||
| 5/11/2011 | Listing removed | $189,850$85/sqft |
Source: ERA Tom Grizzard, Inc. #G4661005 Report a problem | ||
| 10/15/2010 | Price change | $189,850-2.4%$85/sqft |
Source: ERA Tom Grizzard, Inc. #G4661005 Report a problem | ||
| 5/12/2010 | Price change | $194,500-0.2%$87/sqft |
Source: ERA Tom Grizzard, Inc. #G4661005 Report a problem | ||
| 5/8/2010 | Listed for sale | $194,850-7.2%$87/sqft |
Source: Visual Tour #G4661005 Report a problem | ||
| 9/29/2009 | Listed for sale | $210,000-8.7%$94/sqft |
Source: ERA Professional Real Estate Services, Inc. #g4647160 Report a problem | ||
| 8/1/2009 | Listing removed | $230,000$103/sqft |
Source: ERA Professional Real Estate Services #g4647160 Report a problem | ||
| 4/17/2009 | Listed for sale | $230,000-7.6%$103/sqft |
Source: ERA Professional Real Estate Services #g4647160 Report a problem | ||
| 3/5/2009 | Listing removed | $249,000$112/sqft |
Source: ERA #g4639638 Report a problem | ||
| 1/24/2009 | Price change | $249,000-4.2%$112/sqft |
Source: ERA #g4639638 Report a problem | ||
| 9/12/2008 | Price change | $259,900-5.5%$116/sqft |
Source: ERA #g4639638 Report a problem | ||
| 5/14/2008 | Price change | $274,900-1.8%$123/sqft |
Source: ERA #G4632614 Report a problem | ||
| 5/12/2008 | Price change | $279,900+1.8%$125/sqft |
Source: ERA #G4632614 Report a problem | ||
| 5/7/2008 | Price change | $274,900-1.8%$123/sqft |
Source: ERA #G4632614 Report a problem | ||
| 4/27/2008 | Price change | $279,900-6.7%$125/sqft |
Source: ERA #G4632614 Report a problem | ||
| 2/1/2008 | Listed for sale | $299,900+71.9%$134/sqft |
Source: ERA #G4632614 Report a problem | ||
| 12/17/2001 | Sold | $174,500$78/sqft |
Source: Public Record Report a problem | ||
Public tax history
| Year | Property taxes | Tax assessment |
|---|---|---|
| 2025 | $4,447 +139.3% | $319,208 +70.3% |
| 2024 | $1,858 +14.1% | $187,480 +3% |
| 2023 | $1,628 +13.7% | $182,020 +3% |
| 2022 | $1,432 +10.5% | $176,720 +3% |
| 2021 | $1,296 -20.2% | $171,580 +1.4% |
| 2020 | $1,625 -1.4% | $169,212 +2.3% |
| 2019 | $1,648 +4.6% | $165,408 +1.9% |
| 2018 | $1,575 | $162,324 +2.1% |
| 2017 | $1,575 +4.1% | $158,986 +2.1% |
| 2016 | $1,513 +0.2% | $155,716 +0.7% |
| 2015 | $1,509 -2.3% | $154,634 +0.8% |
| 2014 | $1,545 -3.4% | $153,407 +4.5% |
| 2013 | $1,600 -11.1% | $146,817 -7.7% |
| 2012 | $1,800 -0.9% | $159,003 -0.7% |
| 2011 | $1,815 -6.1% | $160,077 -3.3% |
| 2010 | $1,933 +3.6% | $165,597 +2.7% |
| 2009 | $1,865 +0.2% | $161,244 +0.1% |
| 2008 | $1,861 -6.2% | $161,083 +3% |
| 2007 | $1,984 -5.4% | $156,392 +2.5% |
| 2006 | $2,097 +2.6% | $152,578 +3% |
| 2005 | $2,045 +3.2% | $148,134 |
| 2004 | $1,982 -1.1% | -- |
| 2003 | $2,004 +10.3% | $144,526 +4.9% |
| 2002 | $1,818 | $137,832 |
| 2001 | $1,818 +0.3% | $137,832 |
| 2000 | $1,812 | $137,832 |
Find assessor info on the county website
Monthly payment
Est. payment
Payment breakdown
Explore the cost of this home by adjusting the details. Changes won't be saved.Climate risks
Neighborhood: 34748
- $333,3003 bd2 ba2.3k sqft21730 Princess Grace Ct, Leesburg, FL 34748Off Market
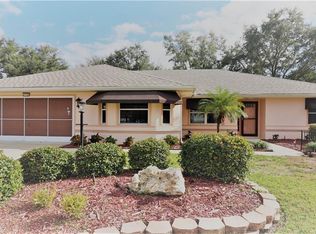
- $279,0003 bd2 ba1.9k sqft21742 Princess Grace Ct, Leesburg, FL 34748Off Market
- $405,6003 bd3 ba2.2k sqft21803 King John St, Leesburg, FL 34748Off Market
- $306,6003 bd2 ba2k sqft21809 King John St, Leesburg, FL 34748Off Market
Similar homes
- $375,0003 bd2 ba2.3k sqft21526 KING HENRY AVENUE, LEESBURG, FL 34748For Sale
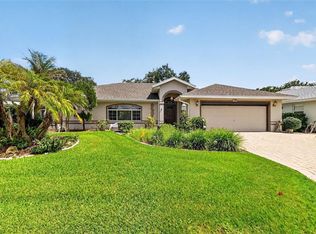
 MLS ID #G5117191, Angela Phillips, VANGIE BERRY SIGNATURE REALTY. Stellar MLS
 - $384,9993 bd3 ba2.2k sqft21824 TARTAN STREET, LEESBURG, FL 34748For Sale
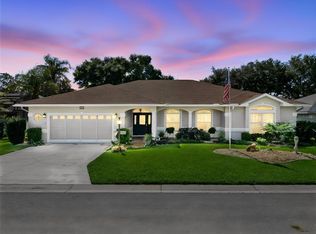 MLS ID #G5116749, Tonya Tibbetts, FLORIDA PLUS REALTY, LLC. Stellar MLS
 - $334,9003 bd2 ba2.2k sqft21830 KING EDWARD COURT, LEESBURG, FL 34748For Sale
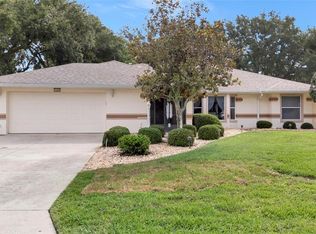 MLS ID #G5113678, April Kirkland, COLDWELL BANKER HUBBARD HANSEN. Stellar MLS
 - $400,0003 bd2 ba1.7k sqft5124 LINKS LANE, LEESBURG, FL 34748For Sale
 MLS ID #G5118654, Vincent Cordaro, SERHANT. Stellar MLS
 - $389,9993 bd2 ba2.3k sqft5607 SIR CHURCHILL DRIVE, LEESBURG, FL 34748For SaleMLS ID #G5111130, Tonya Tibbetts, FLORIDA PLUS REALTY, LLC. Stellar MLS
- $349,9003 bd3 ba2k sqft21142 EDINBOROUGH PLACE, LEESBURG, FL 34748For SaleMLS ID #G5117130, Tonya Tibbetts, FLORIDA PLUS REALTY, LLC. Stellar MLS
- $335,0003 bd2 ba1.8k sqft4636 GLEN COE STREET, LEESBURG, FL 34748For SaleMLS ID #G5118467, Laura Halbig, DENIZ REALTY PARTNERS LLC. Stellar MLS
- $380,5002 bd2 ba2.2k sqft4528 GLEN COE STREET, LEESBURG, FL 34748For SaleMLS ID #G5103095, Angela Phillips, VANGIE BERRY SIGNATURE REALTY. Stellar MLS
- $339,9003 bd2 ba2k sqft20512 QUEEN ALEXANDRA DRIVE, LEESBURG, FL 34748For SaleMLS ID #G5116320, Angela Phillips, VANGIE BERRY SIGNATURE REALTY. Stellar MLS
- $349,0002 bd3 ba2.1k sqft5418 BARNWELL COURT, LEESBURG, FL 34748For SaleMLS ID #G5118405, Candace Van Waes, BHHS FLORIDA REALTY. Stellar MLS
- $324,9003 bd2 ba1.9k sqft21811 KING HENRY AVENUE, LEESBURG, FL 34748For SaleMLS ID #G5109896, Angela Phillips, VANGIE BERRY SIGNATURE REALTY. Stellar MLS
- $389,9003 bd2 ba2.4k sqft3538 MULBERRY GROVE LOOP, LEESBURG, FL 34748For SaleMLS ID #G5112827, Debra Askew, COLDWELL BANKER VANGUARD EDGE REALTY. Stellar MLS
- $349,0003 bd2 ba1.7k sqft24242 E BELLE MEDE DRIVE, LEESBURG, FL 34748For SaleMLS ID #G5117750, Betty Fitch, CHARLES RUTENBERG REALTY ORLANDO. Stellar MLS
- $336,0003 bd2 ba1.7k sqft25121 MERIWEATHER ROAD, LEESBURG, FL 34748For SaleMLS ID #G5117620, Debra Askew, COLDWELL BANKER VANGUARD EDGE REALTY. Stellar MLS
- $299,9993 bd2 ba1.8k sqft4738 ST ANDREWS ARCADE, LEESBURG, FL 34748For SaleMLS ID #O6323322, Robert Welker, III, CORCORAN PREMIER REALTY. Stellar MLS
- $369,9004 bd4 ba3.1k sqft5351 AURORA DRIVE, LEESBURG, FL 34748For SaleMLS ID #O6414429, Jorge Zea, BLUE LIGHTHOUSE REALTY INC. Stellar MLS
- $437,5003 bd3 ba2.1k sqft4513 ANTIETAM CREEK TRAIL, LEESBURG, FL 34748For SaleMLS ID #G5118406, Regina Rodriguez, CENTURY 21 ALTON CLARK. Stellar MLS
- $307,5003 bd2 ba2k sqft5606 ROSEWALL CIRCLE, LEESBURG, FL 34748For SaleMLS ID #G5116293, Simon Ambrose, FLORIDA PLUS REALTY, LLC. Stellar MLS
- $284,9003 bd2 ba1.6k sqft4519 INVERNESS DRIVE, LEESBURG, FL 34748For SaleMLS ID #G5112943, Tonya Tibbetts, FLORIDA PLUS REALTY, LLC. Stellar MLS
- $300,0003 bd2 ba2.3k sqft25517 LAUREL VALLEY ROAD, LEESBURG, FL 34748For SaleMLS ID #G5114559, Karen LaMantia, CARLINO REAL ESTATE GROUP INC. Stellar MLS
