Stunning Florida Retreat in Desirable Gated 55+ Golf Community Welcome home to this beautifully maintained 3-bedroom, 2-bath Florida-style residence offering 2,268 square feet of thoughtfully designed living space. Built in 1997 and situated on a spacious 0.28-acre cul-de-sac lot, this one-story block and stucco home combines comfort, functionality, and resort-style living in a highly sought-after gated community. Step inside and discover an inviting open floor plan featuring ceramic tile and laminate flooring, abundant natural light, skylights, and elegant stone countertops. The split-bedroom layout provides privacy, while multiple living spaces—including a formal living room, formal dining room, family room, separate breakfast room, bonus room, and inside utility room—provide flexibility for entertaining and everyday living. The spacious kitchen boasts updated solid wood cabinetry with ample stone countertops and a seamless flow into the family room, creating the perfect setting for gatherings with family and friends. The oversized two-car garage (21' x 24') includes a garage door opener and additional golf cart parking, making it easy to embrace the active lifestyle this community provides. Home Features 3 Bedrooms | 2 Bathrooms 2,268 Sq. Ft. Living Area One-story Florida architectural style Durable block and stucco construction Shingle roof Open floor plan with split-bedroom design Bonus room plus multiple living and dining areas Skylights and ceiling fans throughout Stone countertops and solid wood cabinets Ceramic tile and laminate flooring Inside laundry room Central heating and air conditioning Gas water heater Window treatments and blinds included Included Appliances Refrigerator Range Microwave Dishwasher Disposal Washer and dryer Exterior Features Irrigation system Landscape lighting Rain gutters Sliding glass doors Oversized garage with golf cart parking Private paved cul-de-sac location Level lot with mature landscaping Resort-Style Community Amenities Enjoy an exceptional lifestyle with: 24-hour guarded gated entrance Championship golf course Clubhouse and fitness center Resort-style swimming pool Tennis courts Fishing and waterfront areas Parks and sidewalks Golf cart-friendly streets Recreational facilities and planned activities Cable TV and high-speed internet included With low monthly HOA fees of just $229, residents enjoy outstanding amenities, security, and maintenance services, all within a welcoming 55+ community where pets are welcome. This exceptional home offers the perfect blend of space, comfort, and active Florida living. Whether you're seeking a year-round residence or a seasonal retreat, you'll love the relaxed lifestyle and outstanding amenities this beautiful property has to provide. Schedule your private showing today and experience the best of Florida living!
For sale
Price cut: $5K (9/2)
$339,900
21830 KING EDWARD COURT, LEESBURG, FL 34748
3beds
2,268sqft
Single Family Residence
Built in 1997
0.28 Acres Lot
$-- Zestimate®
$150/sqft
$229/mo HOA
What's special
Split-bedroom layout provides privacyBonus roomAbundant natural lightFamily roomInviting open floor planIrrigation systemSpacious kitchen
- 84 days
- 285
- 20
Zillow last checked:
Listing updated:
Listed by:
April Kirkland 321-689-6940,
COLDWELL BANKER HUBBARD HANSEN 352-394-4031
Source: Stellar MLS,MLS#: G5113678 Originating MLS: Lake and Sumter
Originating MLS: Lake and Sumter
Facts & features
Interior
Bedrooms & bathrooms
- Bedrooms: 3
- Bathrooms: 2
- Full bathrooms: 2
Rooms
- Room types: Breakfast Room Separate, Dining Room, Living Room, Great Room, Utility Room
Primary bedroom
- Description: Room5
- Features: Walk-In Closet(s)
- Level: First
- Area: 221 Square Feet
- Dimensions: 13x17
Bedroom 2
- Description: Room9
- Features: Built-in Closet
- Level: First
- Area: 130 Square Feet
- Dimensions: 10x13
Bedroom 3
- Description: Room10
- Features: Built-in Closet
- Level: First
- Area: 110 Square Feet
- Dimensions: 10x11
Primary bathroom
- Description: Room6
- Level: First
- Area: 110 Square Feet
- Dimensions: 10x11
Bathroom 2
- Description: Room11
- Level: First
- Area: 60 Square Feet
- Dimensions: 6x10
Balcony porch lanai
- Description: Room2
- Level: First
- Area: 78 Square Feet
- Dimensions: 13x6
Bonus room
- Description: Room13
- Features: No Closet
- Level: First
- Area: 234 Square Feet
- Dimensions: 18x13
Dinette
- Description: Room8
- Level: First
- Area: 90 Square Feet
- Dimensions: 10x9
Dining room
- Description: Room4
- Level: First
- Area: 120 Square Feet
- Dimensions: 12x10
Family room
- Description: Room12
- Level: First
- Area: 195 Square Feet
- Dimensions: 13x15
Foyer
- Description: Room1
- Level: First
- Area: 49 Square Feet
- Dimensions: 7x7
Kitchen
- Description: Room7
- Level: First
- Area: 144 Square Feet
- Dimensions: 12x12
Living room
- Description: Room3
- Level: First
- Area: 168 Square Feet
- Dimensions: 14x12
Heating
- Heat Pump, Natural Gas
Cooling
- Central Air
Appliances
- Included: Dishwasher, Disposal, Gas Water Heater, Microwave, Range, Refrigerator
- Laundry: Gas Dryer Hookup, Inside, Laundry Room
Features
- Ceiling Fan(s), Primary Bedroom Main Floor, Solid Surface Counters, Solid Wood Cabinets, Split Bedroom, Walk-In Closet(s)
- Flooring: Porcelain Tile, Hardwood
- Doors: Sliding Doors
- Has fireplace: No
Interior area
- Total structure area: 3,464
- Total interior livable area: 2,268 sqft
Video & virtual tour
Property
Parking
- Total spaces: 2
- Parking features: Driveway, Garage Door Opener
- Attached garage spaces: 2
- Has uncovered spaces: Yes
Features
- Levels: One
- Stories: 1
- Patio & porch: Front Porch, Rear Porch, Screened
- Exterior features: Irrigation System
Lot
- Size: 0.28 Acres
- Dimensions: 80 x 155 x 79 x 157
- Features: Cul-De-Sac, In County, Level, Street Dead-End
Details
- Parcel number: 132124180500024400
- Zoning: RES
- Special conditions: None
Construction
Type & style
- Home type: SingleFamily
- Architectural style: Colonial,Ranch
- Property subtype: Single Family Residence
Materials
- Block, Stucco
- Foundation: Slab
- Roof: Shingle
Condition
- New construction: No
- Year built: 1997
Utilities & green energy
- Sewer: Public Sewer
- Water: Public
- Utilities for property: BB/HS Internet Available, Cable Connected, Electricity Connected, Natural Gas Available, Natural Gas Connected, Sewer Connected, Street Lights, Underground Utilities
Community & HOA
Community
- Features: Association Recreation - Owned, Buyer Approval Required, Clubhouse, Deed Restrictions, Dog Park, Fitness Center, Gated Community - Guard, Golf Carts OK, Golf, Irrigation-Reclaimed Water, Pool, Restaurant, Sidewalks, Special Community Restrictions, Tennis Court(s)
- Security: Gated Community, Security Gate, Smoke Detector(s)
- Pet fee: $0 monthly
- Senior community: Yes
- Subdivision: ROYAL HIGHLANDS
HOA
- Has HOA: Yes
- Amenities included: Clubhouse, Fence Restrictions, Fitness Center, Golf Course, Pickleball Court(s), Pool, Recreation Facilities, Security, Shuffleboard Court, Spa/Hot Tub, Tennis Court(s)
- Services included: 24-Hour Guard, Common Area Taxes, Community Pool, Internet, Private Road, Recreational Facilities
- HOA fee: $229 monthly
- HOA name: Keneshia Shepherd
Location
- Region: Leesburg
Financial & listing details
- Price per square foot: $150/sqft
- Tax assessed value: $293,136
- Annual tax amount: $3,108
- Date on market: 6/15/2026
- Cumulative days on market: 85 days
- Listing terms: Cash,Conventional,FHA,VA Loan
- Ownership: Fee Simple
- Total actual rent: 0
- Electric utility on property: Yes
- Road surface type: Paved, Asphalt
Estimated market value
Not available
Estimated sales range
Not available
Not available
Price history
| Date | Event | Price |
|---|---|---|
| 9/2/2026 | Price change | $339,900-1.4%$150/sqft |
Source:  Stellar MLS #G5113678 Report a problem Stellar MLS #G5113678 Report a problem | ||
| 8/3/2026 | Price change | $344,900-1.4%$152/sqft |
Source: Stellar MLS #G5113678 Report a problem | ||
| 7/22/2026 | Price change | $349,900-1.4%$154/sqft |
Source: Stellar MLS #G5113678 Report a problem | ||
| 7/15/2026 | Price change | $354,900-1.4%$156/sqft |
Source: Stellar MLS #G5113678 Report a problem | ||
| 7/7/2026 | Price change | $359,900-1.4%$159/sqft |
Source: Stellar MLS #G5113678 Report a problem | ||
| 6/30/2026 | Price change | $364,900-1.4%$161/sqft |
Source: Stellar MLS #G5113678 Report a problem | ||
| 6/23/2026 | Price change | $369,900-1.3%$163/sqft |
Source: Stellar MLS #G5113678 Report a problem | ||
| 6/15/2026 | Listed for sale | $374,900+17.7%$165/sqft |
Source: Stellar MLS #G5113678 Report a problem | ||
| 7/28/2021 | Sold | $318,500+65.5%$140/sqft |
Source: Public Record Report a problem | ||
| 7/27/2009 | Sold | $192,500-3.7%$85/sqft |
Source: Public Record Report a problem | ||
| 5/22/2009 | Price change | $199,900-2.4%$88/sqft |
Source: Watson Realty Corp #MO4907790 Report a problem | ||
| 4/17/2009 | Listed for sale | $204,900$90/sqft |
Source: Watson Realty Corp #MO4907790 Report a problem | ||
Public tax history
| Year | Property taxes | Tax assessment |
|---|---|---|
| 2025 | $3,108 +2.7% | $216,740 +2.9% |
| 2024 | $3,027 +9% | $210,640 +3% |
| 2023 | $2,777 +8.6% | $204,510 +3% |
| 2022 | $2,556 +28.8% | $198,562 +29.8% |
| 2021 | $1,984 +0.3% | $152,970 +1.4% |
| 2020 | $1,978 -1.6% | $150,858 +2.3% |
| 2019 | $2,011 +4.7% | $147,467 +1.9% |
| 2018 | $1,920 | $144,718 +2.1% |
| 2017 | $1,920 +3.7% | $141,742 +2.1% |
| 2016 | $1,852 +0.2% | $138,827 +0.7% |
| 2015 | $1,848 -2.8% | $137,862 +0.8% |
| 2014 | $1,901 +33.6% | $136,768 +1.5% |
| 2013 | $1,423 -3.6% | $134,747 -1.7% |
| 2012 | $1,476 -11.2% | $137,147 -8.4% |
| 2011 | $1,662 -5.9% | $149,698 -3.2% |
| 2010 | $1,767 +3.3% | $154,586 +2.4% |
| 2009 | $1,711 +0.2% | $150,991 +0.1% |
| 2008 | $1,707 -6.9% | $150,841 +3% |
| 2007 | $1,834 -5.4% | $146,448 +2.5% |
| 2006 | $1,938 +3.1% | $142,877 +3% |
| 2005 | $1,880 +2.8% | $138,716 |
| 2004 | $1,830 -1.1% | -- |
| 2003 | $1,849 +12.5% | $135,336 +4.9% |
| 2002 | $1,644 | $129,068 +1.6% |
| 2001 | $1,644 +1% | $127,036 |
| 2000 | $1,627 | $127,036 |
Find assessor info on the county website
Monthly payment
Est. payment
Payment breakdown
Explore the cost of this home by adjusting the details. Changes won't be saved.Climate risks
Neighborhood: 34748

Similar homes
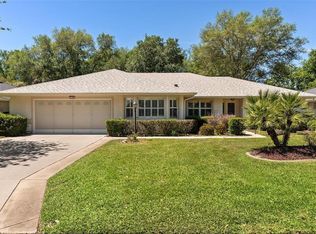
- $334,9003 bd2 ba1.9k sqft21811 KING HENRY AVENUE, LEESBURG, FL 34748For Sale
 MLS ID #G5109896, Angela Phillips, VANGIE BERRY SIGNATURE REALTY. Stellar MLS
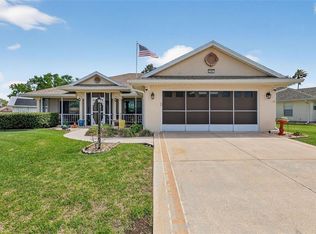
 - $345,0003 bd2 ba2k sqft20512 QUEEN ALEXANDRA DRIVE, LEESBURG, FL 34748For Sale
 MLS ID #G5116320, Angela Phillips, VANGIE BERRY SIGNATURE REALTY. Stellar MLS
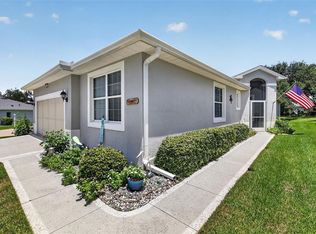
 - $380,5002 bd2 ba2.2k sqft4528 GLEN COE STREET, LEESBURG, FL 34748For Sale
 MLS ID #G5103095, Angela Phillips, VANGIE BERRY SIGNATURE REALTY. Stellar MLS
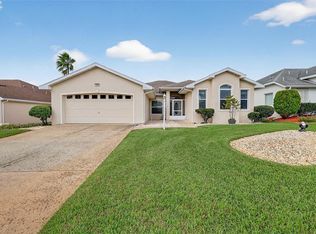
 - $399,5003 bd2 ba2.3k sqft5607 SIR CHURCHILL DRIVE, LEESBURG, FL 34748For Sale
 MLS ID #G5111130, Tonya Tibbetts, FLORIDA PLUS REALTY, LLC. Stellar MLS
 - $299,9993 bd2 ba1.8k sqft4738 ST ANDREWS ARCADE, LEESBURG, FL 34748For SaleMLS ID #O6323322, Robert Welker, III, CORCORAN PREMIER REALTY. Stellar MLS
- $314,9993 bd2 ba2.1k sqft6407 TILDON COURT, LEESBURG, FL 34748For SaleMLS ID #G5115093, Randy Fox, COLDWELL BANKER VANGUARD LIFESTYLE REALTY. Stellar MLS
- $369,0003 bd2 ba2.3k sqft25517 LAUREL VALLEY ROAD, LEESBURG, FL 34748For SaleMLS ID #G5114559, Karen LaMantia, CARLINO REAL ESTATE GROUP INC. Stellar MLS
- $349,0003 bd2 ba1.7k sqft200 WATERS EDGE DRIVE, LEESBURG, FL 34748For SaleMLS ID #G5113705, Kim Ducharme-Levensohn, MORRIS REALTY AND INVESTMENTS. Stellar MLS
- $230,4003 bd2 ba1.3k sqft21707 QUEEN MARY COURT, LEESBURG, FL 34748For SaleMLS ID #G5115697, Theresa Boyd, RIGHT REALTY CONNECTION, INC.. Stellar MLS
- $302,9003 bd2 ba1.9k sqft4721 TARA VIEW ROAD, LEESBURG, FL 34748For SaleMLS ID #O6380183, Rosa Hughes, KELLER WILLIAMS HERITAGE REALTY. Stellar MLS
- $290,0003 bd2 ba1.5k sqft21202 BRAVEHEART DRIVE, LEESBURG, FL 34748For SaleMLS ID #G5104368, Angela Phillips, VANGIE BERRY SIGNATURE REALTY. Stellar MLS
- $299,9003 bd2 ba2.1k sqft25904 NEWCOMBE CIRCLE, LEESBURG, FL 34748For SaleMLS ID #G5112857, Sara Sutherland, COLDWELL BANKER REALTY. Stellar MLS
- $279,5003 bd2 ba1.5k sqft4905 KELSO STREET, LEESBURG, FL 34748For SaleMLS ID #TB8513986, Christine Smith, THE KEYES COMPANY. Stellar MLS
- $279,0003 bd2 ba2k sqft26744 RACQUET CIRCLE, LEESBURG, FL 34748For SaleMLS ID #G5116861, Renee Williams, FLORIDA PLUS REALTY, LLC. Stellar MLS
- $316,9003 bd2 ba1.6k sqft5401 AURORA DRIVE, LEESBURG, FL 34748For SaleMLS ID #G5111109, Angela Phillips, VANGIE BERRY SIGNATURE REALTY. Stellar MLS
- $488,0003 bd2 ba2.5k sqft20554 QUEEN ALEXANDRA DRIVE, LEESBURG, FL 34748For SaleMLS ID #G5115717, Debra Askew, COLDWELL BANKER VANGUARD EDGE REALTY. Stellar MLS
- $345,0003 bd2 ba1.9k sqft842 OLD OAKS LANE, LEESBURG, FL 34748For SaleMLS ID #G5114400, Tom McKnight, KELLER WILLIAMS ELITE PARTNERS III REALTY. Stellar MLS
- $279,9002 bd2 ba1.7k sqft5000 SAWGRASS LAKE CIRCLE, LEESBURG, FL 34748For SaleMLS ID #G5112759, Betty Fitch, CHARLES RUTENBERG REALTY ORLANDO. Stellar MLS
- $264,9002 bd2 ba1.6k sqft5350 ASTOR STREET, LEESBURG, FL 34748For SaleMLS ID #G5116238, Regina Cruz, KELLER WILLIAMS ELITE PARTNERS III REALTY. Stellar MLS
