*** GREAT NEW PRICE *** MOTIVATED SELLER *** Welcome to this completely remodeled and well-maintained spacious home boasting 1,861 sf of living space. The luxury vinyl flooring throughout enhances the open concept and the 3-bedroom 2-bath split floor plan. The updates include a 2025 roof, a 2023 HVAC system, a 2025 electrical box with portable generator hookup, a new hot water heater and a whole house water filtering system. The complete kitchen makeover features underlit cabinets with soft close doors and drawers with quartz countertops and a breakfast nook. The primary bedroom offers a newly modernized ensuite bathroom with a raised vanity and two walk-in closets along with a walk-in storage closet. The other side of the house offers two bedrooms and an updated guest bathroom also with a raised vanity. One of these bedrooms could be used as an office, den or craft room since it hosts a queen-size murphy bed for guests. There is storage galore throughout the home with a total of eight closets. The house has an inside laundry room which leads to an oversized garage with an insulated garage door, screened sliding doors and overhead storage. The double pane windows, the hurricane shutters, and the portable generator are included in the purchase. A newly expanded driveway allows room for additional parking. Highland Lakes is a premier 55+ community offering an impressive array of amenities for only $135- a month. Residents enjoy the sparkling heated indoor and outdoor pools and a spacious clubhouse with a fitness center, craft room, library, catering kitchen, game and meeting rooms, billiards, ping pong, and an indoor arena with a stage for live entertainment community events. Outdoor amenities include walking trails, fishing ponds, lighted tennis and pickleball courts, shuffleboard, bocce ball, horseshoe pits, a softball field with concession stand, a covered picnic pavilion with grills, a Craftsman Club / Wood Working Shop (join for just $12/annually), an RV and boat storage (included in HOA), a golf driving range and catch and release fishing lakes.
For sale
Price cut: $9.9K (6/15)
$290,000
6348 Highland Lakes Blvd, Leesburg, FL 34748
3beds
1,861sqft
:
Get pre-qualified$2,058/mo
Single Family Residence
Built in 1997
7,510 Square Feet Lot
$-- Zestimate®
$156/sqft
$135/mo HOA
What's special
Golf driving rangeUpdated guest bathroomQuartz countertopsOpen conceptWalk-in storage closetFishing pondsBreakfast nook
- 109 days |
- 201 |
- 13 |
Zillow last checked:
Listing updated:
Listed by:
Renee Williams 352-459-9794,
FLORIDA PLUS REALTY, LLC 352-901-9100
Source: Stellar MLS,MLS#: G5110674 Originating MLS: Lake and Sumter
Originating MLS: Lake and Sumter
Facts & features
Interior
Bedrooms & bathrooms
- Bedrooms: 3
- Bathrooms: 2
- Full bathrooms: 2
Primary bedroom
- Features: Ceiling Fan(s), Walk-In Closet(s)
- Level: First
- Area: 195 Square Feet
- Dimensions: 13x15
Bedroom 2
- Features: Ceiling Fan(s), Storage Closet
- Level: First
- Area: 144 Square Feet
- Dimensions: 12x12
Bathroom 3
- Features: Ceiling Fan(s)
- Level: First
- Area: 120 Square Feet
- Dimensions: 10x12
Dining room
- Features: Ceiling Fan(s)
- Level: First
- Area: 120 Square Feet
- Dimensions: 10x12
Florida room
- Features: Ceiling Fan(s)
- Level: First
- Area: 200 Square Feet
- Dimensions: 10x20
Kitchen
- Features: Pantry, Stone Counters
- Level: First
- Area: 150 Square Feet
- Dimensions: 10x15
Living room
- Features: Ceiling Fan(s)
- Level: First
- Area: 255 Square Feet
- Dimensions: 15x17
Heating
- Central, Natural Gas
Cooling
- Central Air
Appliances
- Included: Dishwasher, Disposal, Dryer, Exhaust Fan, Freezer, Gas Water Heater, Ice Maker, Microwave, Range, Range Hood, Refrigerator, Water Filtration System
- Laundry: Electric Dryer Hookup, Gas Dryer Hookup, Inside
Features
- Attic Fan, Ceiling Fan(s), Eating Space In Kitchen, Open Floorplan, Primary Bedroom Main Floor, Solid Surface Counters, Split Bedroom, Stone Counters, Thermostat, Vaulted Ceiling(s), Walk-In Closet(s)
- Flooring: Luxury Vinyl
- Windows: Skylight(s), Window Treatments, Hurricane Shutters
- Has fireplace: No
Interior area
- Total structure area: 2,501
- Total interior livable area: 1,861 sqft
Video & virtual tour
Property
Parking
- Total spaces: 2
- Parking features: Garage
- Garage spaces: 2
Features
- Levels: One
- Stories: 1
- Exterior features: Irrigation System, Private Yard, Rain Gutters
- On waterfront: Yes
- Waterfront features: Lake, Waterfront
Lot
- Size: 7,510 Square Feet
Details
- Parcel number: 24202405400001048
- Special conditions: None
Construction
Type & style
- Home type: SingleFamily
- Property subtype: Single Family Residence
Materials
- Vinyl Siding, Wood Frame
- Foundation: Slab
- Roof: Shingle
Condition
- New construction: No
- Year built: 1997
Utilities & green energy
- Sewer: Public Sewer
- Water: Public
- Utilities for property: Cable Available, Cable Connected, Electricity Connected, Fiber Optics, Natural Gas Connected, Sewer Connected, Street Lights, Underground Utilities, Water Connected
Community & HOA
Community
- Features: Community Boat Ramp, Fishing, Lake, Water Access, Waterfront, Buyer Approval Required, Clubhouse, Community Mailbox, Deed Restrictions, Fitness Center, Gated Community - No Guard, Golf Carts OK, Handicap Modified, Pool, Sidewalks, Tennis Court(s), Wheelchair Access
- Pet fee: $0 monthly
- Senior community: Yes
- Subdivision: HIGHLAND LAKES
HOA
- Has HOA: Yes
- Amenities included: Basketball Court, Clubhouse, Fitness Center, Gated, Handicap Modified, Maintenance, Pickleball Court(s), Pool, Recreation Facilities, Shuffleboard Court, Storage, Tennis Court(s), Trail(s), Wheelchair Access
- Services included: Community Pool, Reserve Fund, Maintenance Grounds, Manager, Pool Maintenance
- HOA fee: $135 monthly
- HOA name: Joni Carey
- HOA phone: 352-365-1457
Location
- Region: Leesburg
Financial & listing details
- Price per square foot: $156/sqft
- Tax assessed value: $256,428
- Annual tax amount: $2,376
- Date on market: 4/7/2026
- Cumulative days on market: 110 days
- Listing terms: Cash,Conventional,FHA,VA Loan
- Ownership: Fee Simple
- Total actual rent: 0
- Electric utility on property: Yes
- Road surface type: Asphalt, Paved
Estimated market value
Not available
Estimated sales range
Not available
Not available
Price history
| Date | Event | Price |
|---|---|---|
| 6/15/2026 | Price change | $290,000-3.3%$156/sqft |
Source:  Stellar MLS #G5110674 Report a problem Stellar MLS #G5110674 Report a problem | ||
| 4/26/2026 | Price change | $299,900-3.3%$161/sqft |
Source: Stellar MLS #G5110674 Report a problem | ||
| 4/7/2026 | Listed for sale | $310,000$167/sqft |
Source: Stellar MLS #G5110674 Report a problem | ||
| 3/16/2026 | Pending sale | $310,000$167/sqft |
Source: Owner Report a problem | ||
| 2/5/2026 | Listed for sale | $310,000+15.7%$167/sqft |
Source: Owner Report a problem | ||
| 8/11/2022 | Sold | $268,000-6%$144/sqft |
Source: Public Record Report a problem | ||
| 7/21/2022 | Pending sale | $285,000$153/sqft |
Source: Stellar MLS #G5055611 Report a problem | ||
| 7/19/2022 | Listing removed | -- |
Source: Zillow Rental Network_1 Report a problem | ||
| 7/8/2022 | Listed for rent | $2,110-4.5%$1/sqft |
Source: Zillow Rental Network_1 Report a problem | ||
| 6/25/2022 | Price change | $285,000-5%$153/sqft |
Source: Stellar MLS #G5055611 Report a problem | ||
| 6/14/2022 | Listing removed | -- |
Source: Zillow Rental Network_1 Report a problem | ||
| 6/10/2022 | Listed for rent | $2,210$1/sqft |
Source: Zillow Rental Network_1 Report a problem | ||
| 6/6/2022 | Price change | $299,900-3.2%$161/sqft |
Source: Stellar MLS #G5055611 Report a problem | ||
| 5/18/2022 | Listed for sale | $309,900+1621.7%$167/sqft |
Source: Stellar MLS #G5055611 Report a problem | ||
| 9/11/1996 | Sold | $18,000$10/sqft |
Source: Public Record Report a problem | ||
Public tax history
| Year | Property taxes | Tax assessment |
|---|---|---|
| 2025 | $2,476 +2.8% | $169,950 +2.9% |
| 2024 | $2,408 +12.5% | $165,160 +3% |
| 2023 | $2,140 +41% | $160,354 +33.9% |
| 2022 | $1,518 +3.6% | $119,790 +3% |
| 2021 | $1,466 -3.7% | $116,301 +1.4% |
| 2020 | $1,522 +1.4% | $114,696 +2.3% |
| 2019 | $1,500 +5.2% | $112,118 +1.9% |
| 2018 | $1,426 | $110,028 +2.1% |
| 2017 | $1,426 +4.6% | $107,765 +2.1% |
| 2016 | $1,363 +0.6% | $105,549 +0.7% |
| 2015 | $1,355 -2% | $104,816 +0.8% |
| 2014 | $1,383 +44.1% | $103,985 +1.5% |
| 2013 | $960 -13.4% | $102,449 -8.1% |
| 2012 | $1,108 -4.7% | $111,505 -3.1% |
| 2011 | $1,163 +4.4% | $115,124 +3.9% |
| 2010 | $1,114 +4.2% | $110,807 +2.7% |
| 2009 | $1,069 +0.3% | $107,894 +0.1% |
| 2008 | $1,066 -12.1% | $107,787 +3% |
| 2007 | $1,213 -4.3% | $104,648 +2.5% |
| 2006 | $1,267 +3% | $102,096 +3% |
| 2005 | $1,231 +3.6% | $99,123 |
| 2004 | $1,188 -0.8% | -- |
| 2003 | $1,198 +10.6% | $94,660 +2.6% |
| 2002 | $1,083 | $92,229 |
| 2001 | $1,083 -1.6% | $92,229 |
| 2000 | $1,101 | $92,229 |
Find assessor info on the county website
Monthly payment
Est. payment
Payment breakdown
Explore the cost of this home by adjusting the details. Changes won't be saved.Climate risks
Neighborhood: 34748
Nearby schools
GreatSchools rating
- 2/10Leesburg Elementary SchoolGrades: PK-5Distance: 5.4 mi
- 3/10Oak Park Middle SchoolGrades: 6-8Distance: 5.4 mi
- 2/10Leesburg High SchoolGrades: 9-12Distance: 5.5 mi
- $242,0002 bd2 ba1.5k sqft6344 Highland Lakes Blvd, Leesburg, FL 34748Off Market
- $255,0003 bd2 ba1.4k sqft6408 Highland Lakes Blvd, Leesburg, FL 34748Sold

- $266,1002 bd2 ba1.5k sqft6543 Wilander St, Leesburg, FL 34748Off Market
- $241,2003 bd2 ba1.6k sqft6547 Wilander St, Leesburg, FL 34748Off Market
- $232,5002 bd2 ba1.1k sqft6539 Wilander St, Leesburg, FL 34748Sold
- $232,1003 bd2 ba1.3k sqft6551 Wilander St, Leesburg, FL 34748Off Market
- $294,9953 bd2 ba1.9k sqft6340 Highland Lakes Blvd, Leesburg, FL 34748For Sale
- $215,9002 bd2 ba1.3k sqft6535 Wilander St, Leesburg, FL 34748Off Market
A local agent can set up tours, give advice and negotiate with sellers.
Similar homes
- $289,9003 bd2 ba1.9k sqft6419 Borg St, Leesburg, FL 34748For Sale
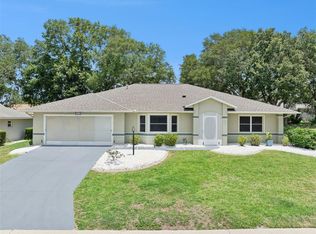
 MLS ID #G5112734, Sara Sutherland, COLDWELL BANKER REALTY. Stellar MLS
 - $289,0003 bd2 ba1.4k sqft27111 Nostalgia Dr, Leesburg, FL 34748For Sale
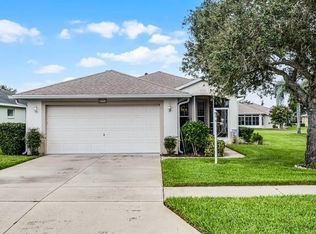 MLS ID #O6403883, Kaitlin Sidders, HOGAN REALTY GROUP INC. Stellar MLS
 - $322,5003 bd2 ba2.1k sqft25904 Newcombe Cir, Leesburg, FL 34748For Sale
 MLS ID #G5112857, Sara Sutherland, COLDWELL BANKER REALTY. Stellar MLS
 - $349,9003 bd3 ba2.5k sqft6514 Wilander St, Leesburg, FL 34748For Sale
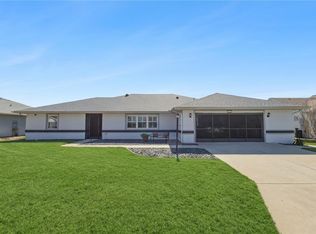 MLS ID #G5107603, Renee Williams, FLORIDA PLUS REALTY, LLC. Stellar MLS
 - $295,0003 bd2 ba1.6k sqft21725 King Richards Way, Leesburg, FL 34748For SaleMLS ID #G5114177, Angela Phillips, VANGIE BERRY SIGNATURE REALTY. Stellar MLS
- $305,0003 bd2 ba1.6k sqft3601 Arlington Ridge Blvd, Leesburg, FL 34748For SaleMLS ID #G5106685, Tonya Tibbetts, FLORIDA PLUS REALTY, LLC. Stellar MLS
- $300,0003 bd2 ba2k sqft5825 Princess Caroline Pl, Leesburg, FL 34748For SaleMLS ID #G5112722, Tonya Tibbetts, FLORIDA PLUS REALTY, LLC. Stellar MLS
- $304,9993 bd2 ba1.8k sqft4738 Saint Andrews Arc, Leesburg, FL 34748For SaleMLS ID #O6323322, Robert Welker, III, CORCORAN PREMIER REALTY. Stellar MLS
- $235,0002 bd2 ba1.1k sqft26627 Racquet Cir, Leesburg, FL 34748For SaleMLS ID #G5110237, Missy Conway, BHHS FLORIDA REALTY. Stellar MLS
- $249,0002 bd2 ba1.5k sqft26209 Newcombe Cir, Leesburg, FL 34748For SaleMLS ID #G5104476, Bill Casey, COLDWELL BANKER VANGUARD EDGE. Stellar MLS
- $295,0003 bd2 ba1.5k sqft21202 Braveheart Dr, Leesburg, FL 34748For SaleMLS ID #G5104368, Angela Phillips, VANGIE BERRY SIGNATURE REALTY. Stellar MLS
- $279,5003 bd2 ba1.5k sqft4905 Kelso St, Leesburg, FL 34748For SaleMLS ID #TB8513986, Christine Smith, THE KEYES COMPANY. Stellar MLS
- $289,0002 bd2 ba1.7k sqft32222 Summertree Cir, Leesburg, FL 34748For SaleMLS ID #G5113595, Tom McKnight, KELLER WILLIAMS ELITE PARTNERS III REALTY. Stellar MLS
- $266,0002 bd2 ba1.2k sqft27018 White Plains Way, Leesburg, FL 34748For SaleMLS ID #G5114992, Steven Simpkins, LOKATION. Stellar MLS
- $269,9993 bd2 ba1.4k sqft4921 Glen Coe St, Leesburg, FL 34748For SaleMLS ID #G5108958, Tonya Tibbetts, FLORIDA PLUS REALTY, LLC. Stellar MLS
- $249,9002 bd2 ba1.2k sqft4960 Heron Run Cir, Leesburg, FL 34748For SaleMLS ID #O6396736, Abby Nelson, RE/MAX 200 REALTY. Stellar MLS
- $349,9003 bd2 ba2.2k sqft21830 King Edward Ct, Leesburg, FL 34748For SaleMLS ID #G5113678, April Kirkland, COLDWELL BANKER HUBBARD HANSEN. Stellar MLS
- $334,9003 bd2 ba1.9k sqft21811 King Henry Ave, Leesburg, FL 34748For SaleMLS ID #G5109896, Angela Phillips, VANGIE BERRY SIGNATURE REALTY. Stellar MLS
- $319,0003 bd2 ba1.8k sqft925 Beverly Harbors Dr, Leesburg, FL 34748For SaleMLS ID #G5115102, Paige Rosen, LPT REALTY, LLC. Stellar MLS
- $274,9002 bd2 ba1.6k sqft122 Tamarisk Way, Leesburg, FL 34748For SaleMLS ID #G5109611, Martha Ridgway, COLDWELL BANKER VANGUARD EDGE. Stellar MLS
