Under contract-accepting backup offers. Welcome to 6340 Highland Lakes Blvd, a beautifully updated, truly move-in-ready home in the highly sought-after Highland Lakes 55+ community. This meticulously maintained residence blends modern upgrades with warm, inviting living spaces—perfect for relaxing, entertaining, and enjoying the Florida lifestyle. Step inside to an open, airy floor plan featuring brand-new waterproof luxury vinyl plank flooring, LED lighting, and a custom-designed kitchen complete with solid wood soft-close cabinetry, stunning granite countertops, stainless steel appliances, and elegant pendant lighting over the island. The spacious living area centers around a cozy electric fireplace with shiplap surround and custom built-ins, creating a stylish focal point for gatherings. A generous formal dining room flows seamlessly to the large screened-in porch, offering peaceful views and the ideal spot for morning coffee or evening unwinding. The primary suite is a true retreat—featuring unique flooring, upgraded vanity lighting, and an expansive walk-in closet. A second oversized bedroom and a beautifully renovated guest bath ensure comfort for visitors. The versatile bonus room can serve as an 3rd bedroom -/closet office, den, or additional sleeping space. Fresh interior paint, a new roof, and a new garage door opener add peace of mind and long-term value. Outside, the home is surrounded by mature landscaping and sits within a vibrant, amenity-rich community offering natural fishing lakes, indoor/outdoor pools, tennis courts, a large clubhouse, RV storage, and even a renowned wood/metal shop—all designed to elevate your active-adult lifestyle. This is the perfect blend of comfort, style, and low-maintenance living—your Florida dream home awaits.
Under contract
Price cut: $5K (5/29)
$294,995
6340 Highland Lakes Blvd, Leesburg, FL 34748
3beds
1,927sqft
:
Get pre-qualified$2,091/mo
Single Family Residence
Built in 2001
7,488 Square Feet Lot
$-- Zestimate®
$153/sqft
$135/mo HOA
What's special
Modern upgradesBeautifully updatedBeautifully renovated guest bathPeaceful viewsLarge screened-in porchNew roofSecond oversized bedroom
- 72 days |
- 176 |
- 7 |
Zillow last checked:
Listing updated:
Listed by:
Aaron Maddox 407-782-6067,
ORCHARD BROKERAGE, LLC 844-515-9880
Source: Stellar MLS,MLS#: O6407704 Originating MLS: Orlando Regional
Originating MLS: Orlando Regional
Facts & features
Interior
Bedrooms & bathrooms
- Bedrooms: 3
- Bathrooms: 2
- Full bathrooms: 2
Rooms
- Room types: Attic, Den/Library/Office, Dining Room, Living Room
Primary bedroom
- Features: Walk-In Closet(s)
- Level: First
- Area: 320 Square Feet
- Dimensions: 16x20
Bedroom 2
- Features: Built-in Closet
- Level: First
- Area: 168 Square Feet
- Dimensions: 12x14
Bedroom 3
- Features: No Closet
- Level: First
Bathroom 1
- Features: Bidet, Stone Counters, Linen Closet
- Level: First
- Area: 90 Square Feet
- Dimensions: 10x9
Dining room
- Features: No Closet
- Level: First
- Area: 192 Square Feet
- Dimensions: 12x16
Kitchen
- Features: Pantry, Kitchen Island, No Closet
- Level: First
Living room
- Features: Ceiling Fan(s), Storage Closet
- Level: First
- Area: 720 Square Feet
- Dimensions: 30x24
Office
- Features: No Closet
- Level: First
- Area: 154 Square Feet
- Dimensions: 11x14
Heating
- Central, Electric
Cooling
- Central Air
Appliances
- Included: Dishwasher, Disposal, Ice Maker, Microwave, Range, Refrigerator, Water Softener
- Laundry: Washer Hookup
Features
- Ceiling Fan(s), Eating Space In Kitchen, Kitchen/Family Room Combo, Living Room/Dining Room Combo, Open Floorplan, Primary Bedroom Main Floor, Solid Surface Counters, Solid Wood Cabinets, Split Bedroom, Stone Counters, Thermostat, Walk-In Closet(s)
- Flooring: Carpet, Luxury Vinyl, Tile, Vinyl
- Doors: Sliding Doors
- Windows: Window Treatments, Shutters
- Has fireplace: Yes
- Fireplace features: Decorative, Electric, Living Room
Interior area
- Total structure area: 2,555
- Total interior livable area: 1,927 sqft
Video & virtual tour
Property
Parking
- Total spaces: 2
- Parking features: Guest
- Attached garage spaces: 2
Accessibility
- Accessibility features: Accessible Approach with Ramp, Accessible Bedroom, Accessible Closets, Accessible Entrance, Visitor Bathroom, Accessible Kitchen, Accessible Kitchen Appliances, Accessible Central Living Area
Features
- Levels: One
- Stories: 1
- Exterior features: Awning(s), Irrigation System, Private Entrance, Private Yard, Rain Gutters, Sidewalk
- Has view: Yes
- View description: Trees/Woods
- Waterfront features: Lake, Lake Privileges, Pond Access
Lot
- Size: 7,488 Square Feet
Details
- Parcel number: 242024054000010500
- Zoning: PUD
- Special conditions: None
Construction
Type & style
- Home type: SingleFamily
- Property subtype: Single Family Residence
Materials
- Brick, Stucco, Vinyl Siding
- Foundation: Slab
- Roof: Shingle
Condition
- New construction: No
- Year built: 2001
Utilities & green energy
- Sewer: Public Sewer
- Water: Public
- Utilities for property: Cable Available, Electricity Connected, Fiber Optics, Fire Hydrant, Natural Gas Connected, Sewer Connected, Street Lights, Water Connected
Community & HOA
Community
- Features: Fishing, Lake, Water Access, Buyer Approval Required, Clubhouse, Community Mailbox, Deed Restrictions, Gated Community - Guard, Golf Carts OK, Pool, Sidewalks, Tennis Court(s)
- Security: Gated Community, Security Gate, Security Lights
- Pet fee: $0 monthly
- Senior community: Yes
- Subdivision: HIGHLAND LAKES SUB
HOA
- Has HOA: Yes
- Amenities included: Gated, Pool, Recreation Facilities, Security, Tennis Court(s), Wheelchair Access
- Services included: 24-Hour Guard, Pool Maintenance, Security
- HOA fee: $135 monthly
- HOA name: John Radeschi
- HOA phone: 352-365-1457
Location
- Region: Leesburg
Financial & listing details
- Price per square foot: $153/sqft
- Tax assessed value: $272,652
- Annual tax amount: $2,744
- Date on market: 5/15/2026
- Cumulative days on market: 72 days
- Listing terms: Cash,Conventional,FHA,VA Loan
- Ownership: Fee Simple
- Total actual rent: 0
- Electric utility on property: Yes
- Road surface type: Asphalt
Estimated market value
Not available
Estimated sales range
Not available
Not available
Price history
| Date | Event | Price |
|---|---|---|
| 7/8/2026 | Contingent | $294,995$153/sqft |
Source:  Stellar MLS #O6407704 Report a problem Stellar MLS #O6407704 Report a problem | ||
| 5/29/2026 | Price change | $294,995-1.7%$153/sqft |
Source: Stellar MLS #O6407704 Report a problem | ||
| 5/15/2026 | Listed for sale | $299,995+22.4%$156/sqft |
Source: Stellar MLS #O6407704 Report a problem | ||
| 5/11/2021 | Listing removed | -- |
Source: Stellar MLS #G5035556 Report a problem | ||
| 1/19/2021 | Sold | $245,000-2%$127/sqft |
Source: Public Record Report a problem | ||
| 11/12/2020 | Pending sale | $249,900$130/sqft |
Source: DORAN REAL ESTATE COMPANY #G5035556 Report a problem | ||
| 11/5/2020 | Listed for sale | $249,900+56.2%$130/sqft |
Source: DORAN REAL ESTATE COMPANY #G5035556 Report a problem | ||
| 9/10/2020 | Sold | $160,000-4%$83/sqft |
Source: Stellar MLS #O5844360 Report a problem | ||
| 8/10/2020 | Pending sale | $166,725$87/sqft |
Source: ERA GRIZZARD REAL ESTATE #O5844360 Report a problem | ||
| 3/20/2020 | Price change | $166,725-7.4%$87/sqft |
Source: ERA Grizzard Real Estate #O5844360 Report a problem | ||
| 2/19/2020 | Listed for sale | $180,000+32.4%$93/sqft |
Source: ERA GRIZZARD REAL ESTATE #O5844360 Report a problem | ||
| 1/21/2020 | Sold | $136,000+547.6%$71/sqft |
Source: Public Record Report a problem | ||
| 1/11/2001 | Sold | $21,000$11/sqft |
Source: Public Record Report a problem | ||
Public tax history
| Year | Property taxes | Tax assessment |
|---|---|---|
| 2025 | $3,447 +2.5% | $237,160 +2.9% |
| 2024 | $3,363 +9.9% | $230,480 +3% |
| 2023 | $3,059 +6.6% | $223,770 +3% |
| 2022 | $2,868 +1.2% | $217,256 +22.2% |
| 2021 | $2,834 +5.1% | $177,834 +14.1% |
| 2020 | $2,696 +0.4% | $155,825 +2.3% |
| 2019 | $2,686 +78.2% | $152,396 +31.9% |
| 2018 | $1,507 | $115,530 +2.1% |
| 2017 | $1,507 +4.5% | $113,154 +2.1% |
| 2016 | $1,443 +0.6% | $110,827 +0.7% |
| 2015 | $1,434 -2.1% | $110,057 +0.8% |
| 2014 | $1,465 +41.4% | $109,184 +1.5% |
| 2013 | $1,036 -7% | $107,571 -3.9% |
| 2012 | $1,114 -8.2% | $111,945 -5.5% |
| 2011 | $1,213 -0.8% | $118,508 +0.5% |
| 2010 | $1,223 -5.4% | $117,975 -3.8% |
| 2009 | $1,293 +0.3% | $122,611 +0.1% |
| 2008 | $1,289 -9.9% | $122,489 +3% |
| 2007 | $1,431 -4.4% | $118,922 +2.5% |
| 2006 | $1,496 +2.8% | $116,022 +3% |
| 2005 | $1,455 +2.6% | $112,643 |
| 2004 | $1,418 -0.9% | -- |
| 2003 | $1,432 +397.7% | $107,950 +1.9% |
| 2002 | $288 | $105,956 +493.5% |
| 2001 | $288 +4.1% | $17,854 +5.8% |
| 2000 | $276 | $16,871 |
Find assessor info on the county website
Monthly payment
Est. payment
Payment breakdown
Explore the cost of this home by adjusting the details. Changes won't be saved.Climate risks
Neighborhood: 34748
Nearby schools
GreatSchools rating
- 2/10Leesburg Elementary SchoolGrades: PK-5Distance: 5.4 mi
- 3/10Oak Park Middle SchoolGrades: 6-8Distance: 5.4 mi
- 2/10Leesburg High SchoolGrades: 9-12Distance: 5.5 mi
- $312,8003 bd2 ba2.1k sqft6336 Highland Lakes Blvd, Leesburg, FL 34748Sold
- $242,0002 bd2 ba1.5k sqft6344 Highland Lakes Blvd, Leesburg, FL 34748Off Market
- $233,3002 bd2 ba1.3k sqft6531 Wilander St, Leesburg, FL 34748Off Market
- $215,9002 bd2 ba1.3k sqft6535 Wilander St, Leesburg, FL 34748Off Market
- $236,6003 bd2 ba1.6k sqft6527 Wilander St, Leesburg, FL 34748Off Market
- $195,6002 bd2 ba1.1k sqft6326 Highland Lakes Blvd, Leesburg, FL 34748Off Market
- $232,5002 bd2 ba1.1k sqft6539 Wilander St, Leesburg, FL 34748Sold
- $232,1003 bd2 ba1.5k sqft6523 Wilander St, Leesburg, FL 34748Off Market
A local agent can set up tours, give advice and negotiate with sellers.
Similar homes
- $290,0003 bd2 ba1.8k sqft6348 Highland Lakes Blvd, Leesburg, FL 34748For Sale
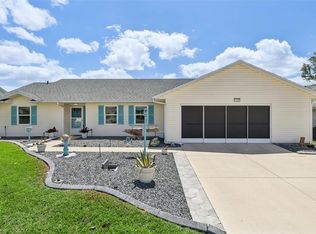
 MLS ID #G5110674, Renee Williams, FLORIDA PLUS REALTY, LLC. Stellar MLS
 - $300,0003 bd2 ba1.6k sqft27144 Stoney Brook Dr, Leesburg, FL 34748For Sale
 MLS ID #G5113356, Lizzy Bell, LPT REALTY, LLC. Stellar MLS
 - $289,0003 bd2 ba1.4k sqft27111 Nostalgia Dr, Leesburg, FL 34748For Sale
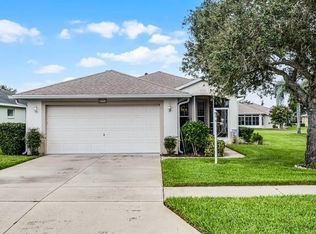 MLS ID #O6403883, Kaitlin Sidders, HOGAN REALTY GROUP INC. Stellar MLS
 - $295,0003 bd2 ba1.6k sqft21725 King Richards Way, Leesburg, FL 34748For Sale
 MLS ID #G5114177, Angela Phillips, VANGIE BERRY SIGNATURE REALTY. Stellar MLS
 - $330,0003 bd2 ba1.6k sqft5304 Treasure View Way, Leesburg, FL 34748For SaleMLS ID #G5113723, Angela Phillips, VANGIE BERRY SIGNATURE REALTY. Stellar MLS
- $304,9993 bd2 ba1.8k sqft4738 Saint Andrews Arc, Leesburg, FL 34748For SaleMLS ID #O6323322, Robert Welker, III, CORCORAN PREMIER REALTY. Stellar MLS
- $295,0003 bd2 ba1.7k sqft6342 Sanders Grove Cir, Okahumpka, FL 34762For SaleMLS ID #G5114601, Joseph Pavisic, KELLER WILLIAMS CLASSIC. Stellar MLS
- $266,0002 bd2 ba1.2k sqft27018 White Plains Way, Leesburg, FL 34748For SaleMLS ID #G5114992, Steven Simpkins, LOKATION. Stellar MLS
- $337,0003 bd2 ba1.8k sqft26868 White Plains Way, Leesburg, FL 34748For SaleMLS ID #G5111853, Steven Simpkins, LOKATION. Stellar MLS
- $271,0003 bd2 ba1.4k sqft5552 King James Ave, Leesburg, FL 34748For SaleMLS ID #O6377150, Chrissy Hayden, THE REAL ESTATE COLLECTION LLC. Stellar MLS
- $289,0002 bd2 ba1.7k sqft32222 Summertree Cir, Leesburg, FL 34748For SaleMLS ID #G5113595, Tom McKnight, KELLER WILLIAMS ELITE PARTNERS III REALTY. Stellar MLS
- $255,0002 bd2 ba1.5k sqft25741 Belle Helene, Leesburg, FL 34748For SaleMLS ID #S5144825, Connie Culbertson, FIRST INTERNATIONAL REAL ESTAT. Stellar MLS
- $315,0003 bd2 ba1.6k sqft30112 Armenia Rd, Leesburg, FL 34748For SaleMLS ID #O6403796, Patricia Woodhouse, RE/MAX CENTRAL REALTY. Stellar MLS
- $369,9003 bd2 ba1.6k sqft4307 Bent Creek Ln, Leesburg, FL 34748For SaleMLS ID #G5111198, Angela Phillips, VANGIE BERRY SIGNATURE REALTY. Stellar MLS
- $249,9002 bd2 ba1.2k sqft4960 Heron Run Cir, Leesburg, FL 34748For SaleMLS ID #O6396736, Abby Nelson, RE/MAX 200 REALTY. Stellar MLS
- $399,9752 bd2 ba1.8k sqft4750 Sawgrass Lake Cir, Leesburg, FL 34748For SaleMLS ID #G5112522, Sandy Twito, FLORIDA PLUS REALTY, LLC. Stellar MLS
- $434,0003 bd2 ba2.2k sqft3637 Arlington Ridge Blvd, Leesburg, FL 34748For SaleMLS ID #G5107881, Steven Simpkins, LOKATION. Stellar MLS
- $326,0003 bd2 ba1.8k sqft5245 China Sea Dr, Tavares, FL 32778For SaleMLS ID #G5109305, Catherine Landry-Sonstegard, BHHS FLORIDA REALTY. Stellar MLS
- $299,0003 bd2 ba1.4k sqft7168 Denver Ave, Okahumpka, FL 34762For SaleMLS ID #G5112067, James Cooper, REALTY EXECUTIVES IN THE VILLAGES. Stellar MLS
- $440,0004 bd3 ba2k sqft2720 Savannah Dr, Leesburg, FL 34748For SaleMLS ID #G5112225, Kevin Lanier, LPT REALTY, LLC. Stellar MLS
