Rare offering of a 2 bedroom, 2 bath, Full 2 Car garage, Golf-View with Maintenance-free exterior home built in 2021 in a Premier Gated, Golf and Active-Adult Community, You'd be a fool to not buy this home now. Discover a lifestyle of comfort and leisure you've waited for your whole life for in this charming home located in the popular, high- demand Arlington Ridge Community. With the NO WORRY maintenance-free exterior (INCLUDING ROOF & PAINT) and the yard work done for you, You'll have more time to enjoy your retirement in this country club style community, Home has been meticulously maintained has a 8 foot entry door with ornamental glass, 9 foot ceilings and luxury vinyl plank throughout, Kitchen plenty of quartz countertops and soft-close 36 inch cabinets & drawers and closet pantry as well as stainless appliances that stay and indoor laundry. You have no neighbors behind you, Home is situated only 1 minute golf cart ride or 1 block walk to the community amenities, restaurant and pub. If you're looking for paradise, you've found it. Benefit from huge discounts on homeowner's insurance due to the home's high construction standards being built to modern wind code, high elevation for flood protection, and a low wind zone, also qualifying for additional insurance discounts. The HOA fee includes New Roof and exterior painting when Needed , Mowing, edging & blowing, High speed Wi-Fi and router for signal coverage throughout the home, 200+ cable TV channels, and 250-megabyte high-speed internet. Two DVRs are also included for recording your favorite shows which is all included in the HOA making this community even more affordable than nearby communities This highly sought-after community offers a range of amenities, including an 18-hole golf course where you can get a tee time year round, YOU DO NOT HAVE TO PURCHASE A SOCIAL OR GOLF MEMBERSHIP TO USE AMENITIES OR TO PURCHASE A HOME IN THE COMMUNITY, driving range, putting greens, lighted tennis and pickleball courts, heated swimming pools, hot tub, fitness facilities, billiards, a restaurant, tavern, and a free movie theater. The community is golf cart-friendly, with sidewalks for strolls and low-speed limit streets perfect for bicycling. Enjoy the convenience to grocery stores, restaurants, banks, pharmacies and a free boat ramp and fishing pier on a 15,000-acre lake are nearby within a 5-minute drive . Community is 20 minutes from mails, restaurants, and a 12-screen movie theater, 45 minutes from Orlando, Major theme parks, and the airport, 90 minutes to Daytona Beach & Atlantic Ocean and Gulf of Mexico & Clearwater Beach SJS 20250
For sale
$266,000
27018 WHITE PLAINS WAY, LEESBURG, FL 34748
2beds
1,208sqft
:
Get pre-qualified$2,050/mo
Single Family Residence
Built in 2021
3,461 Square Feet Lot
$259,600 Zestimate®
$220/sqft
$303/mo HOA
What's special
Indoor laundryStainless appliances that stayLuxury vinyl plank throughoutCloset pantry
- 12 days |
- 303 |
- 13 |
Likely to sell faster than
Zillow last checked:
Listing updated:
Listed by:
Steven Simpkins 352-425-4860,
LOKATION 954-545-5583
Source: Stellar MLS,MLS#: G5114992 Originating MLS: Osceola
Originating MLS: Osceola
Facts & features
Interior
Bedrooms & bathrooms
- Bedrooms: 2
- Bathrooms: 2
- Full bathrooms: 2
Rooms
- Room types: Utility Room
Primary bedroom
- Features: En Suite Bathroom, Walk-In Closet(s)
- Level: First
- Area: 192 Square Feet
- Dimensions: 16x12
Bedroom 2
- Features: Built-in Closet
- Level: First
- Area: 120 Square Feet
- Dimensions: 12x10
Balcony porch lanai
- Level: First
- Area: 120 Square Feet
- Dimensions: 15x8
Great room
- Level: First
- Area: 247 Square Feet
- Dimensions: 19x13
Kitchen
- Features: Built-in Closet
- Level: First
- Area: 130 Square Feet
- Dimensions: 13x10
Heating
- Central, Natural Gas
Cooling
- Central Air
Appliances
- Included: Dishwasher, Disposal, Gas Water Heater, Microwave, Range, Range Hood, Refrigerator
- Laundry: Laundry Closet
Features
- Ceiling Fan(s), Eating Space In Kitchen, High Ceilings, Kitchen/Family Room Combo, Open Floorplan, Primary Bedroom Main Floor, Solid Surface Counters, Split Bedroom, Walk-In Closet(s)
- Flooring: Ceramic Tile, Luxury Vinyl
- Doors: Sliding Doors
- Has fireplace: No
Interior area
- Total structure area: 1,692
- Total interior livable area: 1,208 sqft
Property
Parking
- Total spaces: 2
- Parking features: Garage Door Opener, Ground Level, Off Street
- Attached garage spaces: 2
- Details: Garage Dimensions: 20x21
Features
- Levels: One
- Stories: 1
- Patio & porch: Patio, Rear Porch, Screened
- Exterior features: Irrigation System, Private Mailbox, Rain Gutters, Sidewalk
- Pool features: Gunite, Heated, In Ground, Lap
- Has spa: Yes
- Spa features: Heated, In Ground
- Has view: Yes
- View description: Golf Course
Lot
- Size: 3,461 Square Feet
- Features: City Lot, Landscaped, Level, Near Golf Course, Sidewalk
- Residential vegetation: Trees/Landscaped
Details
- Parcel number: 142024001700070500
- Zoning: PUD
- Special conditions: None
Construction
Type & style
- Home type: SingleFamily
- Architectural style: Florida
- Property subtype: Single Family Residence
Materials
- Block, Stucco
- Foundation: Slab
- Roof: Shingle
Condition
- Completed
- New construction: No
- Year built: 2021
Utilities & green energy
- Sewer: Public Sewer
- Water: Public
- Utilities for property: Cable Connected, Electricity Connected, Fiber Optics, Fire Hydrant, Natural Gas Connected, Sewer Connected, Sprinkler Recycled, Street Lights, Underground Utilities
Community & HOA
Community
- Features: Association Recreation - Owned, Clubhouse, Deed Restrictions, Fitness Center, Gated Community - Guard, Golf Carts OK, Golf, Irrigation-Reclaimed Water, Pool, Restaurant, Sidewalks, Tennis Court(s)
- Pet fee: $0 monthly
- Senior community: Yes
- Subdivision: LEESBURG ARLINGTON RIDGE PH 1-C
HOA
- Has HOA: Yes
- Amenities included: Clubhouse, Fence Restrictions, Fitness Center, Gated, Golf Course, Lobby Key Required, Pickleball Court(s), Pool, Recreation Facilities, Sauna, Security, Spa/Hot Tub, Tennis Court(s)
- Services included: Cable TV, Community Pool, Internet, Maintenance Structure, Maintenance Grounds, Pool Maintenance, Private Road, Recreational Facilities
- HOA fee: $303 monthly
- HOA name: CANDICE PEREIRA
- HOA phone: 352-702-4960
Location
- Region: Leesburg
Financial & listing details
- Price per square foot: $220/sqft
- Tax assessed value: $224,158
- Annual tax amount: $1,519
- Date on market: 7/15/2026
- Cumulative days on market: 13 days
- Listing terms: Cash,Conventional,FHA,VA Loan
- Ownership: Fee Simple
- Total actual rent: 0
- Electric utility on property: Yes
- Road surface type: Paved, Asphalt
Estimated market value
$259,600
$247,000 - $273,000
$1,882/mo
Price history
| Date | Event | Price |
|---|---|---|
| 7/16/2026 | Listed for sale | $266,000+6.4%$220/sqft |
Source:  Stellar MLS #G5114992 Report a problem Stellar MLS #G5114992 Report a problem | ||
| 12/10/2025 | Sold | $250,000$207/sqft |
Source: Stellar MLS #G5095958 Report a problem | ||
| 11/10/2025 | Pending sale | $250,000$207/sqft |
Source: Stellar MLS #G5095958 Report a problem | ||
| 10/14/2025 | Price change | $250,000-7.4%$207/sqft |
Source: Stellar MLS #G5095958 Report a problem | ||
| 8/16/2025 | Price change | $270,000-1.8%$224/sqft |
Source: Stellar MLS #G5095958 Report a problem | ||
| 4/18/2025 | Listed for sale | $275,000+35.5%$228/sqft |
Source: Stellar MLS #G5095958 Report a problem | ||
| 10/23/2024 | Listing removed | $202,900$168/sqft |
Source: Stellar MLS #G5037327 Report a problem | ||
| 10/23/2023 | Listing removed | -- |
Source: Stellar MLS #G5037327 Report a problem | ||
| 11/29/2021 | Sold | $202,900$168/sqft |
Source: Public Record Report a problem | ||
| 3/21/2021 | Pending sale | $202,900$168/sqft |
Source: Stellar MLS #G5037327 Report a problem | ||
| 2/9/2021 | Price change | $202,900+2.5%$168/sqft |
Source: Stellar MLS #G5037327 Report a problem | ||
| 1/14/2021 | Price change | $197,900+4.2%$164/sqft |
Source: Stellar MLS #G5037327 Report a problem | ||
| 1/9/2021 | Listed for sale | $189,900+799%$157/sqft |
Source: Stellar MLS #G5037327 Report a problem | ||
| 1/22/2019 | Sold | $21,123+36.3%$17/sqft |
Source: Public Record Report a problem | ||
| 3/20/2014 | Sold | $15,497$13/sqft |
Source: Public Record Report a problem | ||
Public tax history
| Year | Property taxes | Tax assessment |
|---|---|---|
| 2025 | $4,378 +3.6% | $141,160 +2.9% |
| 2024 | $4,227 +4.1% | $137,190 +3% |
| 2023 | $4,059 +8.4% | $133,200 +3.5% |
| 2022 | $3,747 +16.4% | $128,716 +538.5% |
| 2021 | $3,219 +2.2% | $20,160 |
| 2020 | $3,149 -0.3% | $20,160 |
| 2019 | $3,159 +18.9% | $20,160 +98.3% |
| 2018 | $2,657 | $10,164 -27.4% |
| 2017 | $2,657 +0.3% | $14,000 +66.7% |
| 2016 | $2,648 +1.7% | $8,400 |
| 2015 | $2,604 -0.2% | $8,400 |
| 2014 | $2,610 +1590.7% | $8,400 |
| 2013 | $154 -0.8% | $8,400 |
| 2012 | $156 +0.1% | $8,400 |
| 2011 | $155 | $8,400 |
Find assessor info on the county website
Monthly payment
Est. payment
Payment breakdown
Explore the cost of this home by adjusting the details. Changes won't be saved.Climate risks
Neighborhood: 34748
Nearby schools
GreatSchools rating
- 2/10Leesburg Elementary SchoolGrades: PK-5Distance: 4.5 mi
- 3/10Oak Park Middle SchoolGrades: 6-8Distance: 4.6 mi
- 2/10Leesburg High SchoolGrades: 9-12Distance: 4.9 mi
- $252,6002 bd2 ba1.4k sqft27014 White Plains Way, Leesburg, FL 34748Off Market
- $334,9002 bd2 ba1.6k sqft27022 White Plains Way, Leesburg, FL 34748Sold

- $254,2002 bd2 ba1.4k sqft27010 White Plains Way, Leesburg, FL 34748Off Market

- $320,0002 bd2 ba1.5k sqft27026 White Plains Way, Leesburg, FL 34748Sold
- $251,6002 bd2 ba1.3k sqft27006 White Plains Way, Leesburg, FL 34748Off Market
- $236,6002 bd2 ba1.2k sqft27030 White Plains Way, Leesburg, FL 34748Off Market
- $278,9002 bd2 ba1.5k sqft27002 White Plains Way, Leesburg, FL 34748Off Market
- $252,2002 bd2 ba1.3k sqft27034 White Plains Way, Leesburg, FL 34748Off Market
A local agent can set up tours, give advice and negotiate with sellers.
Similar homes
- $270,0002 bd2 ba1.5k sqft228 GRAND VISTA TRAIL, LEESBURG, FL 34748For Sale
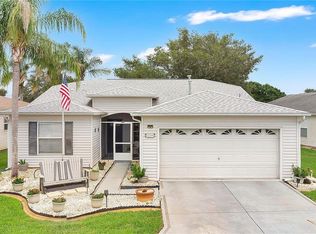
 MLS ID #G5114775, Tom McKnight, KELLER WILLIAMS ELITE PARTNERS III REALTY. Stellar MLS
 - $249,9002 bd2 ba1.2k sqft4960 HERON RUN CIRCLE, LEESBURG, FL 34748For Sale
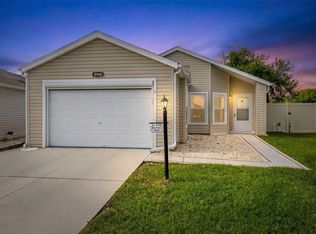 MLS ID #O6396736, Abby Nelson, RE/MAX 200 REALTY. Stellar MLS
 - $255,0002 bd2 ba1.5k sqft25741 BELLE HELENE, LEESBURG, FL 34748For Sale
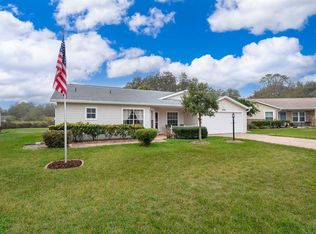 MLS ID #S5144825, Connie Culbertson, FIRST INTERNATIONAL REAL ESTAT. Stellar MLS
 - $235,0002 bd2 ba1.1k sqft26627 RACQUET CIRCLE, LEESBURG, FL 34748For Sale
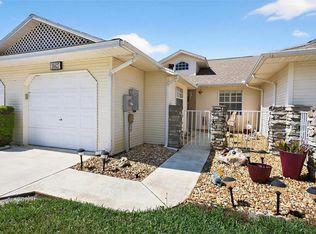 MLS ID #G5110237, Missy Conway, BHHS FLORIDA REALTY. Stellar MLS
 - $289,0003 bd2 ba1.4k sqft27111 NOSTALGIA DRIVE, LEESBURG, FL 34748For SaleMLS ID #O6403883, Kaitlin Sidders, HOGAN REALTY GROUP INC. Stellar MLS
- $272,5003 bd2 ba1.4k sqft21630 REGENCY PARK LN, LEESBURG, FL 34748For SaleMLS ID #O6402529, Kelly Butterfield, RE/MAX TOWN & COUNTRY REALTY. Stellar MLS
- $271,0003 bd2 ba1.4k sqft5552 KING JAMES AVENUE, LEESBURG, FL 34748For SaleMLS ID #O6377150, Chrissy Hayden, THE REAL ESTATE COLLECTION LLC. Stellar MLS
- $269,9993 bd2 ba1.4k sqft4921 GLEN COE STREET, LEESBURG, FL 34748For SaleMLS ID #G5108958, Tonya Tibbetts, FLORIDA PLUS REALTY, LLC. Stellar MLS
- $279,5003 bd2 ba1.5k sqft4905 KELSO STREET, LEESBURG, FL 34748For SaleMLS ID #TB8513986, Christine Smith, THE KEYES COMPANY. Stellar MLS
- $349,0003 bd2 ba1.6k sqft27143 ROANOKE DRIVE, LEESBURG, FL 34748For SaleMLS ID #G5106223, Joe Cooper, COOPER HOMEFRONT REALTY. Stellar MLS
- $369,9003 bd2 ba1.6k sqft4307 BENT CREEK LANE, LEESBURG, FL 34748For SaleMLS ID #G5111198, Angela Phillips, VANGIE BERRY SIGNATURE REALTY. Stellar MLS
- $299,0003 bd2 ba1.6k sqft4519 INVERNESS DRIVE, LEESBURG, FL 34748For SaleMLS ID #G5112943, Tonya Tibbetts, FLORIDA PLUS REALTY, LLC. Stellar MLS
- $330,0003 bd2 ba1.6k sqft5304 TREASURE VIEW WAY, LEESBURG, FL 34748For SaleMLS ID #G5113723, Angela Phillips, VANGIE BERRY SIGNATURE REALTY. Stellar MLS
- $295,0003 bd2 ba1.6k sqft21725 KING RICHARDS WAY, LEESBURG, FL 34748For SaleMLS ID #G5114177, Angela Phillips, VANGIE BERRY SIGNATURE REALTY. Stellar MLS
- $365,0003 bd2 ba1.6k sqft4622 SHENANDOAH RIVER TRAIL, LEESBURG, FL 34748For SaleMLS ID #O6379147, Diana Hammond, HAMMOND REALTY GROUP LLC. Stellar MLS
- $289,0003 bd2 ba1.7k sqft6342 SANDERS GROVE CIRCLE, OKAHUMPKA, FL 34762For SaleMLS ID #G5114601, Joseph Pavisic, KELLER WILLIAMS CLASSIC. Stellar MLS
- $295,0003 bd2 ba1.5k sqft21202 BRAVEHEART DRIVE, LEESBURG, FL 34748For SaleMLS ID #G5104368, Angela Phillips, VANGIE BERRY SIGNATURE REALTY. Stellar MLS
- $274,9993 bd2 ba1.3k sqft12220 SE 172ND LANE, SUMMERFIELD, FL 34491For SaleMLS ID #OM729079, Cristine Kelty, EXP REALTY LLC. Stellar MLS
- $399,0003 bd2 ba1.7k sqft8077 CHERRYSTONE STREET, LEESBURG, FL 34748For SaleMLS ID #TB8528101, Tony Baroni, KELLER WILLIAMS SUBURBAN TAMPA. Stellar MLS
- $300,0002 bd2 ba1.3k sqft1640 OLIVIA TERRACE, THE VILLAGES, FL 34762For SaleMLS ID #G5109901, Richard Gullian LLC, KELLER WILLIAMS ELITE PARTNERS III REALTY. Stellar MLS
