MOVE-IN READY // GOLF COURSE VIEW - BACKS TO THE 2ND HOLE // BOND FULLY PAID OFF! Built in 2017, this beautifully maintained 3-bedroom, 2-bath single story home with a 2-car garage offers timeless finishes, thoughtful upgrades and an ideal setting in Arlington Ridge, one of Leesburg’s premier 55+ GOLF COMMUNITIES. A paver driveway, professional landscaping and glass-inset front door create an inviting first impression, while inside, a neutral modern palette, crown molding, PLANTATION SHUTTERS and electric shades for slider doors, DOUBLE PANED windows, and tile flooring throughout the main living areas keep the home light and polished. The open living and dining spaces flow naturally into the kitchen, featuring upgraded cabinetry, GRANITE COUNTERTOPS, stainless steel appliances, pantry storage and a light filled breakfast nook. The SPLIT BEDROOM layout places the PRIMARY SUITE at the back of the home, where GOLF COURSE VIEWS and a spacious en-suite bath featuring WALK IN CLOSET, double sink, walk in shower, and water closet creating a private retreat. Bedrooms two and three are located off a separate front hallway with a full guest bath between them. One of the home's standout spaces is the ENCLOSED LANAI, offering comfortable year-round living with a relaxing view of the golf course. Additional upgrades include an EPOXY FINISHED GARAGE, WATER SOFTENER, whole-home WATER FILTRATION SYSTEM and a convenient mud sink in the laundry room. Arlington Ridge delivers RESORT STYLE 55+ LIVING just a short golf cart ride from its CHARMING SMALL TOWN CENTER, with golf, restaurant dining, fitness and spa facilities, 66 seat theatre, activity spaces, resort-style LAP & RELAXATION POOLS, tennis, pickle ball, bocce ball, an ice cream parlor and a full calendar of activities! Enjoy easy access to the highly rated Arlington Ridge Golf Club, US-27, CR-48, Lake Harris and the Harris Chain of Lakes. Fantastic amenities, a beautiful golf course lot and a move-in ready home – welcome to Arlington Ridge and your new HOME SWEET HOME!
For sale
$349,000
27143 ROANOKE DRIVE, LEESBURG, FL 34748
3beds
1,700sqft
Single Family Residence
Built in 2017
5,940 Square Feet Lot
$340,900 Zestimate®
$205/sqft
$126/mo HOA
What's special
Spacious en-suite bathGranite countertopsDouble paned windowsLight filled breakfast nookEpoxy finished garageNeutral modern paletteSplit bedroom layout
- 13 days
- 234
- 10
Likely to sell faster than
Zillow last checked:
Listing updated:
Listed by:
Jenny Wemert 407-809-1193,
WEMERT GROUP REALTY LLC 407-743-8356,
Marli Adams 321-247-1109,
WEMERT GROUP REALTY LLC
Source: Stellar MLS,MLS#: O6435393 Originating MLS: Orlando Regional
Originating MLS: Orlando Regional
Facts & features
Interior
Bedrooms & bathrooms
- Bedrooms: 3
- Bathrooms: 2
- Full bathrooms: 2
Rooms
- Room types: Florida Room
Primary bedroom
- Features: Ceiling Fan(s), En Suite Bathroom, Walk-In Closet(s)
- Level: First
- Area: 180 Square Feet
- Dimensions: 15x12
Bedroom 2
- Features: Ceiling Fan(s), Built-in Closet
- Level: First
- Area: 130 Square Feet
- Dimensions: 10x13
Bedroom 3
- Features: Ceiling Fan(s), Built-in Closet
- Level: First
- Area: 120 Square Feet
- Dimensions: 10x12
Primary bathroom
- Features: Dual Sinks, Shower No Tub, Water Closet/Priv Toilet, Linen Closet
- Level: First
- Area: 150 Square Feet
- Dimensions: 10x15
Balcony porch lanai
- Features: Ceiling Fan(s)
- Level: First
- Area: 176 Square Feet
- Dimensions: 16x11
Dining room
- Level: First
- Area: 100 Square Feet
- Dimensions: 10x10
Kitchen
- Features: Pantry
- Level: First
- Area: 225 Square Feet
- Dimensions: 25x9
Laundry
- Features: Built-In Shelving
- Level: First
- Area: 80 Square Feet
- Dimensions: 10x8
Living room
- Features: Ceiling Fan(s)
- Level: First
- Area: 256 Square Feet
- Dimensions: 16x16
Heating
- Central, Electric
Cooling
- Central Air
Appliances
- Included: Dishwasher, Dryer, Gas Water Heater, Microwave, Range, Refrigerator, Washer, Water Filtration System, Water Softener
- Laundry: Other
Features
- Ceiling Fan(s), Crown Molding, Eating Space In Kitchen, High Ceilings, Living Room/Dining Room Combo, Open Floorplan, Primary Bedroom Main Floor, Solid Surface Counters, Split Bedroom, Thermostat, Walk-In Closet(s)
- Flooring: Carpet, Tile
- Doors: Sliding Doors
- Windows: Window Treatments, Shutters
- Has fireplace: No
Interior area
- Total structure area: 2,431
- Total interior livable area: 1,700 sqft
Video & virtual tour
Property
Parking
- Total spaces: 2
- Parking features: Driveway, Garage Door Opener
- Attached garage spaces: 2
- Has uncovered spaces: Yes
- Details: Garage Dimensions: 22x20
Features
- Levels: One
- Stories: 1
- Patio & porch: Covered, Enclosed, Rear Porch, Screened
- Exterior features: Lighting, Sidewalk
- Has view: Yes
- View description: Golf Course
Lot
- Size: 5,940 Square Feet
- Features: Landscaped, Near Golf Course, On Golf Course
- Residential vegetation: Trees/Landscaped
Details
- Parcel number: 142024002500049000
- Zoning: PUD
- Special conditions: None
Construction
Type & style
- Home type: SingleFamily
- Property subtype: Single Family Residence
Materials
- Block, Stucco
- Foundation: Slab
- Roof: Shingle
Condition
- New construction: No
- Year built: 2017
Utilities & green energy
- Sewer: Public Sewer
- Water: Public
- Utilities for property: BB/HS Internet Available, Cable Available, Electricity Connected, Public, Sewer Connected, Water Connected
Community & HOA
Community
- Features: Buyer Approval Required, Clubhouse, Deed Restrictions, Fitness Center, Gated Community - Guard, Golf Carts OK, Golf, Pool, Restaurant, Sidewalks, Tennis Court(s)
- Security: Gated Community
- Pet fee: $0 monthly
- Senior community: Yes
- Subdivision: LEESBURG ARLINGTON RIDGE PH 02
HOA
- Has HOA: Yes
- Amenities included: Clubhouse, Fitness Center, Gated, Pickleball Court(s), Pool, Recreation Facilities, Tennis Court(s)
- Services included: 24-Hour Guard, Cable TV, Community Pool, Internet, Maintenance Structure, Maintenance Grounds, Pool Maintenance, Security
- HOA fee: $126 monthly
- HOA name: Leland Management
- HOA phone: 352-702-4960
Location
- Region: Leesburg
Financial & listing details
- Price per square foot: $205/sqft
- Tax assessed value: $327,202
- Annual tax amount: $5,858
- Date on market: 8/25/2026
- Cumulative days on market: 228 days
- Listing terms: Cash,Conventional,Trade,FHA,USDA Loan,VA Loan
- Ownership: Fee Simple
- Total actual rent: 0
- Electric utility on property: Yes
- Road surface type: Paved
Estimated market value
$340,900
$324,000 - $358,000
$2,056/mo
Price history
| Date | Event | Price |
|---|---|---|
| 8/25/2026 | Listed for sale | $349,000$205/sqft |
Source:  Stellar MLS #O6435393 Report a problem Stellar MLS #O6435393 Report a problem | ||
| 8/11/2026 | Listing removed | $349,000$205/sqft |
Source: Stellar MLS #G5106223 Report a problem | ||
| 5/8/2026 | Price change | $349,000-5.7%$205/sqft |
Source: Stellar MLS #G5106223 Report a problem | ||
| 2/12/2026 | Price change | $369,900-2.1%$218/sqft |
Source: Stellar MLS #G5106223 Report a problem | ||
| 2/4/2026 | Price change | $377,900-0.5%$222/sqft |
Source: Stellar MLS #G5106223 Report a problem | ||
| 1/8/2026 | Listed for sale | $379,900+67.9%$223/sqft |
Source: Stellar MLS #G5106223 Report a problem | ||
| 4/20/2017 | Sold | $226,200+804.8%$133/sqft |
Source: Public Record Report a problem | ||
| 12/7/2016 | Sold | $25,000$15/sqft |
Source: Public Record Report a problem | ||
Public tax history
| Year | Property taxes | Tax assessment |
|---|---|---|
| 2025 | $5,858 +3.2% | $228,970 +2.9% |
| 2024 | $5,678 +4.1% | $222,520 +3% |
| 2023 | $5,456 +4.7% | $216,040 +3% |
| 2022 | $5,209 +10.5% | $209,750 +3% |
| 2021 | $4,712 -0.8% | $203,645 +1.3% |
| 2020 | $4,748 +0.8% | $201,106 +2.3% |
| 2019 | $4,712 +7.1% | $196,585 +1.9% |
| 2018 | $4,398 | $192,920 +703.8% |
| 2017 | $4,398 +116.1% | $24,000 +48.1% |
| 2016 | $2,035 +50.9% | $16,200 |
| 2015 | $1,348 +334.8% | $16,200 |
| 2014 | $310 | $16,200 |
Find assessor info on the county website
Monthly payment
Est. payment
Payment breakdown
Explore the cost of this home by adjusting the details. Changes won't be saved.Climate risks
Neighborhood: 34748
Nearby schools
Schools provided by the listing agent
- Elementary: Leesburg Elementary
- Middle: Oak Park Middle
- High: Leesburg High
Source: Stellar MLS. This data may not be complete. We recommend contacting the local school district to confirm school assignments for this home.

Similar homes

- $369,9003 bd2 ba1.6k sqft4307 BENT CREEK LANE, LEESBURG, FL 34748For Sale
 MLS ID #G5111198, Angela Phillips, VANGIE BERRY SIGNATURE REALTY. Stellar MLS
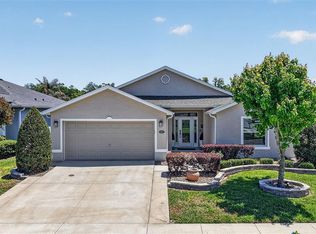
 - $316,9003 bd2 ba1.6k sqft5401 AURORA DRIVE, LEESBURG, FL 34748For Sale
 MLS ID #G5111109, Angela Phillips, VANGIE BERRY SIGNATURE REALTY. Stellar MLS
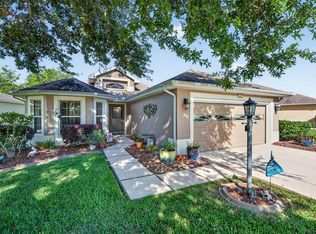
 - $315,0003 bd2 ba1.6k sqft5304 TREASURE VIEW WAY, LEESBURG, FL 34748For Sale
 MLS ID #G5113723, Angela Phillips, VANGIE BERRY SIGNATURE REALTY. Stellar MLS
 - $314,9993 bd2 ba2.1k sqft6407 TILDON COURT, LEESBURG, FL 34748For Sale
 MLS ID #G5115093, Randy Fox, COLDWELL BANKER VANGUARD LIFESTYLE REALTY. Stellar MLS
 - $419,9003 bd2 ba2.4k sqft27106 CAMERONS RUN, LEESBURG, FL 34748For SaleMLS ID #O6343489, Raymond Reyes, LPT REALTY, LLC. Stellar MLS
- $345,0003 bd2 ba2k sqft20512 QUEEN ALEXANDRA DRIVE, LEESBURG, FL 34748For SaleMLS ID #G5116320, Angela Phillips, VANGIE BERRY SIGNATURE REALTY. Stellar MLS
- $384,9993 bd2 ba2.2k sqft27127 STONEY BROOK DRIVE, LEESBURG, FL 34748For SaleMLS ID #TB8535542, Colleen Nolan, OFFERPAD BROKERAGE FL, LLC. Stellar MLS
- $399,0003 bd2 ba1.7k sqft4025 ARLINGTON RIDGE BOULEVARD, LEESBURG, FL 34748For SaleMLS ID #O6405368, Giselle Ramirez, REDFIN CORPORATION. Stellar MLS
- $289,0003 bd2 ba1.4k sqft27111 NOSTALGIA DRIVE, LEESBURG, FL 34748For SaleMLS ID #O6403883, Kaitlin Sidders, HOGAN REALTY GROUP INC. Stellar MLS
- $430,0002 bd2 ba1.8k sqft26860 WHITE PLAINS WAY, LEESBURG, FL 34748For SaleMLS ID #OM729468, Jamie Mansene-Lingard, DISCOVER FLORIDA REALTY GROUP LLC. Stellar MLS
- $403,0003 bd2 ba2.4k sqft3538 MULBERRY GROVE LOOP, LEESBURG, FL 34748For SaleMLS ID #G5112827, Debra Askew, COLDWELL BANKER VANGUARD EDGE REALTY. Stellar MLS
- $270,0003 bd2 ba1.7k sqft4529 PEACH TREE STREET, LEESBURG, FL 34748For SaleMLS ID #G5115402, Debra Askew, COLDWELL BANKER VANGUARD EDGE REALTY. Stellar MLS
- $334,9003 bd2 ba1.9k sqft21811 KING HENRY AVENUE, LEESBURG, FL 34748For SaleMLS ID #G5109896, Angela Phillips, VANGIE BERRY SIGNATURE REALTY. Stellar MLS
- $450,0003 bd2 ba2.2k sqft26645 MANASSAS DRIVE, LEESBURG, FL 34748For SaleMLS ID #O6393296, Thomas Nickley, Jr, KELLER WILLIAMS REALTY AT THE PARKS. Stellar MLS
- $299,9993 bd2 ba1.8k sqft4738 ST ANDREWS ARCADE, LEESBURG, FL 34748For SaleMLS ID #O6323322, Robert Welker, III, CORCORAN PREMIER REALTY. Stellar MLS
- $345,0003 bd2 ba1.8k sqft4958 PORTSMOUTH STREET, TAVARES, FL 32778For SaleMLS ID #V4950996, Roxanne Logan, ROUND TABLE REALTY. Stellar MLS
- $279,9002 bd2 ba1.7k sqft5000 SAWGRASS LAKE CIRCLE, LEESBURG, FL 34748For SaleMLS ID #G5112759, Betty Fitch, CHARLES RUTENBERG REALTY ORLANDO. Stellar MLS
- $399,5003 bd2 ba2.3k sqft5607 SIR CHURCHILL DRIVE, LEESBURG, FL 34748For SaleMLS ID #G5111130, Tonya Tibbetts, FLORIDA PLUS REALTY, LLC. Stellar MLS
- $279,5003 bd2 ba1.5k sqft4905 KELSO STREET, LEESBURG, FL 34748For SaleMLS ID #TB8513986, Christine Smith, THE KEYES COMPANY. Stellar MLS
- $347,0003 bd2 ba1.5k sqft6170 SAILBOAT AVENUE, TAVARES, FL 32778For SaleMLS ID #O6421156, Logan Coon, KELLER WILLIAMS WINTER PARK. Stellar MLS
