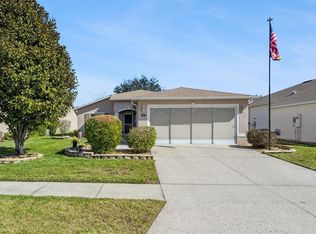
Welcome to this beautifully maintained Carlisle model tucked within the sought-after Legacy of Leesburg, where thoughtful updates and comfortable living come together in a home that truly feels move-in ready. Offering 3 bedrooms, 2 baths, and over 1,600 square feet, this residence delivers the right balance of open gathering space and private retreat. At the heart of the home, the kitchen has been tastefully upgraded with granite countertops, quality cabinetry, and stainless appliances, creating a space that is both functional and inviting. 2022 dishwasher, 2021 microwave, 2020 refrigerator. The adjoining breakfast nook, accented with plantation shutters, brings in natural light and offers the perfect spot to start your day. The main living areas flow seamlessly, enhanced by warm flooring and a layout designed for both everyday living and easy entertaining. The primary suite provides a peaceful retreat with generous space and an ensuite bath designed for comfort. Two additional bedrooms offer flexibility for guests, hobbies, or a home office—an important feature for today’s lifestyle. Step outside and you’ll find a setting designed for relaxation, whether enjoying quiet mornings or hosting friends. The home sits on a well-sized homesite, offering both usability and privacy. 2024 garage screen, 2021 whole home generator, 2020 water heater, 2019 roof and HVAC system. Beyond the home itself, Legacy of Leesburg is known for its natural beauty, miles of walking paths, and vibrant social atmosphere. Residents enjoy a resort-style pool, fitness center, and a wide variety of clubs and activities, all within a gated community conveniently located near shopping, dining, and major roadways. This is more than just a home—it’s an opportunity to enjoy the next chapter with ease, comfort, and connection.
Pending
Price cut: $3.1K (5/28)
$316,900
5401 Aurora Dr, Leesburg, FL 34748
3beds
1,621sqft
:
Get pre-qualified$2,394/mo
Single Family Residence
Built in 2006
8,012 Square Feet Lot
$-- Zestimate®
$195/sqft
$293/mo HOA
What's special
Gated communityResort-style poolGranite countertopsAdjoining breakfast nookQuality cabinetryWarm flooringPlantation shutters
- 101 days |
- 25 |
- 1 |
Zillow last checked:
Listing updated:
Listed by:
Angela Phillips 240-462-0646,
VANGIE BERRY SIGNATURE REALTY 352-742-7355
Source: Stellar MLS,MLS#: G5111109 Originating MLS: Lake and Sumter
Originating MLS: Lake and Sumter
Facts & features
Interior
Bedrooms & bathrooms
- Bedrooms: 3
- Bathrooms: 2
- Full bathrooms: 2
Primary bedroom
- Features: Ceiling Fan(s), En Suite Bathroom, Walk-In Closet(s)
- Level: First
- Area: 221 Square Feet
- Dimensions: 17x13
Bedroom 2
- Features: Ceiling Fan(s), Built-in Closet
- Level: First
- Area: 110 Square Feet
- Dimensions: 10x11
Bedroom 3
- Features: Ceiling Fan(s), Walk-In Closet(s)
- Level: First
- Area: 154 Square Feet
- Dimensions: 14x11
Primary bathroom
- Features: Shower No Tub
- Level: First
- Area: 72 Square Feet
- Dimensions: 12x6
Bathroom 2
- Features: Tub With Shower
- Level: First
- Area: 50 Square Feet
- Dimensions: 10x5
Balcony porch lanai
- Features: Ceiling Fan(s)
- Level: First
- Area: 144 Square Feet
- Dimensions: 16x9
Dinette
- Level: First
- Area: 120 Square Feet
- Dimensions: 10x12
Dining room
- Level: First
- Area: 143 Square Feet
- Dimensions: 11x13
Great room
- Features: Ceiling Fan(s)
- Level: First
- Area: 378 Square Feet
- Dimensions: 14x27
Kitchen
- Features: Breakfast Bar, Pantry, Stone Counters
- Level: First
- Area: 80 Square Feet
- Dimensions: 10x8
Laundry
- Level: First
- Area: 36 Square Feet
- Dimensions: 6x6
Heating
- Central, Natural Gas
Cooling
- Central Air
Appliances
- Included: Dishwasher, Disposal, Dryer, Gas Water Heater, Microwave, Range, Refrigerator, Washer
- Laundry: Inside, Laundry Room
Features
- Cathedral Ceiling(s), Ceiling Fan(s), Eating Space In Kitchen, High Ceilings, Living Room/Dining Room Combo, Open Floorplan, Stone Counters, Vaulted Ceiling(s), Walk-In Closet(s)
- Flooring: Carpet, Ceramic Tile, Hardwood
- Doors: Sliding Doors
- Windows: Blinds
- Has fireplace: No
Interior area
- Total structure area: 2,225
- Total interior livable area: 1,621 sqft
Video & virtual tour
Property
Parking
- Total spaces: 2
- Parking features: Driveway, Garage Door Opener
- Attached garage spaces: 2
- Has uncovered spaces: Yes
- Details: Garage Dimensions: 19x20
Features
- Levels: One
- Stories: 1
- Patio & porch: Covered, Patio, Porch, Screened
- Exterior features: Irrigation System, Rain Gutters
Lot
- Size: 8,012 Square Feet
- Features: City Lot, Level, Sidewalk
- Residential vegetation: Mature Landscaping, Trees/Landscaped
Details
- Parcel number: 132024010600029700
- Zoning: R-1-A
- Special conditions: None
Construction
Type & style
- Home type: SingleFamily
- Property subtype: Single Family Residence
Materials
- Block, Stucco
- Foundation: Slab
- Roof: Shingle
Condition
- New construction: No
- Year built: 2006
Details
- Builder model: Carlisle
- Builder name: Pringle
Utilities & green energy
- Sewer: Public Sewer
- Water: Public
- Utilities for property: BB/HS Internet Available, Cable Connected, Electricity Connected, Fiber Optics, Natural Gas Connected, Public, Sewer Connected, Underground Utilities, Water Connected
Community & HOA
Community
- Features: Association Recreation - Owned, Buyer Approval Required, Clubhouse, Deed Restrictions, Fitness Center, Gated Community - No Guard, Golf Carts OK, Irrigation-Reclaimed Water, Pool, Sidewalks, Tennis Court(s)
- Pet fee: $0 monthly
- Senior community: Yes
- Subdivision: LEGACY OF LEESBURG UNIT 03 LT 259
HOA
- Has HOA: Yes
- Amenities included: Cable TV, Clubhouse, Fence Restrictions, Fitness Center, Gated, Pickleball Court(s), Pool, Recreation Facilities, Shuffleboard Court, Spa/Hot Tub, Tennis Court(s)
- Services included: Cable TV, Community Pool, Reserve Fund, Internet, Manager, Private Road, Recreational Facilities
- HOA fee: $293 monthly
- HOA name: Josh Deknoblough
- HOA phone: 352-365-9800
Location
- Region: Leesburg
Financial & listing details
- Price per square foot: $195/sqft
- Tax assessed value: $254,967
- Annual tax amount: $1,969
- Date on market: 4/16/2026
- Cumulative days on market: 102 days
- Listing terms: Cash,Conventional,FHA,VA Loan
- Ownership: Fee Simple
- Total actual rent: 0
- Electric utility on property: Yes
- Road surface type: Paved, Asphalt
Estimated market value
Not available
Estimated sales range
Not available
Not available
Price history
| Date | Event | Price |
|---|---|---|
| 6/20/2026 | Pending sale | $316,900$195/sqft |
Source:  Stellar MLS #G5111109 Report a problem Stellar MLS #G5111109 Report a problem | ||
| 5/28/2026 | Price change | $316,900-1%$195/sqft |
Source: Stellar MLS #G5111109 Report a problem | ||
| 4/16/2026 | Listed for sale | $320,000+111.9%$197/sqft |
Source: Stellar MLS #G5111109 Report a problem | ||
| 2/4/2015 | Sold | $151,000-2.6%$93/sqft |
Source: Public Record Report a problem | ||
| 11/15/2014 | Listed for sale | $155,000+14.8%$96/sqft |
Source: Discover Florida Realty, LLC #G4805345 Report a problem | ||
| 2/1/2011 | Sold | $135,000+301.8%$83/sqft |
Source: Public Record Report a problem | ||
| 9/17/2004 | Sold | $33,600$21/sqft |
Source: Public Record Report a problem | ||
Public tax history
| Year | Property taxes | Tax assessment |
|---|---|---|
| 2025 | $1,969 +2.8% | $153,740 +2.9% |
| 2024 | $1,916 +4.6% | $149,410 +3% |
| 2023 | $1,831 +3.2% | $145,060 +3% |
| 2022 | $1,775 +4.1% | $140,840 +3% |
| 2021 | $1,706 -3.7% | $136,743 +1.4% |
| 2020 | $1,771 +2.3% | $134,856 +2.3% |
| 2019 | $1,731 +4.9% | $131,825 +1.9% |
| 2018 | $1,650 | $129,368 +2.8% |
| 2017 | $1,650 +3.3% | $125,837 +2.1% |
| 2016 | $1,598 +1.2% | $123,249 +8.1% |
| 2015 | $1,579 +13.7% | $113,982 +0.8% |
| 2014 | $1,389 +6.2% | $113,078 +1.5% |
| 2013 | $1,308 -36.7% | $111,407 |
| 2012 | $2,064 +36.1% | $111,407 -8.6% |
| 2011 | $1,517 -5.9% | $121,956 -3.3% |
| 2010 | $1,612 -12.8% | $126,075 -9.1% |
| 2009 | $1,848 -31.9% | $138,746 -25% |
| 2008 | $2,713 -24.7% | $185,102 -2.5% |
| 2007 | $3,602 +449.7% | $189,773 +489% |
| 2006 | $655 +11.8% | $32,220 +13.3% |
| 2005 | $586 -0.4% | $28,440 |
| 2004 | $588 | -- |
Find assessor info on the county website
Monthly payment
Est. payment
Payment breakdown
Explore the cost of this home by adjusting the details. Changes won't be saved.Climate risks
Neighborhood: 34748
Nearby schools
GreatSchools rating
- 2/10Leesburg Elementary SchoolGrades: PK-5Distance: 4.3 mi
- 3/10Oak Park Middle SchoolGrades: 6-8Distance: 4.3 mi
- 2/10Leesburg High SchoolGrades: 9-12Distance: 4.5 mi
- $272,0003 bd2 ba1.6k sqft5405 Aurora Dr, Leesburg, FL 34748Off Market
- $276,7003 bd2 ba1.4k sqft5397 Aurora Dr, Leesburg, FL 34748Off Market

- $274,8003 bd2 ba1.6k sqft5393 Aurora Dr, Leesburg, FL 34748Off Market
- $302,0003 bd2 ba1.8k sqft5409 Aurora Dr, Leesburg, FL 34748Off Market

- $326,7003 bd2 ba2k sqft27432 Desert Rose Ct, Leesburg, FL 34748Off Market
- $270,0003 bd2 ba1.6k sqft5389 Aurora Dr, Leesburg, FL 34748Sold
- $221,9002 bd2 ba1.1k sqft5413 Aurora Dr, Leesburg, FL 34748Off Market
- $265,0002 bd2 ba1.2k sqft27546 Discover Ct, Leesburg, FL 34748Sold
A local agent can set up tours, give advice and negotiate with sellers.
Similar homes
- $330,0003 bd2 ba1.6k sqft5304 Treasure View Way, Leesburg, FL 34748For Sale

 MLS ID #G5113723, Angela Phillips, VANGIE BERRY SIGNATURE REALTY. Stellar MLS
 - $305,0003 bd2 ba1.6k sqft3601 Arlington Ridge Blvd, Leesburg, FL 34748For Sale
 MLS ID #G5106685, Tonya Tibbetts, FLORIDA PLUS REALTY, LLC. Stellar MLS
 - $360,0003 bd2 ba2k sqft27102 Camerons Run, Leesburg, FL 34748For Sale
 MLS ID #OM722565, Jamie Mansene-Lingard, DISCOVER FLORIDA REALTY GROUP LLC. Stellar MLS
 - $304,9993 bd2 ba1.8k sqft4738 Saint Andrews Arc, Leesburg, FL 34748For Sale
 MLS ID #O6323322, Robert Welker, III, CORCORAN PREMIER REALTY. Stellar MLS
 - $349,0003 bd2 ba1.7k sqft200 Waters Edge Dr, Leesburg, FL 34748For SaleMLS ID #G5113705, Kim Ducharme-Levensohn, MORRIS REALTY AND INVESTMENTS. Stellar MLS
- $284,9002 bd2 ba1.7k sqft5000 Sawgrass Lake Cir, Leesburg, FL 34748For SaleMLS ID #G5112759, Betty Fitch, CHARLES RUTENBERG REALTY ORLANDO. Stellar MLS
- $300,0003 bd2 ba2k sqft5825 Princess Caroline Pl, Leesburg, FL 34748For SaleMLS ID #G5112722, Tonya Tibbetts, FLORIDA PLUS REALTY, LLC. Stellar MLS
- $289,0003 bd2 ba1.7k sqft6342 Sanders Grove Cir, Okahumpka, FL 34762For SaleMLS ID #G5114601, Joseph Pavisic, KELLER WILLIAMS CLASSIC. Stellar MLS
- $349,9003 bd2 ba2.2k sqft21830 King Edward Ct, Leesburg, FL 34748For SaleMLS ID #G5113678, April Kirkland, COLDWELL BANKER HUBBARD HANSEN. Stellar MLS
- $375,0003 bd2 ba2.3k sqft25517 Laurel Valley Rd, Leesburg, FL 34748For SaleMLS ID #G5114559, Karen LaMantia, CARLINO REAL ESTATE GROUP INC. Stellar MLS
- $334,9003 bd2 ba1.9k sqft21811 King Henry Ave, Leesburg, FL 34748For SaleMLS ID #G5109896, Angela Phillips, VANGIE BERRY SIGNATURE REALTY. Stellar MLS
- $295,0003 bd2 ba1.5k sqft21202 Braveheart Dr, Leesburg, FL 34748For SaleMLS ID #G5104368, Angela Phillips, VANGIE BERRY SIGNATURE REALTY. Stellar MLS
- $349,9003 bd2 ba2.3k sqft21325 Royal Troon Dr, Leesburg, FL 34748For SaleMLS ID #O6412866, Suzanne Cox, LPT REALTY, LLC. Stellar MLS
- $336,5003 bd2 ba2k sqft4950 Glen Coe St, Leesburg, FL 34748For SaleMLS ID #G5101915, Margaret Harrington, WEICHERT REALTORS-HALLMARK PR. Stellar MLS
- $365,0003 bd2 ba1.6k sqft4622 Shenandoah River Trl, Leesburg, FL 34748For SaleMLS ID #O6379147, Diana Hammond, HAMMOND REALTY GROUP LLC. Stellar MLS
- $247,9002 bd2 ba1.4k sqft5069 El Destino Dr, Leesburg, FL 34748For SaleMLS ID #O6399038, Veronica Figueroa, EXP REALTY LLC. Stellar MLS
- $347,0003 bd2 ba1.5k sqft6170 Sailboat Ave, Tavares, FL 32778For SaleMLS ID #O6421156, Logan Coon, KELLER WILLIAMS WINTER PARK. Stellar MLS
- $428,0003 bd2 ba2.4k sqft3538 Mulberry Grove Loop, Leesburg, FL 34748For SaleMLS ID #G5112827, Debra Askew, COLDWELL BANKER VANGUARD EDGE. Stellar MLS
- $249,9002 bd2 ba1.5k sqft25239 Cranes Roost Cir, Leesburg, FL 34748For SaleMLS ID #G5107978, Sandy Twito, FLORIDA PLUS REALTY, LLC. Stellar MLS
- $450,0003 bd2 ba2.2k sqft26645 Manassas Dr, Leesburg, FL 34748For SaleMLS ID #O6393296, Thomas Nickley, Jr, KELLER WILLIAMS REALTY AT THE PARKS. Stellar MLS
