Set within The Cottages of Sanders Grove, a gated 55+ community in Okahumpka, this single-story home offers comfortable Florida living with a welcoming front porch, practical split-bedroom layout, and a large screened rear porch for enjoying the outdoors. Inside, the 3-bedroom, 2-bath floor plan includes 1,788 square feet of heated living space with high ceilings, tile flooring through the main living areas, and carpeted bedrooms. The living and dining areas flow together easily, creating a central gathering space that connects naturally to the kitchen and rear porch. The kitchen features Corian countertops, stainless steel appliances, a breakfast bar, closet pantry, and a casual dining area with French doors leading outside. The primary suite is tucked away from the secondary bedrooms and includes an en suite bath with dual sinks, a walk-in shower, and a private toilet area. Two additional bedrooms share a full bath with a tub/shower combination, offering flexibility for guests, hobbies, or everyday needs. Additional highlights include a 2025 HVAC system, interior laundry room, attached two-car garage, and screened lanai overlooking the backyard. Residents of The Cottages of Sanders Grove enjoy access to a clubhouse with seating areas, multipurpose space, a library, fitness center, walking trails, paths, community water views, and proximity to Lake County boat ramps, parks, greenspaces, Leesburg, and The Villages.
For sale
Price cut: $9.1K (8/2)
$279,900
6342 SANDERS GROVE CIRCLE, OKAHUMPKA, FL 34762
3beds
1,788sqft
:
Get pre-qualified$1,933/mo
Single Family Residence
Built in 2007
5,708 Square Feet Lot
$-- Zestimate®
$157/sqft
$78/mo HOA
What's special
Breakfast barCarpeted bedroomsPractical split-bedroom layoutHigh ceilingsAttached two-car garageWelcoming front porchWalk-in shower
- 33 days |
- 407 |
- 19 |
Zillow last checked:
Listing updated:
Listed by:
Joseph Pavisic 561-502-1300,
KELLER WILLIAMS CLASSIC 407-292-5400
Source: Stellar MLS,MLS#: G5114601 Originating MLS: Orlando Regional
Originating MLS: Orlando Regional
Facts & features
Interior
Bedrooms & bathrooms
- Bedrooms: 3
- Bathrooms: 2
- Full bathrooms: 2
Primary bedroom
- Features: Ceiling Fan(s), En Suite Bathroom, Dual Closets
- Level: First
- Area: 204.8 Square Feet
- Dimensions: 15.17x13.5
Bedroom 2
- Features: Ceiling Fan(s), Built-in Closet
- Level: First
- Area: 89.2 Square Feet
- Dimensions: 10x8.92
Bedroom 3
- Features: Ceiling Fan(s), Built-in Closet
- Level: First
- Area: 149.92 Square Feet
- Dimensions: 10.58x14.17
Primary bathroom
- Features: Dual Sinks, Makeup/Vanity Space, Shower No Tub, Water Closet/Priv Toilet, Window/Skylight in Bath
- Level: First
- Area: 139.2 Square Feet
- Dimensions: 10x13.92
Bathroom 2
- Features: Single Vanity, Tub With Shower, Window/Skylight in Bath
- Level: First
- Area: 50.5 Square Feet
- Dimensions: 6.25x8.08
Dining room
- Level: First
- Area: 174.16 Square Feet
- Dimensions: 15.25x11.42
Kitchen
- Features: Breakfast Bar, Pantry
- Level: First
- Area: 117.06 Square Feet
- Dimensions: 10.25x11.42
Laundry
- Level: First
- Area: 43.98 Square Feet
- Dimensions: 6x7.33
Living room
- Features: Ceiling Fan(s)
- Level: First
- Area: 332.91 Square Feet
- Dimensions: 15.25x21.83
Heating
- Central
Cooling
- Central Air
Appliances
- Included: Dishwasher, Microwave, Range, Tankless Water Heater
- Laundry: Laundry Room
Features
- Ceiling Fan(s), High Ceilings, Living Room/Dining Room Combo, Split Bedroom
- Flooring: Carpet, Ceramic Tile
- Doors: Sliding Doors
- Windows: Window Treatments
- Has fireplace: No
Interior area
- Total structure area: 2,600
- Total interior livable area: 1,788 sqft
Video & virtual tour
Property
Parking
- Total spaces: 2
- Parking features: Garage - Attached
- Attached garage spaces: 2
Features
- Levels: One
- Stories: 1
- Exterior features: Irrigation System
Lot
- Size: 5,708 Square Feet
Details
- Parcel number: 122024001000001600
- Zoning: PUD
- Special conditions: None
Construction
Type & style
- Home type: SingleFamily
- Property subtype: Single Family Residence
Materials
- Block, Stucco
- Foundation: Slab
- Roof: Metal
Condition
- New construction: No
- Year built: 2007
Utilities & green energy
- Sewer: Public Sewer
- Water: Public
- Utilities for property: BB/HS Internet Available, Cable Available, Electricity Connected, Phone Available, Public, Sewer Connected, Water Connected
Community & HOA
Community
- Features: Clubhouse, Fitness Center, Gated Community - No Guard, Sidewalks
- Pet fee: $0 monthly
- Senior community: Yes
- Subdivision: COTTAGES/SANDERS GROVE
HOA
- Has HOA: Yes
- Amenities included: Clubhouse, Fitness Center, Gated, Trail(s)
- Services included: Maintenance Grounds, Recreational Facilities
- HOA fee: $78 monthly
- HOA name: Candice Parmond
- HOA phone: 888-813-3435
Location
- Region: Okahumpka
Financial & listing details
- Price per square foot: $157/sqft
- Tax assessed value: $287,852
- Annual tax amount: $2,184
- Date on market: 7/2/2026
- Cumulative days on market: 34 days
- Listing terms: Cash,Conventional,FHA,VA Loan
- Ownership: Fee Simple
- Total actual rent: 0
- Electric utility on property: Yes
- Road surface type: Paved
Estimated market value
Not available
Estimated sales range
Not available
Not available
Price history
| Date | Event | Price |
|---|---|---|
| 8/2/2026 | Price change | $279,900-3.1%$157/sqft |
Source:  Stellar MLS #G5114601 Report a problem Stellar MLS #G5114601 Report a problem | ||
| 7/27/2026 | Price change | $289,000-2%$162/sqft |
Source: Stellar MLS #G5114601 Report a problem | ||
| 7/2/2026 | Listed for sale | $295,000-6.3%$165/sqft |
Source: Stellar MLS #G5114601 Report a problem | ||
| 5/2/2026 | Listing removed | $314,900$176/sqft |
Source: Stellar MLS #G5091903 Report a problem | ||
| 10/15/2025 | Price change | $314,900-1.6%$176/sqft |
Source: Stellar MLS #G5091903 Report a problem | ||
| 1/27/2025 | Listed for sale | $319,900-2.1%$179/sqft |
Source: Stellar MLS #G5091903 Report a problem | ||
| 8/6/2024 | Listing removed | $326,900$183/sqft |
Source: Stellar MLS #G5075058 Report a problem | ||
| 3/30/2024 | Price change | $326,900-2.4%$183/sqft |
Source: Stellar MLS #G5075058 Report a problem | ||
| 2/2/2024 | Listed for sale | $334,900+3%$187/sqft |
Source: Stellar MLS #G5075058 Report a problem | ||
| 1/20/2024 | Listing removed | -- |
Source: Stellar MLS #G5075058 Report a problem | ||
| 12/7/2023 | Price change | $325,000-2.1%$182/sqft |
Source: Stellar MLS #G5075058 Report a problem | ||
| 11/4/2023 | Listed for sale | $332,000+118.4%$186/sqft |
Source: Stellar MLS #G5075058 Report a problem | ||
| 8/14/2020 | Sold | $152,000-5%$85/sqft |
Source: Public Record Report a problem | ||
| 7/9/2020 | Pending sale | $160,000$89/sqft |
Source: Florida Realty #G5026048 Report a problem | ||
| 7/8/2020 | Price change | $160,000-5.3%$89/sqft |
Source: Florida Realty #G5026048 Report a problem | ||
| 5/8/2020 | Price change | $169,000-4.5%$95/sqft |
Source: Berkshire Hathaway Home Services Florida Realty #G5026048 Report a problem | ||
| 4/3/2020 | Price change | $177,000-0.6%$99/sqft |
Source: Berkshire Hathaway Home Services Florida Realty #G5026048 Report a problem | ||
| 3/20/2020 | Price change | $178,000-0.6%$100/sqft |
Source: BHHS FLORIDA REALTY #G5026048 Report a problem | ||
| 2/13/2020 | Listed for sale | $179,000+113.1%$100/sqft |
Source: BHHS FLORIDA REALTY #G5026048 Report a problem | ||
| 5/19/2011 | Sold | $84,000-15.9%$47/sqft |
Source: Public Record Report a problem | ||
| 9/24/2010 | Listing removed | $99,900$56/sqft |
Source: ERA Tom Grizzard, Inc. #G4664252 Report a problem | ||
| 9/18/2010 | Price change | $99,900-9.2%$56/sqft |
Source: ERA Tom Grizzard, Inc. #G4664252 Report a problem | ||
| 8/19/2010 | Listed for sale | $110,000+36%$62/sqft |
Source: ERA Tom Grizzard, Inc. #G4664252 Report a problem | ||
| 1/12/2007 | Sold | $80,900$45/sqft |
Source: Public Record Report a problem | ||
Public tax history
| Year | Property taxes | Tax assessment |
|---|---|---|
| 2025 | $2,185 +2.7% | $167,230 +2.9% |
| 2024 | $2,126 +4.6% | $162,520 +3% |
| 2023 | $2,034 +2.5% | $157,790 +3% |
| 2022 | $1,984 +4% | $153,200 +3% |
| 2021 | $1,907 -30.6% | $148,743 |
| 2020 | $2,746 +312.7% | $148,743 +75.5% |
| 2019 | $665 +7.2% | $84,777 +1.9% |
| 2018 | $621 | $83,197 +2.1% |
| 2017 | $621 +2.2% | $81,486 +1.3% |
| 2016 | $607 -23.2% | $80,447 +0.7% |
| 2015 | $791 -1.8% | $79,888 -3.3% |
| 2014 | $805 +6.5% | $82,602 +1.5% |
| 2013 | $756 -13.5% | $81,382 -6.8% |
| 2012 | $874 -59.7% | $87,282 -25.5% |
| 2011 | $2,168 -4.5% | $117,152 -3.4% |
| 2010 | $2,271 -24.5% | $121,293 -24.6% |
| 2009 | $3,009 -11% | $160,865 -11.1% |
| 2008 | $3,382 +160.8% | $180,977 +164.9% |
| 2007 | $1,297 | $68,310 |
Find assessor info on the county website
Monthly payment
Est. payment
Payment breakdown
Explore the cost of this home by adjusting the details. Changes won't be saved.Climate risks
Neighborhood: 34762
Nearby schools
GreatSchools rating
- 2/10Leesburg Elementary SchoolGrades: PK-5Distance: 4.1 mi
- 3/10Oak Park Middle SchoolGrades: 6-8Distance: 4 mi
- 2/10Leesburg High SchoolGrades: 9-12Distance: 4.2 mi
- $354,9964 bd2 ba1.8k sqft6346 Sanders Grove Cir, Okahumpka, FL 34762Sold

- $320,7973 bd2 ba1.6k sqft6338 Sanders Grove Cir, Okahumpka, FL 34762Sold

- $330,0004 bd2 ba1.8k sqft6334 Sanders Grove Cir, Okahumpka, FL 34762Sold
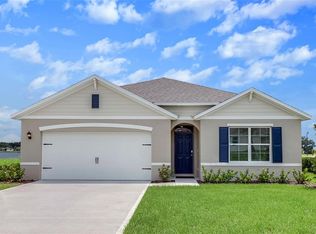
- $320,7973 bd2 ba1.6k sqft6350 Sanders Grove Cir, Okahumpka, FL 34762Sold

- $321,4904 bd2 ba1.6k sqft6330 Sanders Grove Cir, Okahumpka, FL 34762Sold
- $331,5004 bd2 ba1.8k sqft6354 Sanders Grove Cir, Okahumpka, FL 34762Off Market
- $30,375-- bd-- ba-- sqft6341 Sanders Grove Cir, Okahumpka, FL 34762Off Market
- $30,375-- bd-- ba-- sqft6345 Sanders Grove Cir, Okahumpka, FL 34762Off Market
A local agent can set up tours, give advice and negotiate with sellers.
Similar homes
- $256,0003 bd2 ba1.7k sqft25111 BONNIE BLUE COURT, LEESBURG, FL 34748For Sale

 MLS ID #G5115881, Debra Askew, COLDWELL BANKER VANGUARD EDGE. Stellar MLS
 - $299,0003 bd2 ba1.6k sqft27210 STONEY BROOK DRIVE, LEESBURG, FL 34748For Sale
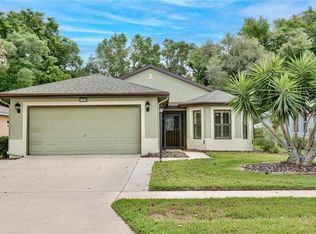 MLS ID #O6400899, Tammie Vinson, FRONT PORCH REALTIES. Stellar MLS
 - $324,0003 bd2 ba1.9k sqft5922 SAGE LEAF PLACE, LEESBURG, FL 34748For Sale
 MLS ID #G5107713, Claire Brooks, FLORIDA PLUS REALTY, LLC. Stellar MLS
 - $319,9993 bd2 ba2.1k sqft6407 TILDON COURT, LEESBURG, FL 34748For Sale
 MLS ID #G5115093, Randy Fox, COLDWELL BANKER VANGUARD LIFESTYLE REALTY. Stellar MLS
 - $399,9993 bd2 ba2.2k sqft27127 STONEY BROOK DRIVE, LEESBURG, FL 34748For SaleMLS ID #TB8535542, Colleen Nolan, OFFERPAD BROKERAGE FL, LLC. Stellar MLS
- $284,9002 bd2 ba1.7k sqft5000 SAWGRASS LAKE CIRCLE, LEESBURG, FL 34748For SaleMLS ID #G5112759, Betty Fitch, CHARLES RUTENBERG REALTY ORLANDO. Stellar MLS
- $330,0003 bd2 ba1.6k sqft5304 TREASURE VIEW WAY, LEESBURG, FL 34748For SaleMLS ID #G5113723, Angela Phillips, VANGIE BERRY SIGNATURE REALTY. Stellar MLS
- $285,0003 bd2 ba1.4k sqft4962 RAINBOW TROUT ROAD, TAVARES, FL 32778For SaleMLS ID #G5112324, Chelsey Davis, EXIT REALTY TRI-COUNTY. Stellar MLS
- $279,5003 bd2 ba1.5k sqft4905 KELSO STREET, LEESBURG, FL 34748For SaleMLS ID #TB8513986, Christine Smith, THE KEYES COMPANY. Stellar MLS
- $268,0002 bd2 ba1.8k sqft5540 HAMLIN COURT, LEESBURG, FL 34748For SaleMLS ID #G5113110, Renee Williams, FLORIDA PLUS REALTY, LLC. Stellar MLS
- $300,0003 bd2 ba2k sqft5825 PRINCESS CAROLINE PLACE, LEESBURG, FL 34748For SaleMLS ID #G5112722, Tonya Tibbetts, FLORIDA PLUS REALTY, LLC. Stellar MLS
- $304,9993 bd2 ba1.8k sqft4738 ST ANDREWS ARCADE, LEESBURG, FL 34748For SaleMLS ID #O6323322, Robert Welker, III, CORCORAN PREMIER REALTY. Stellar MLS
- $269,9003 bd2 ba1.3k sqft10217 GRANITE COURT, LEESBURG, FL 34788For SaleMLS ID #G5114297, Jenna Werner, OLYMPUS EXECUTIVE REALTY INC. Stellar MLS
- $319,9003 bd3 ba2.4k sqft5036 SAWGRASS LAKE CIRCLE, LEESBURG, FL 34748For SaleMLS ID #O6395800, Robert Schott, TEAMCONNECT REALTY LLC. Stellar MLS
- $285,0002 bd2 ba1.5k sqft710 CORTEZ AVENUE, THE VILLAGES, FL 32159For SaleMLS ID #G5115518, Craig Sommerville, REALTY EXECUTIVES IN THE VILLAGES. Stellar MLS
- $315,0003 bd2 ba1.6k sqft30112 ARMENIA ROAD, LEESBURG, FL 34748For SaleMLS ID #O6403796, Patricia Woodhouse, RE/MAX CENTRAL REALTY. Stellar MLS
- $249,9002 bd2 ba1.5k sqft25239 CRANES ROOST CIRCLE, LEESBURG, FL 34748For SaleMLS ID #G5107978, Sandy Twito, FLORIDA PLUS REALTY, LLC. Stellar MLS
- $329,0003 bd2 ba1.3k sqft2309 ANGEL FISH LOOP, LEESBURG, FL 34748For SaleMLS ID #OM719694, Madison Allen, HOMERUN REALTY. Stellar MLS
- $274,9993 bd2 ba1.3k sqft12220 SE 172ND LANE, SUMMERFIELD, FL 34491For SaleMLS ID #OM729079, Cristine Kelty, EXP REALTY LLC. Stellar MLS
- $275,0002 bd2 ba1.4k sqft11218 FOUNTAIN LAKE BOULEVARD, LEESBURG, FL 34788For SaleMLS ID #G5110917, Richard Patterson, PATTERSON REALTY. Stellar MLS
