Welcome home to carefree living in one of Leesburg’s most desirable 55+ gated communities! This beautifully maintained three bedroom, two bath residence boasts fantastic curb appeal and a two car garage. New roof in 2025 and Carpet in bedrooms and appliances in 2026 A small enclosed front porch provides a secure space for receiving packages. Step inside to discover an open, light-filled main living area where the dining room seamlessly flows into the living room with tile floors. Sliding glass doors open from the living room to an enclosed patio, perfect for relaxing or entertaining guests for a barbecue. Cook family favorites in the kitchen featuring brand new stainless steel appliances, recessed lighting, a pantry closet, and a breakfast nook with plantation shutters. The spacious primary suite offers private access to the lanai, a generous walk in closet, and an en suite bath with dual sinks and a glass door shower. Two additional guest bedrooms are bright and inviting, one of which provides a walk-in closet, while the guest bath provides a tub/shower combo and ample counter space. The laundry room is equipped with a washer and dryer, complete with cabinetry for storage. Step out back to enjoy the screened patio and relax. As part of the Legacy of Leesburg community, residents enjoy resort style amenities, including a clubhouse, tennis and pickleball courts, games of shuffleboard and horseshoe, a zero entry swimming pool, walking trails, RV and boat storage, and more. You’ll also have convenient access to Publix, shopping and dining, and highway 27. Check out the 3D tour and schedule your private showing today!
For sale
$299,000
27210 STONEY BROOK DRIVE, LEESBURG, FL 34748
3beds
1,601sqft
Single Family Residence
Built in 2007
6,600 Square Feet Lot
$293,400 Zestimate®
$187/sqft
$293/mo HOA
What's special
Fantastic curb appealTile floorsRecessed lightingTwo car garagePantry closetGenerous walk in closet
- 139 days
- 119
- 4
Zillow last checked:
Listing updated:
Listed by:
Tammie Vinson 770-374-9468,
FRONT PORCH REALTIES 352-989-6051
Source: Stellar MLS,MLS#: O6400899 Originating MLS: Orlando Regional
Originating MLS: Orlando Regional
Facts & features
Interior
Bedrooms & bathrooms
- Bedrooms: 3
- Bathrooms: 2
- Full bathrooms: 2
Primary bedroom
- Features: Walk-In Closet(s)
- Level: First
- Area: 208 Square Feet
- Dimensions: 13x16
Bedroom 2
- Features: Built-in Closet
- Level: First
- Area: 110 Square Feet
- Dimensions: 10x11
Bedroom 3
- Features: Walk-In Closet(s)
- Level: First
- Area: 120 Square Feet
- Dimensions: 10x12
Dining room
- Level: First
- Area: 121 Square Feet
- Dimensions: 11x11
Kitchen
- Level: First
- Area: 110 Square Feet
- Dimensions: 10x11
Living room
- Level: First
- Area: 336 Square Feet
- Dimensions: 14x24
Heating
- Central
Cooling
- Central Air
Appliances
- Included: Dishwasher, Disposal, Dryer, Electric Water Heater, Microwave, Range, Refrigerator, Washer
- Laundry: Inside
Features
- Ceiling Fan(s), Eating Space In Kitchen, High Ceilings, Living Room/Dining Room Combo, Vaulted Ceiling(s), Walk-In Closet(s)
- Flooring: Carpet, Ceramic Tile
- Doors: Sliding Doors
- Windows: Skylight(s)
- Has fireplace: No
Interior area
- Total structure area: 2,225
- Total interior livable area: 1,601 sqft
Video & virtual tour
Property
Parking
- Total spaces: 2
- Parking features: Garage - Attached
- Attached garage spaces: 2
Features
- Levels: One
- Stories: 1
- Exterior features: Irrigation System, Lighting, Sidewalk
Lot
- Size: 6,600 Square Feet
Details
- Parcel number: 132024011000092500
- Zoning: R-1-A
- Special conditions: None
Construction
Type & style
- Home type: SingleFamily
- Property subtype: Single Family Residence
Materials
- Block, Stucco
- Foundation: Slab
- Roof: Shingle
Condition
- New construction: No
- Year built: 2007
Utilities & green energy
- Sewer: Public Sewer
- Water: Public
- Utilities for property: BB/HS Internet Available, Public
Community & HOA
Community
- Features: Buyer Approval Required, Clubhouse, Deed Restrictions, Fitness Center, Gated Community - No Guard, Golf Carts OK, Irrigation-Reclaimed Water, Pool, Sidewalks, Tennis Court(s)
- Pet fee: $0 monthly
- Senior community: Yes
- Subdivision: LEESBURG LEGACY OF LEESBURG UNIT 07
HOA
- Has HOA: Yes
- Amenities included: Cable TV, Clubhouse, Gated
- Services included: Cable TV, Common Area Taxes, Community Pool, Internet, Pool Maintenance, Recreational Facilities
- HOA fee: $293 monthly
- HOA name: Josh Deknoblough
- HOA phone: 352-365-9800
Location
- Region: Leesburg
Financial & listing details
- Price per square foot: $187/sqft
- Tax assessed value: $265,361
- Annual tax amount: $2,141
- Date on market: 4/22/2026
- Cumulative days on market: 59 days
- Listing terms: Cash,Conventional,FHA,VA Loan
- Ownership: Fee Simple
- Total actual rent: 0
- Road surface type: Asphalt
Estimated market value
$293,400
$279,000 - $308,000
$1,863/mo
Price history
| Date | Event | Price |
|---|---|---|
| 5/23/2026 | Price change | $299,000-0.3%$187/sqft |
Source:  Stellar MLS #O6400899 Report a problem Stellar MLS #O6400899 Report a problem | ||
| 4/22/2026 | Listed for sale | $300,000+86.9%$187/sqft |
Source: Stellar MLS #O6400899 Report a problem | ||
| 7/1/2016 | Sold | $160,500-5.5%$100/sqft |
Source: Public Record Report a problem | ||
| 4/24/2016 | Pending sale | $169,900$106/sqft |
Source: Keller Williams - Clermont #G4823826 Report a problem | ||
| 3/28/2016 | Price change | $169,900-5.6%$106/sqft |
Source: Keller Williams - Clermont #G4823826 Report a problem | ||
| 2/22/2016 | Listed for sale | $179,900$112/sqft |
Source: Keller Williams Classic Vi Re #G4823826 Report a problem | ||
Public tax history
| Year | Property taxes | Tax assessment |
|---|---|---|
| 2025 | $2,141 +2.7% | $164,500 +2.9% |
| 2024 | $2,084 +4.6% | $159,870 +3% |
| 2023 | $1,993 +2.6% | $155,220 +3% |
| 2022 | $1,941 +4% | $150,700 +3% |
| 2021 | $1,866 -3.8% | $146,313 +1.4% |
| 2020 | $1,940 +2.1% | $144,293 +2.3% |
| 2019 | $1,900 +4.8% | $141,049 +1.9% |
| 2018 | $1,814 | $138,420 +2.1% |
| 2017 | $1,814 +2.2% | $135,573 +16.2% |
| 2016 | $1,775 +51.5% | $116,680 +0.7% |
| 2015 | $1,171 +4.2% | $115,869 +0.8% |
| 2014 | $1,124 +4.4% | $114,950 +1.5% |
| 2013 | $1,076 -18.5% | $113,252 +1.7% |
| 2012 | $1,320 -12.9% | $111,359 -8.7% |
| 2011 | $1,516 -5.9% | $121,907 -3.3% |
| 2010 | $1,612 -1.3% | $126,025 -1% |
| 2009 | $1,633 +0.2% | $127,234 +0.1% |
| 2008 | $1,629 | $127,107 |
| 2007 | -- | -- |
Find assessor info on the county website
Monthly payment
Est. payment
Payment breakdown
Explore the cost of this home by adjusting the details. Changes won't be saved.Climate risks
Neighborhood: 34748
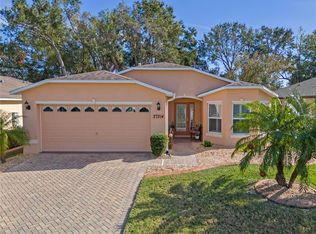

Similar homes
- $279,0003 bd2 ba2k sqft26744 RACQUET CIRCLE, LEESBURG, FL 34748For Sale
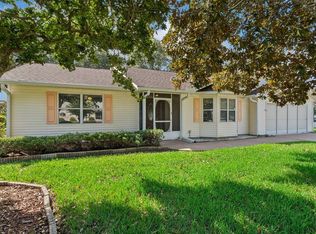
 MLS ID #G5116861, Renee Williams, FLORIDA PLUS REALTY, LLC. Stellar MLS
 - $314,9993 bd2 ba2.1k sqft6407 TILDON COURT, LEESBURG, FL 34748For Sale
 MLS ID #G5115093, Randy Fox, COLDWELL BANKER VANGUARD LIFESTYLE REALTY. Stellar MLS
 - $324,0003 bd2 ba1.9k sqft5922 SAGE LEAF PLACE, LEESBURG, FL 34748For Sale
 MLS ID #G5107713, Claire Brooks, FLORIDA PLUS REALTY, LLC. Stellar MLS
 - $269,9002 bd2 ba1.6k sqft27545 DISCOVER COURT, LEESBURG, FL 34748For Sale
 MLS ID #G5111437, Alex Vonhartman, CARLINO REAL ESTATE GROUP INC. Stellar MLS
 - $384,9993 bd2 ba2.2k sqft27127 STONEY BROOK DRIVE, LEESBURG, FL 34748For SaleMLS ID #TB8535542, Colleen Nolan, OFFERPAD BROKERAGE FL, LLC. Stellar MLS
- $302,9003 bd2 ba1.9k sqft4721 TARA VIEW ROAD, LEESBURG, FL 34748For SaleMLS ID #O6380183, Rosa Hughes, KELLER WILLIAMS HERITAGE REALTY. Stellar MLS
- $270,0003 bd2 ba1.7k sqft4529 PEACH TREE STREET, LEESBURG, FL 34748For SaleMLS ID #G5115402, Debra Askew, COLDWELL BANKER VANGUARD EDGE REALTY. Stellar MLS
- $264,9002 bd2 ba1.6k sqft5350 ASTOR STREET, LEESBURG, FL 34748For SaleMLS ID #G5116238, Regina Cruz, KELLER WILLIAMS ELITE PARTNERS III REALTY. Stellar MLS
- $299,9993 bd2 ba1.8k sqft4738 ST ANDREWS ARCADE, LEESBURG, FL 34748For SaleMLS ID #O6323322, Robert Welker, III, CORCORAN PREMIER REALTY. Stellar MLS
- $225,0002 bd2 ba1.2k sqft5414 ASTOR STREET, LEESBURG, FL 34748For SaleMLS ID #O6438928, Karen Albright, OPENDOOR BROKERAGE LLC. Stellar MLS
- $279,5003 bd2 ba1.5k sqft4905 KELSO STREET, LEESBURG, FL 34748For SaleMLS ID #TB8513986, Christine Smith, THE KEYES COMPANY. Stellar MLS
- $299,0003 bd2 ba1.5k sqft109 WATERWOOD DRIVE, YALAHA, FL 34797For SaleMLS ID #G5111380, Brill Maxwell, WEICHERT REALTORS HALLMARK PRO. Stellar MLS
- $269,9003 bd2 ba1.7k sqft5133 LINKS LANE, LEESBURG, FL 34748For SaleMLS ID #G5104568, Alex Vonhartman, CARLINO REAL ESTATE GROUP INC. Stellar MLS
- $345,0003 bd2 ba2k sqft20512 QUEEN ALEXANDRA DRIVE, LEESBURG, FL 34748For SaleMLS ID #G5116320, Angela Phillips, VANGIE BERRY SIGNATURE REALTY. Stellar MLS
- $332,5003 bd2 ba1.8k sqft333 RANCHWOOD DRIVE, LEESBURG, FL 34748For SaleMLS ID #G5110691, Regina Rodriguez, CENTURY 21 ALTON CLARK. Stellar MLS
- $230,4003 bd2 ba1.3k sqft21707 QUEEN MARY COURT, LEESBURG, FL 34748For SaleMLS ID #G5115697, Theresa Boyd, RIGHT REALTY CONNECTION, INC.. Stellar MLS
- $345,0004 bd2 ba1.9k sqft2536 AUTUMN STREAM DRIVE, LEESBURG, FL 34748For SaleMLS ID #W7878910, JAY Caballer, HOMETRUST REALTY GROUP. Stellar MLS
- $270,0002 bd2 ba1.5k sqft228 GRAND VISTA TRAIL, LEESBURG, FL 34748For SaleMLS ID #G5114775, Tom McKnight, KELLER WILLIAMS ELITE PARTNERS III REALTY. Stellar MLS
- $269,9003 bd2 ba1.4k sqft4962 RAINBOW TROUT ROAD, TAVARES, FL 32778For SaleMLS ID #G5112324, Chelsey Davis, EXIT REALTY TRI-COUNTY. Stellar MLS
- $285,0003 bd2 ba1.3k sqft3624 TROUT AVENUE, FRUITLAND PARK, FL 34731For SaleMLS ID #TB8501299, Angie Sheridan, COASTAL PROPERTIES GROUP INTERNATIONAL. Stellar MLS
