Motivated Sellers! Exceptional value for this beautifully maintained 4-bedroom, 2-bathroom home offering 1,921 sq ft of comfortable living space with an open-concept layout designed for both everyday living and entertaining. The spacious kitchen features ample cabinet storage and generous counter space, while the private primary suite includes a walk-in closet and dual vanities. Enjoy an enclosed patio, a dedicated laundry room, a 2-car garage, and a spacious backyard with plenty of room to relax, entertain, or create your own private outdoor oasis. Conveniently located near shopping, dining, parks, top-rated schools, and major highways, this home offers the perfect blend of comfort, convenience, and value. Schedule your private showing today!
For sale
$339,900
2536 AUTUMN STREAM DRIVE, LEESBURG, FL 34748
4beds
1,921sqft
Single Family Residence
Built in 2021
8,401 Square Feet Lot
$332,200 Zestimate®
$177/sqft
$67/mo HOA
What's special
- 393 days
- 93
- 1
Zillow last checked:
Listing updated:
Listed by:
JAY Caballer 813-444-5777,
HOMETRUST REALTY GROUP 813-444-5777
Source: Stellar MLS,MLS#: W7878910 Originating MLS: West Pasco
Originating MLS: West Pasco
Facts & features
Interior
Bedrooms & bathrooms
- Bedrooms: 4
- Bathrooms: 2
- Full bathrooms: 2
Primary bedroom
- Features: Walk-In Closet(s)
- Level: First
Bedroom 2
- Features: Built-in Closet
- Level: First
Bedroom 3
- Features: Built-in Closet
- Level: First
Bedroom 4
- Features: Built-in Closet
- Level: First
Dining room
- Level: First
Kitchen
- Level: First
Living room
- Level: First
Heating
- Central
Cooling
- Central Air
Appliances
- Included: Dishwasher, Disposal, Dryer, Microwave, Range, Refrigerator, Washer
- Laundry: Inside
Features
- None
- Flooring: Carpet, Ceramic Tile
- Has fireplace: No
Interior area
- Total structure area: 2,590
- Total interior livable area: 1,921 sqft
Video & virtual tour
Property
Parking
- Total spaces: 2
- Parking features: Garage - Attached
- Attached garage spaces: 2
- Details: Garage Dimensions: 20X22
Features
- Levels: One
- Stories: 1
- Exterior features: Other
Lot
- Size: 8,401 Square Feet
Details
- Parcel number: 201925040000001800
- Special conditions: None
Construction
Type & style
- Home type: SingleFamily
- Property subtype: Single Family Residence
Materials
- Block
- Foundation: Slab
- Roof: Shingle
Condition
- New construction: No
- Year built: 2021
Utilities & green energy
- Sewer: Public Sewer
- Water: Public
- Utilities for property: Cable Connected, Electricity Connected
Community & HOA
Community
- Pet fee: $0 monthly
- Subdivision: SEASONS/HILLSIDE
HOA
- Has HOA: Yes
- HOA fee: $67 monthly
- HOA name: Seasons At Hillside/ Vine Management
- HOA phone: 352-812-8086
Location
- Region: Leesburg
Financial & listing details
- Price per square foot: $177/sqft
- Tax assessed value: $313,604
- Annual tax amount: $4,632
- Date on market: 9/11/2025
- Cumulative days on market: 389 days
- Listing terms: Cash,Conventional,FHA,VA Loan
- Ownership: Fee Simple
- Total actual rent: 0
- Electric utility on property: Yes
- Road surface type: Asphalt
Estimated market value
$332,200
$316,000 - $349,000
$2,186/mo
Price history
| Date | Event | Price |
|---|---|---|
| 9/15/2026 | Listed for sale | $339,900-1.5%$177/sqft |
Source:  Stellar MLS #W7878910 Report a problem Stellar MLS #W7878910 Report a problem | ||
| 5/1/2026 | Listing removed | $2,200$1/sqft |
Source: Zillow Rentals Report a problem | ||
| 3/14/2026 | Price change | $345,000-3.6%$180/sqft |
Source: Stellar MLS #W7878910 Report a problem | ||
| 1/23/2026 | Price change | $358,000-0.6%$186/sqft |
Source: Stellar MLS #W7878910 Report a problem | ||
| 1/21/2026 | Price change | $2,200-4.3%$1/sqft |
Source: Zillow Rentals Report a problem | ||
| 11/24/2025 | Listed for rent | $2,300$1/sqft |
Source: Zillow Rentals Report a problem | ||
| 11/24/2025 | Price change | $360,000-1.2%$187/sqft |
Source: Stellar MLS #W7878910 Report a problem | ||
| 9/11/2025 | Listed for sale | $364,500+36.8%$190/sqft |
Source: Stellar MLS #W7878910 Report a problem | ||
| 7/13/2021 | Sold | $266,380$139/sqft |
Source: Public Record Report a problem | ||
Public tax history
| Year | Property taxes | Tax assessment |
|---|---|---|
| 2025 | $4,519 -2.5% | $313,604 -1.5% |
| 2024 | $4,633 +2.3% | $318,473 +16.4% |
| 2023 | $4,529 +7.9% | $273,670 +10% |
| 2022 | $4,196 +687.7% | $248,799 +842.4% |
| 2021 | $533 +24.2% | $26,400 +10% |
| 2020 | $429 | $24,000 |
Find assessor info on the county website
Monthly payment
Est. payment
Payment breakdown
Explore the cost of this home by adjusting the details. Changes won't be saved.Climate risks
Neighborhood: 34748
Similar homes
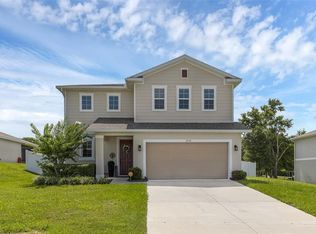
- $349,9993 bd2 ba1.7k sqft1121 BRADFORD RIDGE, LEESBURG, FL 34748For Sale

 MLS ID #O6442151, Joshua Hofle, WATSON REALTY CORP. Stellar MLS
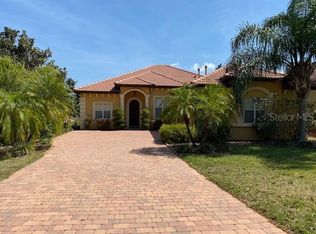
 - $389,9904 bd2 ba1.8k sqft2544 AUTUMN STREAM DRIVE, LEESBURG, FL 34748For Sale
 MLS ID #O6412738, Ivette Rico, PLL, RE/MAX SELECT GROUP. Stellar MLS
 - $354,9003 bd2 ba1.7k sqft1113 BRADFORD RIDGE DRIVE, LEESBURG, FL 34748For Sale
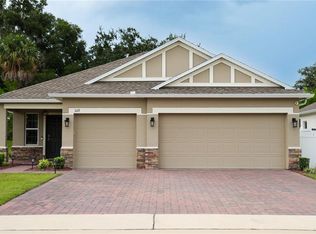 MLS ID #O6425215, Joshua Hofle, WATSON REALTY CORP. Stellar MLS
 - $440,0004 bd3 ba2k sqft2720 SAVANNAH DRIVE, LEESBURG, FL 34748For Sale
 MLS ID #G5112225, Kevin Lanier, LPT REALTY, LLC. Stellar MLS
 - $445,0004 bd3 ba2.1k sqft31788 BROADWATER AVENUE, LEESBURG, FL 34748For SaleMLS ID #G5107678, Lindsay Sanders, MORRIS REALTY AND INVESTMENTS. Stellar MLS
- $305,0003 bd2 ba1.6k sqft3944 GADWALL PLACE, LEESBURG, FL 34748For SaleMLS ID #S5156533, Chelsea Young, NULEAF REALTY LLC. Stellar MLS
- $284,9003 bd2 ba1.6k sqft29496 CASPIAN STREET, LEESBURG, FL 34748For SaleMLS ID #O6442541, Ken Pozek, REAL BROKER, LLC. Stellar MLS
- $315,0004 bd2 ba1.8k sqft29320 ARMOYAN BOULEVARD, LEESBURG, FL 34748For SaleMLS ID #G5109729, Michael Huculak, PREFERRED RE BROKERS III. Stellar MLS
- $338,0004 bd3 ba2.1k sqft1122 ATLANTIC AVE, FRUITLAND PARK, FL 34731For SaleMLS ID #G5117846, Narisha Ally, ERA GRIZZARD REAL ESTATE. Stellar MLS
- $364,9003 bd2 ba1.7k sqft27118 ROANOKE DRIVE, LEESBURG, FL 34748For SaleMLS ID #G5110376, Wendy Smith, HARRISON REAL PROPERTY GROUP. Stellar MLS
- $299,0003 bd2 ba1.6k sqft27210 STONEY BROOK DRIVE, LEESBURG, FL 34748For SaleMLS ID #O6400899, Tammie Vinson, FRONT PORCH REALTIES. Stellar MLS
- $279,0003 bd2 ba2k sqft26744 RACQUET CIRCLE, LEESBURG, FL 34748For SaleMLS ID #G5116861, Renee Williams, FLORIDA PLUS REALTY, LLC. Stellar MLS
- $295,0003 bd2 ba1.6k sqft32917 FOREST AVENUE, LEESBURG, FL 34788For SaleMLS ID #G5115151, Vincent Cordaro, SERHANT. Stellar MLS
- $444,9995 bd3 ba2.8k sqft1137 BRADFORD RIDGE DRIVE, LEESBURG, FL 34748For SaleMLS ID #O6418323, Joshua Hofle, WATSON REALTY CORP. Stellar MLS
- $324,9004 bd3 ba2.4k sqft3250 BLUE CRAB DRIVE, TAVARES, FL 32778For SaleMLS ID #G5117388, April Kirkland, COLDWELL BANKER HUBBARD HANSEN. Stellar MLS
- $325,0003 bd2 ba1.6k sqft1063 LAKE ARBOR COURT, TAVARES, FL 32778For SaleMLS ID #O6437919, Zach Robertson, NEXTHOME LOTT PREMIER REALTY. Stellar MLS
- $375,0004 bd2 ba1.9k sqft5256 MEADOW SONG DRIVE, OKAHUMPKA, FL 34762For SaleMLS ID #O6393685, Deidre Graybill, GRAYBILL REALTY AND ASSOCIATES LLC. Stellar MLS
- $349,9903 bd2 ba1.5k sqft630 PARK VALLEY CIRCLE, MINNEOLA, FL 34715For SaleMLS ID #O6441934, Ben Derry, CREEGAN GROUP. Stellar MLS
- $329,9003 bd2 ba1.6k sqft1768 HENIN CIRCLE, TAVARES, FL 32778For SaleMLS ID #G5117349, Bill Casey, COLDWELL BANKER VANGUARD EDGE REALTY. Stellar MLS
- $390,0004 bd3 ba2.2k sqft5204 MEADOW SONG DRIVE, OKAHUMPKA, FL 34762For SaleMLS ID #O6445906, Chris Creegan, CREEGAN GROUP. Stellar MLS
