Skip main navigation
Sold for $500,000
  • $500,000

    212 CRESTRUN LOOP, LEESBURG, FL 34748

    4beds
    3,978sqft
    Single Family Residence
    Built in 2007
    0.27 Acres Lot
    $500,000 Zestimate®
    $126/sqft
    $2,883 Estimated rent

    Home value

    $500,000

    $475,000 - $525,000

    $2,883/mo

    Zestimate® history
    Loading
    Loading...

    Owner options

    List your home for rent

    $2,883/mo

    Rent Zestimate®

    Find your next renter with Zillow Rental Manager. Plus, with online applications, you can quickly screen prospective tenants – for free.

    Learn more

    $2,883/mo

    Rent Zestimate®

    Refinance and save

    $3,417/mo

    Est. payment

    Refinancing to a lower rate could help reduce your monthly payments and save thousands over the life of the loan.

    See today's rates

    $3,417/mo

    Est. payment

    Explore your selling options

    Work with a Zillow partner agent

    Leverage their expertise and Zillow's premium Showcase listings to get your home seen by more buyers.

    Get started

    List with your own agent

    Get your home in front of millions of buyers by listing it on Zillow.

    Learn how to do it

    Sell it yourself

    Take full control of how buyers see your home on Zillow by listing For Sale by Owner (FSBO).

    List your home

    What's special

    Beautiful fireplaceAir-conditioned garagePrivate balconyCustom granite vanitiesGranite countertopsVersatile bonus roomEn-suite bath
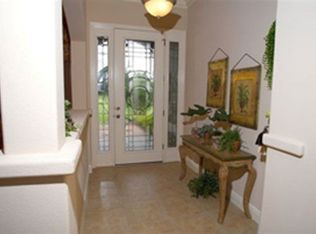

    Experience Mediterranean Elegance at Its Finest Step into timeless sophistication with this exquisite two-story residence nestled in the prestigious Crestridge at Leesburg community. Originally the model home, this masterpiece showcases the finest craftsmanship, designer upgrades, and refined architectural details that speak to elevated living. From the moment you arrive, the lush, manicured landscaping welcomes you into a lifestyle of elegance and grace. Boasting 4 spacious bedrooms and 3.5 luxurious baths, this home blends comfort with grandeur at every turn. The grand foyer opens to a stunning formal living and dining space—perfect for elegant entertaining. Gracefully accented with four stately columns, this area exudes character and charm. A bespoke built-in wine display adds a sophisticated touch for the discerning connoisseur. The heart of the home is the gourmet kitchen, adorned with granite countertops, stainless steel appliances, a generous walk-in pantry, and an intimate breakfast nook. Adjacent, the expansive family room offers a warm and inviting ambiance, anchored by a beautiful fireplace, ideal for both intimate gatherings and lively celebrations. The primary suite is a serene retreat, featuring rich wood flooring, a private balcony for tranquil evenings, and a luxurious en-suite bath complete with a spa-style soaking tub, custom granite vanities, separate shower, and a custom-designed walk-in closet. A thoughtful touch includes a mirrored built-in jewelry storage wall unit, showcasing the home’s attention to detail. Two additional bedrooms are joined by a stylish Jack-and-Jill bath, while a fourth bedroom and versatile bonus room—perfect for a home office or creative studio—provide flexible living options. This bonus space also opens to a quaint exterior balcony, offering additional charm. For the hobbyist or enthusiast, the air-conditioned garage offers the perfect canvas for a private gym, man-cave, or elegant retreat. This residence is truly one-of-a-kind, with too many custom features to list. Conveniently located near historic downtown Leesburg and ViaPort for premier shopping, dining, and entertainment, this home combines luxury with lifestyle. Seller is offering $5,000 in concessions for full-price offers, and select furnishings may be included with the right offer. Schedule your private tour today and step into the lifestyle you deserve.

    Zillow last checked:

    Listing updated:

    Listed by:

    Yolanda Presley, LLC 352-461-7241,

    KELLER WILLIAMS ELITE PARTNERS III REALTY 321-527-5111

    Bought with:

    Yolanda Presley, LLC, 3408723

    KELLER WILLIAMS ELITE PARTNERS III REALTY

    Source: Stellar MLS,MLS#: O6248940MLS LogoOriginating MLS: Lake and Sumter

    Facts & features

    Interior

    Bedrooms & bathrooms
    • Bedrooms: 4
    • Bathrooms: 4
    • Full bathrooms: 3
    • 1/2 bathrooms: 1
    Primary bedroom
    • Features: Walk-In Closet(s)
    • Level: Second
    • Area: 224 Square Feet
    • Dimensions: 16x14
    Bedroom 2
    • Features: Built-in Closet
    • Level: Second
    • Area: 154 Square Feet
    • Dimensions: 14x11
    Bedroom 3
    • Features: Built-in Closet
    • Level: Second
    • Area: 132 Square Feet
    • Dimensions: 12x11
    Bedroom 4
    • Features: Built-in Closet
    • Level: Second
    • Area: 130 Square Feet
    • Dimensions: 10x13
    Dining room
    • Level: First
    • Area: 182 Square Feet
    • Dimensions: 13x14
    Family room
    • Level: First
    • Area: 391 Square Feet
    • Dimensions: 17x23
    Kitchen
    • Level: First
    • Area: 208 Square Feet
    • Dimensions: 16x13
    Living room
    • Level: First
    • Area: 221 Square Feet
    • Dimensions: 13x17
    Heating
    • Central, Electric
    Cooling
    • Central Air
    Appliances
    • Included: Dishwasher, Microwave, Range, Range Hood, Refrigerator
    • Laundry: Laundry Room
    Features
    • Ceiling Fan(s), Chair Rail, High Ceilings
    • Flooring: Hardwood
    • Has fireplace: Yes
    • Fireplace features: Living Room
    Interior area
    • Total structure area: 4,327
    • Total interior livable area: 3,978 sqft

    Property

    Parking
    • Total spaces: 2
    • Parking features: Garage - Attached
    • Attached garage spaces: 2
    Features
    • Levels: Two
    • Stories: 2
    • Exterior features: Balcony, Irrigation System, Private Mailbox, Sidewalk
    Lot
    • Size: 0.27 Acres
    Details
    • Parcel number: 201925031000004100
    • Zoning: R-1
    • Special conditions: None

    Construction

    Type & style
    • Home type: SingleFamily
    • Property subtype: Single Family Residence
    Materials
    • Block, Brick
    • Foundation: Slab
    • Roof: Tile
    Condition
    • New construction: No
    • Year built: 2007

    Utilities & green energy

    • Sewer: Public Sewer
    • Water: Public
    • Utilities for property: Cable Connected, Electricity Connected

    Community & HOA

    Community
    • Pet fee: $0 monthly
    • Subdivision: LEESBURG CRESTRIDGE AT LEESBURG
    HOA
    • Has HOA: Yes
    • HOA fee: $46 monthly
    • HOA name: Brenda Rozanc
    • HOA phone: 407-358-6696
    Location
    • Region: Leesburg

    Financial & listing details

    • Price per square foot: $126/sqft
    • Tax assessed value: $489,697
    • Annual tax amount: $165
    • Date on market: 10/23/2024
    • Cumulative days on market: 593 days
    • Listing terms: Cash,Conventional,FHA,VA Loan
    • Ownership: Fee Simple
    • Total actual rent: 0
    • Electric utility on property: Yes
    • Road surface type: Paved

    Price history

    DateEventPrice
    6/30/2026Sold$500,000-5.7%$126/sqft
    Source: Stellar MLS #O6248940 Report a problem
    6/10/2026Pending sale$530,000$133/sqft
    Source: Stellar MLS #O6248940 Report a problem
    5/16/2026Price change$530,000-11.5%$133/sqft
    Source: Stellar MLS #O6248940 Report a problem
    8/25/2025Price change$599,000-7.7%$151/sqft
    Source: Stellar MLS #O6248940 Report a problem
    5/14/2025Price change$649,000-7.2%$163/sqft
    Source: Stellar MLS #O6248940 Report a problem
    10/24/2024Listed for sale$699,000+102.6%$176/sqft
    Source: Stellar MLS #O6248940 Report a problem
    9/14/2011Sold$345,000-13.5%$87/sqft
    Source: Public Record Report a problem
    6/11/2011Listing removed$399,000$100/sqft
    Source: ERA Tom Grizzard, Inc. #G4667947 Report a problem
    12/13/2010Listed for sale$399,000$100/sqft
    Source: ERA Tom Grizzard, Inc. #G4667947 Report a problem

    Public tax history

    YearProperty taxesTax assessment
    2025$170 +3%$322,330 +2.9%
    2024$165 $313,250 +3%
    2023$165 +89.7%$304,130 +3%
    2022$87 $295,280 +3%
    2021$87 $286,684 +1.4%
    2020$87 +50%$282,726 +2.3%
    2019$58 $276,370 +1.9%
    2018$58 $271,217 +2.1%
    2017$58 $265,639 +2.1%
    2016$58 $260,176 +0.7%
    2015$58 $258,368 +0.8%
    2014-- $256,318 +1.5%
    2013-- $252,531
    2012-- $252,531 -2.5%
    2011$4,794 -4.6%$258,990 -3.5%
    2010$5,026 -3.2%$268,421 -12.7%
    2009$5,190 -26%$307,452 -18.1%
    2008$7,013 $375,204
    2007-- --
    Find assessor info on the county website

    Neighborhood: 34748

    Nearby schools

    GreatSchools rating
    Schools provided by the listing agent
    • Elementary: Beverly Shores Elem
    • Middle: Oak Park Middle
    • High: Leesburg High

    Source: Stellar MLS. This data may not be complete. We recommend contacting the local school district to confirm school assignments for this home.

    Get a cash offer in 3 minutes
    Find out how much your home could sell for in as little as 3 minutes with a no-obligation cash offer.
    Estimated market value
    $500,000
    Get a cash offer in 3 minutes
    Find out how much your home could sell for in as little as 3 minutes with a no-obligation cash offer.
    Estimated market value
    $500,000