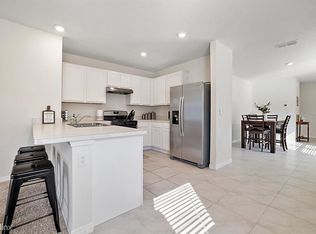
Step into effortless Florida living at this beautifully appointed 3-bedroom, 2-bathroom home in the heart of Leesburg. Built in 2021 by trusted builder D.R. Horton, this like-new residence offers approximately 1,614 sq ft of living space with stunning 32x32 porcelain luxury tile flooring flowing seamlessly throughout the main living spaces with a sleek, high-end look that's as durable as it is stylish. The open living areas has a flexible space for everyday living and entertaining alike, while the well-proportioned bedrooms provide comfortable retreats for the whole household. The attached 2-car garage offers ample storage and parking, and the fully fenced backyard creates a private outdoor haven, perfect for morning coffee, weekend barbecues, or letting family and pets roam safely. Residents of this sought-after community enjoy resort-style amenities including a sparkling pool and clubhouse, ideal for staying active or unwinding after a long day. Ideally situated near Leesburg's shopping, dining, and everyday conveniences, this home blends the peace of mind of new construction with comfort, style, and value. Schedule your private showing today before it's gone!
For sale
$305,000
3944 GADWALL PLACE, LEESBURG, FL 34748
3beds
1,645sqft
Single Family Residence
Built in 2021
4,800 Square Feet Lot
$298,500 Zestimate®
$185/sqft
$58/mo HOA
What's special
Sleek high-end look
- 51 days
- 74
- 6
Zillow last checked:
Listing updated:
Listed by:
Chelsea Young 407-271-7175,
NULEAF REALTY LLC 407-271-7175
Source: Stellar MLS,MLS#: S5156533 Originating MLS: Osceola
Originating MLS: Osceola
Facts & features
Interior
Bedrooms & bathrooms
- Bedrooms: 3
- Bathrooms: 2
- Full bathrooms: 2
Primary bedroom
- Features: Walk-In Closet(s)
- Level: First
- Area: 196 Square Feet
- Dimensions: 14x14
Bedroom 2
- Features: Walk-In Closet(s)
- Level: First
Bedroom 2
- Features: Walk-In Closet(s)
- Level: First
- Area: 132 Square Feet
- Dimensions: 11x12
Kitchen
- Features: Walk-In Closet(s)
- Level: First
Living room
- Features: Storage Closet
- Level: First
- Area: 336 Square Feet
- Dimensions: 14x24
Heating
- Central
Cooling
- Central Air
Appliances
- Included: Dishwasher, Disposal
- Laundry: Inside
Features
- Ceiling Fan(s), Living Room/Dining Room Combo, Smart Home, Thermostat, Walk-In Closet(s)
- Flooring: Carpet, Porcelain Tile
- Windows: Window Treatments
- Has fireplace: No
Interior area
- Total structure area: 2,145
- Total interior livable area: 1,645 sqft
Video & virtual tour
Property
Parking
- Total spaces: 2
- Parking features: Garage - Attached
- Attached garage spaces: 2
Features
- Levels: One
- Stories: 1
- Exterior features: Irrigation System
Lot
- Size: 4,800 Square Feet
Details
- Parcel number: 022024001100030300
- Special conditions: None
Construction
Type & style
- Home type: SingleFamily
- Property subtype: Single Family Residence
Materials
- Block, Stucco
- Foundation: Slab
- Roof: Shingle
Condition
- New construction: No
- Year built: 2021
Utilities & green energy
- Sewer: Public Sewer
- Water: Public
- Utilities for property: Cable Available
Community & HOA
Community
- Features: Community Mailbox, Playground, Pool, Sidewalks
- Pet fee: $0 monthly
- Subdivision: LAKE DENHAM ESTATES
HOA
- Has HOA: Yes
- HOA fee: $58 monthly
- HOA name: SENTRY MANAGEMENT
- HOA phone: 352-343-5607
- Second HOA name: Lake Denham Estates
Location
- Region: Leesburg
Financial & listing details
- Price per square foot: $185/sqft
- Tax assessed value: $264,655
- Annual tax amount: $3,738
- Date on market: 8/31/2026
- Cumulative days on market: 52 days
- Ownership: Fee Simple
- Total actual rent: 0
- Road surface type: Paved
Estimated market value
$298,500
$284,000 - $313,000
$2,038/mo
Price history
| Date | Event | Price |
|---|---|---|
| 8/31/2026 | Listed for sale | $305,000+30.3%$185/sqft |
Source:  Stellar MLS #S5156533 Report a problem Stellar MLS #S5156533 Report a problem | ||
| 7/12/2024 | Listing removed | $233,990$142/sqft |
Source: Stellar MLS #O5911846 Report a problem | ||
| 5/20/2021 | Sold | $233,990$142/sqft |
Source: Public Record Report a problem | ||
| 4/29/2021 | Pending sale | $233,990$142/sqft |
Source: Stellar MLS #O5911846 Report a problem | ||
Public tax history
| Year | Property taxes | Tax assessment |
|---|---|---|
| 2025 | $3,738 -1.7% | $264,655 -0.8% |
| 2024 | $3,802 +4.4% | $266,800 +3% |
| 2023 | $3,643 +2.5% | $259,030 +3% |
| 2022 | $3,554 +504.2% | $251,494 +616.5% |
| 2021 | $588 | $35,100 |
Find assessor info on the county website
Monthly payment
Est. payment
Payment breakdown
Explore the cost of this home by adjusting the details. Changes won't be saved.Climate risks
Neighborhood: 34748
Nearby schools
Schools provided by the listing agent
- Elementary: Leesburg Elementary
- Middle: Oak Park Middle
- High: Leesburg High
Source: Stellar MLS. This data may not be complete. We recommend contacting the local school district to confirm school assignments for this home.
Similar homes
- $313,0004 bd3 ba2.1k sqft29875 ANAHID DRIVE, LEESBURG, FL 34748New Construction
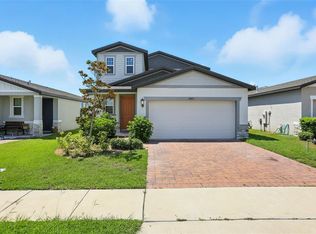
 MLS ID #O6335485, Sarah King, KINGS REALTY & CO LLC. Stellar MLS
 - $284,9003 bd2 ba1.6k sqft29496 CASPIAN STREET, LEESBURG, FL 34748For Sale
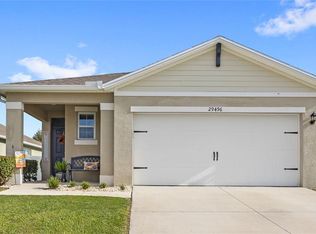 MLS ID #O6442541, Ken Pozek, REAL BROKER, LLC. Stellar MLS
 - $305,0004 bd2 ba1.8k sqft3871 BRANT PLACE, LEESBURG, FL 34748For Sale
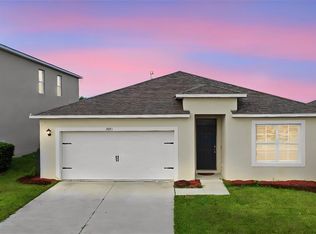 MLS ID #O6415071, Tina Liotine, KELLER WILLIAMS ADVANTAGE III. Stellar MLS
 - $312,5003 bd2 ba1.6k sqft30309 ARMENIA ROAD, LEESBURG, FL 34748For Sale
 MLS ID #G5114006, Alexis Gibson, LPT REALTY, LLC. Stellar MLS
 - $315,0004 bd2 ba1.8k sqft29320 ARMOYAN BOULEVARD, LEESBURG, FL 34748For SaleMLS ID #G5109729, Michael Huculak, PREFERRED RE BROKERS III. Stellar MLS
- $263,0002 bd2 ba1.6k sqft20010 ROYAL TERN COURT, LEESBURG, FL 34748For SaleMLS ID #G5115662, Joa Claircius, KELLER WILLIAMS ELITE PARTNERS III REALTY. Stellar MLS
- $299,9903 bd2 ba1.6k sqft5240 MEADOW SONG DRIVE, OKAHUMPKA, FL 34762For SaleMLS ID #O6450250, Shaun Reed, KELLER WILLIAMS CLASSIC. Stellar MLS
- $299,0003 bd2 ba1.6k sqft27210 STONEY BROOK DRIVE, LEESBURG, FL 34748For SaleMLS ID #O6400899, Tammie Vinson, FRONT PORCH REALTIES. Stellar MLS
- $262,4002 bd2 ba1.6k sqft20043 ROYAL TERN COURT, LEESBURG, FL 34748For SaleMLS ID #G5117011, Craig Yox, ERA GRIZZARD REAL ESTATE. Stellar MLS
- $295,0002 bd2 ba1.7k sqft4834 INDEPENDENCE TRAIL, LEESBURG, FL 34748For SaleMLS ID #O6417949, Heather Spirazza, REGENCY REAL ESTATE LLC. Stellar MLS
- $299,8402 bd2 ba1.2k sqft721 JOSEPH WAY, THE VILLAGES, FL 34762For SaleMLS ID #FC322139, Mary Erickson, REALTY EXECUTIVES OCEANSIDE. Stellar MLS
- $309,4153 bd2 ba1.5k sqft5808 CLIFFBOW LOOP, LEESBURG, FL 34748New ConstructionStellar MLS
- $339,9004 bd2 ba1.9k sqft31736 BROADWATER AVENUE, LEESBURG, FL 34748For SaleMLS ID #O6417670, Mayra Cosme Rojas, COSME REALTY AND INVESTMENT INC. Stellar MLS
- $349,9993 bd2 ba1.7k sqft1121 BRADFORD RIDGE, LEESBURG, FL 34748For SaleMLS ID #O6442151, Joshua Hofle, WATSON REALTY CORP. Stellar MLS
- $339,9004 bd2 ba1.9k sqft2536 AUTUMN STREAM DRIVE, LEESBURG, FL 34748For SaleMLS ID #W7878910, JAY Caballer, HOMETRUST REALTY GROUP. Stellar MLS
- $344,9003 bd2 ba1.7k sqft1113 BRADFORD RIDGE DRIVE, LEESBURG, FL 34748For SaleMLS ID #O6425215, Joshua Hofle, WATSON REALTY CORP. Stellar MLS
- $329,1154 bd2 ba1.8k sqft5804 CLIFFBOW LOOP, LEESBURG, FL 34748New ConstructionStellar MLS
- $350,0002 bd2 ba1.2k sqft6094 RODRIGUEZ LANE, THE VILLAGES, FL 32163For SaleMLS ID #G5118631, Karen Kamperman, KELLER WILLIAMS CORNERSTONE RE. Stellar MLS
- $300,0004 bd3 ba2.4k sqft3250 BLUE CRAB DRIVE, TAVARES, FL 32778For SaleMLS ID #G5117388, April Kirkland, COLDWELL BANKER HUBBARD HANSEN. Stellar MLS
- $334,9003 bd2 ba1.4k sqft7548 KUENHER COURT, THE VILLAGES, FL 34762For SaleMLS ID #O6438447, Lauren Greer, PINEYWOODS REALTY LLC. Stellar MLS
