Welcome to Lake Denham Estates, where this immaculate 3-bedroom, 2-bath Jemison offers a USDA 0% down financing option for qualified buyers, along with seller-offered closing cost assistance. Beautiful curb appeal welcomes you into 1,645 square feet of thoughtfully designed living space. A spacious entry and wide hallways lead to an open living and dining area overlooking the expansive, fully fenced backyard. The kitchen offers abundant cabinet space, a large walk-in pantry, and a gas range. A dedicated laundry room, ample storage, smart home features, a sprinkler system, and a tankless gas water heater add everyday convenience. The desirable split floor plan gives everyone room to spread out. One bedroom and a full bath sit in their own wing, while another bedroom with French doors makes a wonderful guest room or home office. The spacious primary suite features a walk-in closet and an en suite bath with double sinks, a private water closet, and a walk-in shower. Out back, the covered lanai is the perfect place to relax and enjoy the generous yard. Lake Denham Estates offers a community pool overlooking a conservation area and a playground, with shopping, dining, and major Central Florida routes nearby. Whether you’re searching for a primary residence, second home, or investment property, come see all this home has to offer. Schedule your private showing today and ask about the available financing and closing cost options!
For sale
$284,900
29496 CASPIAN STREET, LEESBURG, FL 34748
3beds
1,645sqft
Single Family Residence
Built in 2020
7,212 Square Feet Lot
$279,900 Zestimate®
$173/sqft
$58/mo HOA
What's special
Covered lanaiGas rangeBeautiful curb appealAmple storageWide hallwaysSmart home featuresSpacious primary suite
- 23 days
- 450
- 34
Likely to sell faster than
Zillow last checked:
Listing updated:
Listed by:
Ken Pozek 407-813-2773,
REAL BROKER, LLC 855-450-0442,
Riley Potter 407-432-8219,
REAL BROKER, LLC
Source: Stellar MLS,MLS#: O6442541 Originating MLS: Orlando Regional
Facts & features
Interior
Bedrooms & bathrooms
- Bedrooms: 3
- Bathrooms: 2
- Full bathrooms: 2
Primary bedroom
- Features: Water Closet/Priv Toilet, Walk-In Closet(s)
- Level: First
Kitchen
- Features: Kitchen Island
- Level: First
Living room
- Level: First
Heating
- Central
Cooling
- Central Air
Appliances
- Included: Dishwasher, Dryer, Microwave, Range, Refrigerator, Washer
- Laundry: Inside, Laundry Room
Features
- Ceiling Fan(s), Eating Space In Kitchen, Kitchen/Family Room Combo, Living Room/Dining Room Combo, Open Floorplan, Split Bedroom, Thermostat, Walk-In Closet(s)
- Flooring: Carpet, Tile
- Doors: Sliding Doors
- Has fireplace: No
Interior area
- Total structure area: 2,239
- Total interior livable area: 1,645 sqft
Video & virtual tour
Property
Parking
- Total spaces: 2
- Parking features: Garage - Attached
- Attached garage spaces: 2
Features
- Levels: One
- Stories: 1
- Patio & porch: Covered, Rear Porch
- Exterior features: Private Yard, Rain Gutters, Sidewalk
- Fencing: Vinyl
Lot
- Size: 7,212 Square Feet
Details
- Parcel number: 022024001000013000
- Special conditions: None
Construction
Type & style
- Home type: SingleFamily
- Property subtype: Single Family Residence
Materials
- Block, Stucco
- Foundation: Slab
- Roof: Shingle
Condition
- New construction: No
- Year built: 2020
Utilities & green energy
- Sewer: Public Sewer
- Water: Public
- Utilities for property: Public
Community & HOA
Community
- Features: Playground, Pool
- Pet fee: $0 monthly
- Subdivision: LAKE DENHAM ESTATES
HOA
- Has HOA: Yes
- Amenities included: Playground, Pool
- Services included: Community Pool, Pool Maintenance
- HOA fee: $58 monthly
- HOA name: Sentry Management/Barbara
- HOA phone: 352-343-5706
Location
- Region: Leesburg
Financial & listing details
- Price per square foot: $173/sqft
- Tax assessed value: $263,206
- Annual tax amount: $3,369
- Date on market: 9/28/2026
- Cumulative days on market: 24 days
- Listing terms: Cash,Conventional,FHA,USDA Loan,VA Loan
- Ownership: Fee Simple
- Total actual rent: 0
- Road surface type: Paved
Estimated market value
$279,900
$266,000 - $294,000
$2,034/mo
Price history
| Date | Event | Price |
|---|---|---|
| 9/28/2026 | Listed for sale | $284,900-8.1%$173/sqft |
Source:  Stellar MLS #O6442541 Report a problem | ||
| 9/22/2025 | Listing removed | $309,900$188/sqft |
Source: Stellar MLS #OM697795 Report a problem | ||
| 7/7/2025 | Price change | $309,900-1.6%$188/sqft |
Source: Stellar MLS #OM697795 Report a problem | ||
| 4/16/2025 | Price change | $314,900-3.1%$191/sqft |
Source: Stellar MLS #OM697795 Report a problem | ||
| 3/22/2025 | Listed for sale | $324,900+43.5%$198/sqft |
Source: Stellar MLS #OM697795 Report a problem | ||
| 8/26/2020 | Sold | $226,490$138/sqft |
Source: Public Record Report a problem | ||
Public tax history
| Year | Property taxes | Tax assessment |
|---|---|---|
| 2025 | $3,369 +2.5% | $241,510 +2.9% |
| 2024 | $3,287 +4.4% | $234,710 +3% |
| 2023 | $3,148 +0.5% | $227,880 +3% |
| 2022 | $3,131 +3.9% | $221,250 +3% |
| 2021 | $3,014 +336.8% | $214,812 +456.4% |
| 2020 | $690 | $38,610 |
Find assessor info on the county website
Monthly payment
Est. payment
Payment breakdown
Explore the cost of this home by adjusting the details. Changes won't be saved.Climate risks
Neighborhood: 34748
Nearby schools
Schools provided by the listing agent
- Elementary: Leesburg Elementary
- Middle: Oak Park Middle
- High: Leesburg High
Source: Stellar MLS. This data may not be complete. We recommend contacting the local school district to confirm school assignments for this home.

Similar homes
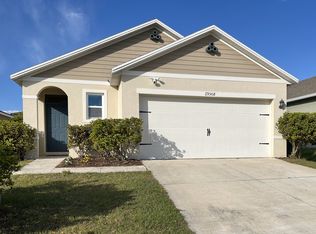
- $263,0002 bd2 ba1.6k sqft20010 ROYAL TERN COURT, LEESBURG, FL 34748For Sale

 MLS ID #G5115662, Joa Claircius, KELLER WILLIAMS ELITE PARTNERS III REALTY. Stellar MLS
- $320,0003 bd2 ba1.7k sqft25233 LOST OAK CIRCLE, LEESBURG, FL 34748For Sale
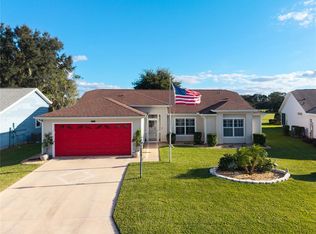 MLS ID #O6450760, James Clark, CENTURY 21 ALTON CLARK. Stellar MLS
- $315,0004 bd2 ba1.8k sqft29320 ARMOYAN BOULEVARD, LEESBURG, FL 34748For Sale
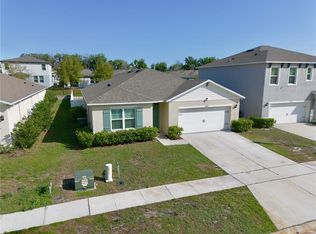 MLS ID #G5109729, Michael Huculak, PREFERRED RE BROKERS III. Stellar MLS
- $294,9002 bd2 ba1.6k sqft4400 BEDFORD WAY, LEESBURG, FL 34748For Sale
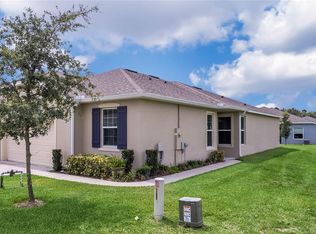 MLS ID #G5117799, Sandy Twito, CHARLES RUTENBERG REALTY ORLANDO. Stellar MLS
- $279,0003 bd2 ba1.4k sqft27111 NOSTALGIA DRIVE, LEESBURG, FL 34748For SaleMLS ID #O6403883, Kaitlin Sidders, HOGAN REALTY GROUP INC. Stellar MLS
- $299,9003 bd2 ba1.6k sqft27134 NOSTALGIA DRIVE, LEESBURG, FL 34748For SaleMLS ID #G5114067, Angela Gann, KELLER WILLIAMS ELITE PARTNERS III REALTY. Stellar MLS
- $295,0002 bd2 ba1.7k sqft4834 INDEPENDENCE TRAIL, LEESBURG, FL 34748For SaleMLS ID #O6417949, Heather Spirazza, REGENCY REAL ESTATE LLC. Stellar MLS
- $250,0003 bd2 ba1.6k sqft32802 CROOKED OAKS LANE, LEESBURG, FL 34748For SaleMLS ID #G5118657, Katrina McNeely, REALTY EXECUTIVES IN THE VILLAGES. Stellar MLS
- $249,0002 bd2 ba1.4k sqft26951 WHITE PLAINS WAY, LEESBURG, FL 34748For SaleMLS ID #O6435211, Yolanda Presley, LLC, KELLER WILLIAMS ELITE PARTNERS III REALTY. Stellar MLS
- $299,8402 bd2 ba1.2k sqft721 JOSEPH WAY, THE VILLAGES, FL 34762For SaleMLS ID #FC322139, Mary Erickson, REALTY EXECUTIVES OCEANSIDE. Stellar MLS
- $354,9003 bd2 ba1.7k sqft27118 ROANOKE DRIVE, LEESBURG, FL 34748For SaleMLS ID #G5110376, Wendy Smith, HARRISON REAL PROPERTY GROUP. Stellar MLS
- $299,9993 bd2 ba1.8k sqft925 BEVERLY HARBORS DRIVE, LEESBURG, FL 34748For SaleMLS ID #G5115102, Paige Rosen, LPT REALTY, LLC. Stellar MLS
- $270,0002 bd2 ba1.5k sqft228 GRAND VISTA TRAIL, LEESBURG, FL 34748For SaleMLS ID #G5114775, Tom McKnight, KELLER WILLIAMS ELITE PARTNERS III REALTY. Stellar MLS
- $349,9993 bd2 ba1.7k sqft1121 BRADFORD RIDGE, LEESBURG, FL 34748For SaleMLS ID #O6442151, Joshua Hofle, WATSON REALTY CORP. Stellar MLS
- $339,9004 bd2 ba1.9k sqft2536 AUTUMN STREAM DRIVE, LEESBURG, FL 34748For SaleMLS ID #W7878910, JAY Caballer, HOMETRUST REALTY GROUP. Stellar MLS
- $329,1154 bd2 ba1.8k sqft5804 CLIFFBOW LOOP, LEESBURG, FL 34748New ConstructionStellar MLS
- $344,9003 bd2 ba1.7k sqft1113 BRADFORD RIDGE DRIVE, LEESBURG, FL 34748For SaleMLS ID #O6425215, Joshua Hofle, WATSON REALTY CORP. Stellar MLS
- $285,0003 bd2 ba1.4k sqft2541 MARTINS RUN, TAVARES, FL 32778For SaleMLS ID #O6429436, Daniel Bracho, ABSOLUTE REALTY GROUP, LLC. Stellar MLS
- $299,0003 bd2 ba1.5k sqft8340 SE 159TH LANE, SUMMERFIELD, FL 34491For SaleMLS ID #G5118542, Brandon Shrout, DOWN HOME REALTY, LLLP. Stellar MLS
- $300,0003 bd2 ba1.5k sqft33647 SKY BLOSSOM CIRCLE, LEESBURG, FL 34788For SaleMLS ID #O6435096, Elizabeth Amesty, PAK HOME REALTY. Stellar MLS
