ROOF TO BE REPLACED PRIOR TO CLOSING! Welcome to resort-style living in this beautifully updated 3-bedroom, 2-bath home located in a highly sought-after 55+ community. Meticulously maintained and move-in ready, this home features luxury vinyl plank flooring throughout, fresh interior paint, new blinds, and an abundance of natural light. The spacious eat-in kitchen showcases top-of-the-line NEW Whirlpool stainless steel appliances, including a double oven with convection cooking, making it perfect for everyday living and entertaining. A brand-new washer and dryer are also included for your convenience. Recent upgrades provide peace of mind, including a NEW 2025 A/C system, NEW 2025 water softener, and new rain gutters. The oversized primary suite offers a relaxing retreat with plenty of space and comfort. Enjoy the incredible amenities this vibrant gated community includes a newly renovated fitness center, clubhouse, resort-style pool, tennis courts, pickleball courts, softball field, recreation facilities, scenic walking, hiking trails, and FREE RV and boat storage. Community fees also include cable, internet, and grounds maintenance, allowing for truly carefree living. Don't miss this opportunity to enjoy an active lifestyle in one of the area's most beautiful and amenity-rich communities!
For sale
$315,000
27134 Nostalgia Dr, Leesburg, FL 34748
3beds
1,601sqft
:
Get pre-qualified$2,381/mo
Single Family Residence
Built in 2006
5,703 Square Feet Lot
$-- Zestimate®
$197/sqft
$293/mo HOA
What's special
Resort-style poolNew blindsTennis courtsAbundance of natural lightFresh interior paintSoftball fieldBrand-new washer and dryer
- 37 days |
- 203 |
- 10 |
Zillow last checked:
Listing updated:
Listed by:
Angela Gann 407-212-8552,
KELLER WILLIAMS ELITE PARTNERS III REALTY 321-527-5111
Source: Stellar MLS,MLS#: G5114067 Originating MLS: Lake and Sumter
Originating MLS: Lake and Sumter
Facts & features
Interior
Bedrooms & bathrooms
- Bedrooms: 3
- Bathrooms: 2
- Full bathrooms: 2
Primary bedroom
- Features: Walk-In Closet(s)
- Level: First
Bedroom 2
- Features: Walk-In Closet(s)
- Level: First
Bedroom 3
- Features: Built-in Closet
- Level: First
Primary bathroom
- Level: First
Bathroom 2
- Level: First
Dining room
- Level: First
Kitchen
- Features: Built-in Closet
- Level: First
Laundry
- Level: First
Living room
- Level: First
Heating
- Natural Gas
Cooling
- Central Air
Appliances
- Included: Convection Oven, Dishwasher, Dryer, Electric Water Heater, Microwave, Range, Refrigerator, Washer, Water Softener
- Laundry: Laundry Room
Features
- Ceiling Fan(s), Eating Space In Kitchen, High Ceilings, Living Room/Dining Room Combo, Open Floorplan, Primary Bedroom Main Floor, Split Bedroom, Thermostat, Walk-In Closet(s)
- Flooring: Ceramic Tile, Luxury Vinyl
- Windows: Window Treatments
- Has fireplace: No
Interior area
- Total structure area: 2,235
- Total interior livable area: 1,601 sqft
Video & virtual tour
Property
Parking
- Total spaces: 2
- Parking features: Garage - Attached
- Attached garage spaces: 2
Features
- Levels: One
- Stories: 1
- Patio & porch: Covered, Patio, Rear Porch, Screened
- Exterior features: Irrigation System, Lighting, Rain Gutters, Sidewalk
Lot
- Size: 5,703 Square Feet
- Features: Landscaped, Level
- Residential vegetation: Trees/Landscaped
Details
- Parcel number: 132024010800059300
- Zoning: R-1-A
- Special conditions: None
Construction
Type & style
- Home type: SingleFamily
- Architectural style: Florida
- Property subtype: Single Family Residence
Materials
- Block, Stucco
- Foundation: Slab
- Roof: Shingle
Condition
- Completed
- New construction: No
- Year built: 2006
Utilities & green energy
- Sewer: Public Sewer
- Water: Public
- Utilities for property: BB/HS Internet Available, Cable Connected, Electricity Connected, Natural Gas Connected, Phone Available
Community & HOA
Community
- Features: Clubhouse, Community Mailbox, Deed Restrictions, Fitness Center, Gated Community - No Guard, Golf Carts OK, Irrigation-Reclaimed Water, Pool, Sidewalks, Tennis Court(s)
- Pet fee: $0 monthly
- Senior community: Yes
- Subdivision: LEGACY OF LEESBURG
HOA
- Has HOA: Yes
- Amenities included: Basketball Court, Cable TV, Clubhouse, Fitness Center, Gated, Park, Pickleball Court(s), Pool, Recreation Facilities, Shuffleboard Court, Spa/Hot Tub, Storage, Tennis Court(s), Trail(s), Wheelchair Access
- Services included: Cable TV, Community Pool, Internet, Maintenance Grounds, Pool Maintenance, Private Road, Recreational Facilities
- HOA fee: $293 monthly
- HOA name: Leeland Management/ Josh Deknoblough
- HOA phone: 352-365-9800
Location
- Region: Leesburg
Financial & listing details
- Price per square foot: $197/sqft
- Tax assessed value: $248,694
- Annual tax amount: $3,483
- Date on market: 6/19/2026
- Cumulative days on market: 38 days
- Listing terms: Cash,Conventional,FHA,USDA Loan,VA Loan
- Ownership: Fee Simple
- Total actual rent: 0
- Electric utility on property: Yes
- Road surface type: Paved
Estimated market value
Not available
Estimated sales range
Not available
$2,125/mo
Price history
| Date | Event | Price |
|---|---|---|
| 6/19/2026 | Listed for sale | $315,000+28.6%$197/sqft |
Source:  Stellar MLS #G5114067 Report a problem Stellar MLS #G5114067 Report a problem | ||
| 4/25/2023 | Sold | $245,000-3.9%$153/sqft |
Source:  DBAMLS #1105582 Report a problem DBAMLS #1105582 Report a problem | ||
| 2/8/2023 | Listed for sale | $255,000+20.9%$159/sqft |
Source: Stellar MLS #V4928610 Report a problem | ||
| 9/15/2022 | Sold | $211,000+659%$132/sqft |
Source: Public Record Report a problem | ||
| 12/16/2005 | Sold | $27,800$17/sqft |
Source: Public Record Report a problem | ||
Public tax history
| Year | Property taxes | Tax assessment |
|---|---|---|
| 2025 | $3,484 -16% | $248,694 +0.4% |
| 2024 | $4,145 +1.9% | $247,669 +0.8% |
| 2023 | $4,070 +21.7% | $245,663 +33.4% |
| 2022 | $3,346 +15.7% | $184,090 +10% |
| 2021 | $2,892 +82.6% | $167,363 +34% |
| 2020 | $1,584 +2.6% | $124,891 +2.3% |
| 2019 | $1,543 +5.1% | $122,084 +1.9% |
| 2018 | $1,469 | $119,808 +2.1% |
| 2017 | $1,469 +2.3% | $117,344 +2.1% |
| 2016 | $1,435 +1.3% | $114,931 +0.7% |
| 2015 | $1,417 +2.5% | $114,133 +0.8% |
| 2014 | $1,382 +5.5% | $113,228 +1.5% |
| 2013 | $1,311 -1% | $111,555 |
| 2012 | $1,324 -12.7% | $111,555 -8.5% |
| 2011 | $1,516 -5.9% | $121,907 -3.3% |
| 2010 | $1,612 -12.7% | $126,025 -9.1% |
| 2009 | $1,845 -31.9% | $138,583 -25% |
| 2008 | $2,709 -13.3% | $184,891 -2.5% |
| 2007 | $3,124 +512.9% | $189,554 +656.4% |
| 2006 | $510 | $25,060 |
Find assessor info on the county website
Monthly payment
Est. payment
Payment breakdown
Explore the cost of this home by adjusting the details. Changes won't be saved.Climate risks
Neighborhood: 34748
Nearby schools
GreatSchools rating
- 2/10Leesburg Elementary SchoolGrades: PK-5Distance: 4.7 mi
- 3/10Oak Park Middle SchoolGrades: 6-8Distance: 4.7 mi
- 2/10Leesburg High SchoolGrades: 9-12Distance: 4.9 mi
Schools provided by the listing agent
- Elementary: Leesburg Elementary
- Middle: Oak Park Middle
- High: Leesburg High
Source: Stellar MLS. This data may not be complete. We recommend contacting the local school district to confirm school assignments for this home.
- $268,6003 bd2 ba1.4k sqft27138 Nostalgia Dr, Leesburg, FL 34748Off Market

- $344,4003 bd2 ba2k sqft27130 Nostalgia Dr, Leesburg, FL 34748Off Market
- $276,5003 bd2 ba1.4k sqft27142 Nostalgia Dr, Leesburg, FL 34748Off Market

- $255,0003 bd2 ba1.4k sqft5810 Celebration Way, Leesburg, FL 34748Sold
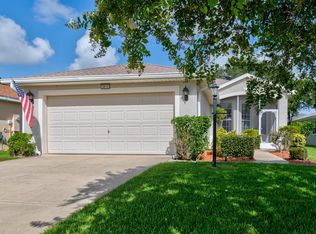
- $261,1003 bd2 ba1.4k sqft5814 Celebration Way, Leesburg, FL 34748Off Market
- $322,5003 bd2 ba1.8k sqft5806 Celebration Way, Leesburg, FL 34748Off Market
- $289,8003 bd2 ba1.8k sqft27146 Nostalgia Dr, Leesburg, FL 34748Off Market
- $334,1003 bd3 ba1.9k sqft5818 Celebration Way, Leesburg, FL 34748Off Market
A local agent can set up tours, give advice and negotiate with sellers.
Similar homes
- $330,0003 bd2 ba1.6k sqft5304 Treasure View Way, Leesburg, FL 34748For Sale

 MLS ID #G5113723, Angela Phillips, VANGIE BERRY SIGNATURE REALTY. Stellar MLS
 - $368,9003 bd2 ba2k sqft5121 Aurora Dr, Leesburg, FL 34748For Sale
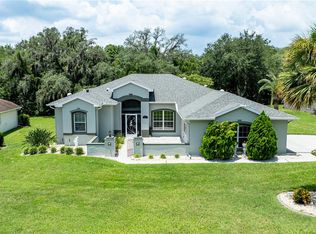 MLS ID #G5115396, Amanda Harrison, HARRISON REAL PROPERTY GROUP. Stellar MLS
 - $299,0003 bd2 ba1.6k sqft27210 Stoney Brook Dr, Leesburg, FL 34748For Sale
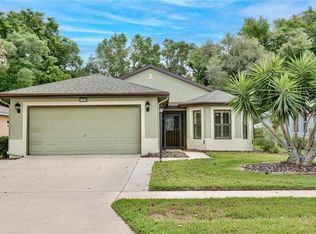 MLS ID #O6400899, Tammie Vinson, FRONT PORCH REALTIES. Stellar MLS
 - $309,9002 bd2 ba1.7k sqft4834 Independence Trl, Leesburg, FL 34748For Sale
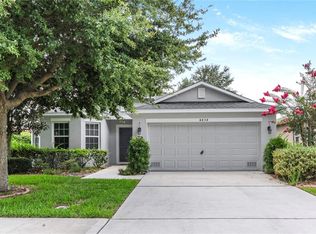 MLS ID #O6417949, Heather Spirazza, REGENCY REAL ESTATE LLC. Stellar MLS
 - $269,9002 bd2 ba1.6k sqft27545 Discover Ct, Leesburg, FL 34748For SaleMLS ID #G5111437, Alex Vonhartman, CARLINO REAL ESTATE GROUP INC. Stellar MLS
- $295,0003 bd2 ba1.6k sqft21725 King Richards Way, Leesburg, FL 34748For SaleMLS ID #G5114177, Angela Phillips, VANGIE BERRY SIGNATURE REALTY. Stellar MLS
- $323,9003 bd2 ba1.5k sqft944 Belle Oak Dr, Leesburg, FL 34748For SaleMLS ID #G5103563, Lena Williams, MORRIS REALTY AND INVESTMENTS. Stellar MLS
- $319,0003 bd2 ba1.8k sqft925 Beverly Harbors Dr, Leesburg, FL 34748For SaleMLS ID #G5115102, Paige Rosen, LPT REALTY, LLC. Stellar MLS
- $279,9002 bd2 ba1.3k sqft27001 White Plains Way, Leesburg, FL 34748For SaleMLS ID #G5113991, Sid Benachenhou, ROBERT SLACK LLC. Stellar MLS
- $299,7003 bd2 ba1.5k sqft1310 Lee Ct, Leesburg, FL 34748For SaleMLS ID #O6410744, Intaz Shabbeer, SWEET HOMES REALTY LLC. Stellar MLS
- $270,0002 bd2 ba1.5k sqft228 Grand Vista Trl, Leesburg, FL 34748For SaleMLS ID #G5114775, Tom McKnight, KELLER WILLIAMS ELITE PARTNERS III REALTY. Stellar MLS
- $269,9003 bd2 ba1.7k sqft5133 Links Ln, Leesburg, FL 34748For SaleMLS ID #G5104568, Alex Vonhartman, CARLINO REAL ESTATE GROUP INC. Stellar MLS
- $324,9004 bd2 ba1.8k sqft33571 Sky Blossom Cir, Leesburg, FL 34788For SaleMLS ID #G5115440, Grace Marsella, CENTURY 21 ALTON CLARK. Stellar MLS
- $349,0003 bd2 ba1.4k sqft517 Lamington Ln, Okahumpka, FL 34762For SaleMLS ID #S5153430, Briana Eberenz, EXP REALTY LLC. Stellar MLS
- $344,9004 bd3 ba1.9k sqft947 Belle Oak Dr, Leesburg, FL 34748New ConstructionMLS ID #O6350965, Julian Torres, Jr, EPIC REAL ESTATE ADVISORS LLC. Stellar MLS
- $340,0003 bd2 ba1.3k sqft2240 Lowry Rd, The Villages, FL 32162For SaleMLS ID #OM728822, Diane Trexler, ROBERTS REAL ESTATE INC. Stellar MLS
- $339,9003 bd2 ba1.8k sqft11637 Lake Dr, Leesburg, FL 34788For SaleMLS ID #G5110362, Amanda Newton, EXP REALTY LLC. Stellar MLS
- $310,0004 bd2 ba1.8k sqft15280 White Tail Loop, Mascotte, FL 34753For SaleMLS ID #G5113533, Ashley Pun, DENIZ REALTY PARTNERS LLC. Stellar MLS
- $327,9003 bd2 ba1.8k sqft15344 White Tail Loop, Mascotte, FL 34753For SaleMLS ID #G5113817, Drew Evans, OPTIMA ONE REALTY, INC.. Stellar MLS
- $419,9995 bd3 ba2.3k sqft31834 Parkdale Dr, Leesburg, FL 34748For SaleMLS ID #O6365794, Joshua Hofle, WATSON REALTY CORP. Stellar MLS
