Welcome to 517 Lamington Lane in The Villages, Florida! Built in 2023, this beautifully maintained 3-bedroom, 2-bathroom single-family home with a 2-car garage offers the perfect blend of modern comfort, low-maintenance living, and the unparalleled lifestyle that has made The Villages one of Florida's premier 55+ active adult communities. Step inside to discover a bright, open-concept floor plan designed for effortless entertaining and everyday living. Enjoy the peace of mind that comes with newer construction while embracing a home that's move-in ready from day one. Living in The Villages means so much more than owning a beautiful home—it's a lifestyle! Residents enjoy access to an incredible selection of recreation centers, championship and executive golf courses, resort-style and neighborhood pools, pickleball and tennis courts, walking and biking trails, fitness centers, arts and crafts, and thousands of clubs and organized activities to match every interest. Free nightly live entertainment at the community's vibrant town squares, along with outstanding dining, shopping, and year-round events, creates an unmatched sense of community and fun. The community features multiple regional, village, and neighborhood recreation centers offering amenities ranging from sports pools and pickleball courts to theaters, arts and crafts rooms, billiards, and fitness spaces. Whether you're searching for your full-time Florida residence or the perfect seasonal retreat, 517 Lamington Lane offers the opportunity to enjoy resort-style living every single day. Don't miss your chance to own a newer home in one of the nation's most sought-after active adult communities!
For sale
$349,000
517 LAMINGTON LANE, THE VILLAGES, FL 34762
3beds
1,499sqft
:
Get pre-qualified$2,313/mo
Single Family Residence
Built in 2023
10.65 Acres Lot
$341,400 Zestimate®
$233/sqft
$-- HOA
What's special
Bright open-concept floor plan
- 20 days |
- 1,108 |
- 68 |
Likely to sell faster than
Zillow last checked:
Listing updated:
Listed by:
Briana Eberenz 407-791-9806,
EXP REALTY LLC 407-846-0940
Source: Stellar MLS,MLS#: S5153430 Originating MLS: Osceola
Originating MLS: Osceola
Facts & features
Interior
Bedrooms & bathrooms
- Bedrooms: 3
- Bathrooms: 2
- Full bathrooms: 2
Primary bedroom
- Features: Walk-In Closet(s)
- Level: First
Bedroom 1
- Features: Dual Closets
- Level: First
Kitchen
- Level: First
Living room
- Level: First
Heating
- Central, Natural Gas
Cooling
- Central Air
Appliances
- Included: Dishwasher, Dryer, Microwave, Range Hood, Refrigerator, Washer, Water Softener
- Laundry: Inside
Features
- Attic Fan, Eating Space In Kitchen, Living Room/Dining Room Combo, Solid Wood Cabinets, Thermostat, Walk-In Closet(s)
- Flooring: Luxury Vinyl
- Doors: Sliding Doors
- Has fireplace: No
Interior area
- Total structure area: 1,499
- Total interior livable area: 1,499 sqft
Video & virtual tour
Property
Parking
- Total spaces: 2
- Parking features: Garage - Attached
- Attached garage spaces: 2
Features
- Levels: One
- Stories: 1
- Exterior features: Rain Gutters, Tennis Court(s)
- Has view: Yes
- View description: Pool, Tennis Court
Lot
- Size: 10.65 Acres
Details
- Parcel number: 062024008200004000
- Special conditions: None
Construction
Type & style
- Home type: SingleFamily
- Property subtype: Single Family Residence
Materials
- Block
- Foundation: Block
- Roof: Shingle
Condition
- New construction: No
- Year built: 2023
Utilities & green energy
- Sewer: Public Sewer
- Water: Public
- Utilities for property: Electricity Connected, Natural Gas Connected, Water Connected
Community & HOA
Community
- Features: Gated Community - No Guard, Golf Carts OK, Golf, Pool, Racquetball, Restaurant, Sidewalks, Tennis Court(s)
- Pet fee: $0 monthly
- Senior community: Yes
- Subdivision: VILLAGES OF WEST LAKE
HOA
- Has HOA: No
- Amenities included: Clubhouse, Fitness Center, Gated, Golf Course
Location
- Region: Okahumpka
Financial & listing details
- Price per square foot: $233/sqft
- Annual tax amount: $4,436
- Date on market: 7/10/2026
- Cumulative days on market: 21 days
- Ownership: Fee Simple
- Total actual rent: 0
- Electric utility on property: Yes
- Road surface type: Asphalt
Estimated market value
$341,400
$324,000 - $358,000
$2,705/mo
Price history
| Date | Event | Price |
|---|---|---|
| 7/10/2026 | Listed for sale | $349,000$233/sqft |
Source: eXp Realty #S5153430 Report a problem | ||
Public tax history
Tax history is unavailable.
Monthly payment
Est. payment
Payment breakdown
Explore the cost of this home by adjusting the details. Changes won't be saved.Climate risks
Neighborhood: 34762
Nearby schools
GreatSchools rating
- 2/10Leesburg Elementary SchoolGrades: PK-5Distance: 3.5 mi
- 3/10Oak Park Middle SchoolGrades: 6-8Distance: 3.6 mi
- 2/10Leesburg High SchoolGrades: 9-12Distance: 4.1 mi
- $885120 Acres2725 County Road 470, Okahumpka, FL 34762Off Market
- $250,0003 bd2 ba1.1k sqft27715 Debbie Rd, Okahumpka, FL 34762Off Market
- $467,5004 bd2 ba1.7k sqft27747 Debbie Rd, Okahumpka, FL 34762Off Market
- $268,1003 bd2 ba1.1k sqft27633 Debbie Rd, Okahumpka, FL 34762Off Market
- $224,9003 bd1 ba1.3k sqft27831 Debbie Rd, Okahumpka, FL 34762Off Market
- $150,012-- bd-- ba-- sqftCounty Road 470, Leesburg, FL 34748Off Market
- $2,1003 bd2 ba1.5k sqft528 Cherry Creek Way, Okahumpka, FL 34762For Rent
- $6,2003 bd3 ba2.1k sqft662 Cherry Creek Way, Okahumpka, FL 34762For Rent
A local agent can set up tours, give advice and negotiate with sellers.
Similar homes
- $407,0003 bd2 ba1.5k sqft7520 FAR HILLS LOOP, THE VILLAGES, FL 34762For Sale
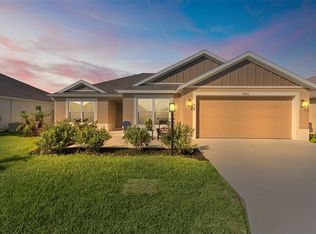
 MLS ID #G5112786, Alan Lauder, REALTY EXECUTIVES IN THE VILLAGES. Stellar MLS
 - $309,9903 bd2 ba1.4k sqft5727 Hiawassee Road, Okahumka, FL 34762New Construction
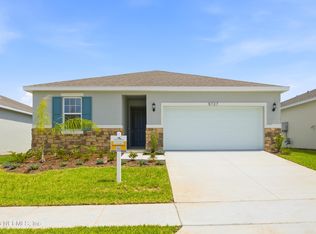 MLS ID #2155221, NANCY PRUITT. realMLS
 - $329,0003 bd2 ba1.4k sqft7634 CHERYL COURT, THE VILLAGES, FL 34762For Sale
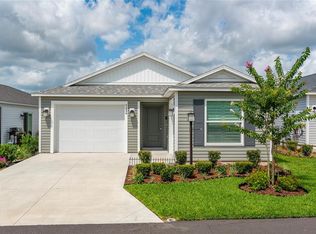 MLS ID #G5114088, Dennis Raffeo, REALTY EXECUTIVES IN THE VILLAGES. Stellar MLS
 - $343,4454 bd2 ba1.7k sqft6209 SANDERS GROVE CIRCLE, OKAHUMPKA, FL 34762New Construction
 MLS ID #G5113812, Nancy Pruitt, PA, OLYMPUS EXECUTIVE REALTY INC. Stellar MLS
 - $509,9003 bd2 ba1.9k sqft879 MORLEY AVENUE, THE VILLAGES, FL 34762For SaleMLS ID #G5114555, Brenda Bell, EXP REALTY LLC. Stellar MLS
- $425,0003 bd2 ba1.4k sqft1632 TIA TERRACE, THE VILLAGES, FL 34762For SaleMLS ID #G5112310, Caroline Fromkin, SALLY LOVE REAL ESTATE. Stellar MLS
- $389,9003 bd2 ba1.5k sqft1742 JAMES GRAY STREET, THE VILLAGES, FL 34762For SaleMLS ID #G5114943, Matthew Roberts LLC, RE/MAX PREMIER REALTY. Stellar MLS
- $319,9003 bd2 ba1.6k sqft30309 ARMENIA ROAD, LEESBURG, FL 34748For SaleMLS ID #G5114006, Alexis Gibson, LPT REALTY, LLC. Stellar MLS
- $349,2504 bd3 ba1.9k sqft5715 HIAWASSEE ROAD, OKAHUMPKA, FL 34762New ConstructionMLS ID #G5113916, Nancy Pruitt, PA, OLYMPUS EXECUTIVE REALTY INC. Stellar MLS
- $325,0913 bd2 ba1.4k sqft6205 SANDERS GROVE CIRCLE, OKAHUMPKA, FL 34762New ConstructionMLS ID #G5113773, Nancy Pruitt, PA, OLYMPUS EXECUTIVE REALTY INC. Stellar MLS
- $329,9904 bd2 ba1.6k sqft5719 HIAWASSEE ROAD, OKAHUMPKA, FL 34762New ConstructionMLS ID #G5113918, Nancy Pruitt, PA, OLYMPUS EXECUTIVE REALTY INC. Stellar MLS
- $339,9003 bd4 ba1.6k sqft708 CINDY AVENUE, FRUITLAND PARK, FL 34731For SaleMLS ID #G5114989, Jessica Morales Cabrera, WHEATLEY REALTY GROUP. Stellar MLS
- $315,0003 bd2 ba1.6k sqft27134 NOSTALGIA DRIVE, LEESBURG, FL 34748For SaleMLS ID #G5114067, Angela Gann, KELLER WILLIAMS ELITE PARTNERS III REALTY. Stellar MLS
- $325,0004 bd3 ba2.1k sqft30256 ARMENIA ROAD NE, LEESBURG, FL 34748For SaleMLS ID #O6422591, Abdullah Akel, CHARLES RUTENBERG REALTY ORLANDO. Stellar MLS
- $279,0003 bd2 ba1.2k sqft2602 WESTSIDE DRIVE, LEESBURG, FL 34748For SaleMLS ID #O6414236, Barrett Spray, KELLER WILLIAMS ADVANTAGE REALTY. Stellar MLS
- $355,0003 bd2 ba1.6k sqft1181 STRATTON AVENUE, GROVELAND, FL 34736For SaleMLS ID #G5115482, Ariya Mobed, MOBED REALTY, P.A.. Stellar MLS
- $309,9002 bd2 ba1.7k sqft4834 INDEPENDENCE TRAIL, LEESBURG, FL 34748For SaleMLS ID #O6417949, Heather Spirazza, REGENCY REAL ESTATE LLC. Stellar MLS
- $315,0004 bd2 ba1.8k sqft29320 ARMOYAN BOULEVARD, LEESBURG, FL 34748For SaleMLS ID #G5109729, Michael Huculak, PREFERRED RE BROKERS III. Stellar MLS
- $299,7003 bd2 ba1.5k sqft1310 LEE COURT, LEESBURG, FL 34748For SaleMLS ID #O6410744, Intaz Shabbeer, SWEET HOMES REALTY LLC. Stellar MLS
- $345,0003 bd2 ba1.7k sqft10367 ADDISON SHORE WAY, OXFORD, FL 34484For SaleMLS ID #OM725939, Rhonda Cassidy, EXP REALTY LLC. Stellar MLS
