Short Sale. Vacant--Welcome to this beautifully designed 4-bedroom, 2-bath home located in the desirable Lake Denham community of Leesburg. Built in 2022, this modern residence offers 1,828 square feet of living space with a spacious open-concept floor plan ideal for both everyday living and entertaining. The heart of the home features a large kitchen with center island, stainless steel appliances, ample cabinetry, and a generous corner pantry, seamlessly flowing into the dining and living areas for a bright and inviting space. The thoughtful layout provides comfortable separation between the primary suite and additional bedrooms. The primary suite includes a spacious bedroom, walk-in closet, and a well-appointed ensuite bathroom with dual sinks and a walk-in shower. Step outside to enjoy the covered lanai overlooking the backyard, perfect for relaxing or entertaining while enjoying the peaceful surroundings. The property sits on a 6,098 sq ft lot and offers a great balance of indoor and outdoor living. Located in Lake Denham area of Leesburg, this home provides convenient access to shopping, dining, major roadways, and all that Lake County has to Offer
For sale
$315,000
29320 ARMOYAN BOULEVARD, LEESBURG, FL 34748
4beds
1,846sqft
Single Family Residence
Built in 2023
6,336 Square Feet Lot
$-- Zestimate®
$171/sqft
$58/mo HOA
What's special
Generous corner pantrySpacious open-concept floor planBright and inviting spacePeaceful surroundingsStainless steel appliancesWalk-in closetAmple cabinetry
- 175 days
- 114
- 10
Zillow last checked:
Listing updated:
Listed by:
Michael Huculak 321-624-0150,
PREFERRED RE BROKERS III 407-440-4900,
Irene Calderon LLC 321-299-3135,
PREFERRED REAL ESTATE BROKERS
Source: Stellar MLS,MLS#: G5109729 Originating MLS: Lake and Sumter
Originating MLS: Lake and Sumter
Facts & features
Interior
Bedrooms & bathrooms
- Bedrooms: 4
- Bathrooms: 2
- Full bathrooms: 2
Rooms
- Room types: Attic, Great Room, Utility Room
Primary bedroom
- Features: Ceiling Fan(s), Dual Sinks, Shower No Tub, Walk-In Closet(s)
- Level: First
- Area: 180 Square Feet
- Dimensions: 15x12
Bedroom 2
- Features: Ceiling Fan(s), Built-in Closet
- Level: First
- Area: 132 Square Feet
- Dimensions: 12x11
Bedroom 3
- Features: Ceiling Fan(s), Built-in Closet
- Level: First
- Area: 110 Square Feet
- Dimensions: 11x10
Bedroom 4
- Features: Ceiling Fan(s), Built-in Closet
- Level: First
- Area: 110 Square Feet
- Dimensions: 11x10
Balcony porch lanai
- Level: First
- Area: 88 Square Feet
- Dimensions: 11x8
Dining room
- Level: First
- Area: 121 Square Feet
- Dimensions: 11x11
Kitchen
- Level: First
- Area: 198 Square Feet
- Dimensions: 18x11
Laundry
- Level: First
- Area: 30 Square Feet
- Dimensions: 6x5
Living room
- Features: Ceiling Fan(s)
- Level: First
- Area: 224 Square Feet
- Dimensions: 16x14
Heating
- Central, Natural Gas
Cooling
- Central Air
Appliances
- Included: Dishwasher, Gas Water Heater, Range, Refrigerator, Water Softener
- Laundry: Inside, Laundry Room
Features
- Ceiling Fan(s), Open Floorplan, Primary Bedroom Main Floor, Smart Home, Split Bedroom, Thermostat, Walk-In Closet(s)
- Flooring: Ceramic Tile, Laminate
- Doors: Sliding Doors
- Windows: Window Treatments
- Has fireplace: No
Interior area
- Total structure area: 2,395
- Total interior livable area: 1,846 sqft
Video & virtual tour
Property
Parking
- Total spaces: 2
- Parking features: Garage - Attached
- Attached garage spaces: 2
- Details: Garage Dimensions: 20x20
Features
- Levels: One
- Stories: 1
- Patio & porch: Covered, Rear Porch
- Exterior features: Irrigation System, Sidewalk
Lot
- Size: 6,336 Square Feet
- Features: City Lot
- Residential vegetation: Trees/Landscaped
Details
- Parcel number: 022024001000007600
- Special conditions: Short Sale
Construction
Type & style
- Home type: SingleFamily
- Architectural style: Traditional
- Property subtype: Single Family Residence
Materials
- Block, Stucco
- Foundation: Slab
- Roof: Shingle
Condition
- New construction: No
- Year built: 2023
Utilities & green energy
- Sewer: Public Sewer
- Water: Public
- Utilities for property: BB/HS Internet Available, Cable Available, Electricity Connected, Fire Hydrant, Phone Available, Sewer Connected, Street Lights, Underground Utilities, Water Connected
Community & HOA
Community
- Features: Pool
- Pet fee: $0 monthly
- Subdivision: LAKE DENHAM ESTATES
HOA
- Has HOA: Yes
- Amenities included: Pool
- HOA fee: $58 monthly
- HOA name: Sentry Management
- HOA phone: 800-932-6636
Location
- Region: Leesburg
Financial & listing details
- Price per square foot: $171/sqft
- Tax assessed value: $288,602
- Annual tax amount: $3,955
- Date on market: 3/17/2026
- Cumulative days on market: 148 days
- Listing terms: Assumable,Cash,Conventional,FHA,VA Loan
- Ownership: Fee Simple
- Total actual rent: 0
- Electric utility on property: Yes
- Road surface type: Paved, Asphalt
Estimated market value
Not available
Estimated sales range
Not available
Not available
Price history
| Date | Event | Price |
|---|---|---|
| 5/4/2026 | Price change | $315,000-11.3%$171/sqft |
Source:  Stellar MLS #G5109729 Report a problem Stellar MLS #G5109729 Report a problem | ||
| 3/17/2026 | Listed for sale | $355,000-1.4%$192/sqft |
Source: Stellar MLS #G5109729 Report a problem | ||
| 7/15/2025 | Listing removed | $359,900$195/sqft |
Source: Stellar MLS #G5091363 Report a problem | ||
| 2/25/2025 | Price change | $359,900-2.7%$195/sqft |
Source: Stellar MLS #G5091363 Report a problem | ||
| 2/3/2025 | Price change | $369,900-2.6%$200/sqft |
Source: Stellar MLS #G5091363 Report a problem | ||
| 1/14/2025 | Listed for sale | $379,900+9.8%$206/sqft |
Source: Stellar MLS #G5091363 Report a problem | ||
| 4/18/2023 | Sold | $345,996-0.3%$187/sqft |
Source: Public Record Report a problem | ||
| 2/28/2023 | Pending sale | $346,996$188/sqft |
Source: Stellar MLS #O6057751 Report a problem | ||
| 2/27/2023 | Price change | $346,996+0.3%$188/sqft |
Source: Stellar MLS #O6057751 Report a problem | ||
| 2/22/2023 | Price change | $345,996+0.6%$187/sqft |
Source: Stellar MLS #O6057751 Report a problem | ||
| 1/12/2023 | Price change | $343,996-3.6%$186/sqft |
Source: Stellar MLS #O6057751 Report a problem | ||
| 12/28/2022 | Price change | $356,999+3.8%$193/sqft |
Source: Stellar MLS #O6057751 Report a problem | ||
| 11/11/2022 | Listed for sale | $343,996$186/sqft |
Source: Stellar MLS #O6057751 Report a problem | ||
| 10/10/2022 | Pending sale | $343,996$186/sqft |
Source: Stellar MLS #O6057751 Report a problem | ||
| 9/23/2022 | Price change | $343,996-2.3%$186/sqft |
Source:  DR Horton Report a problem DR Horton Report a problem | ||
| 9/9/2022 | Price change | $351,998-2.2%$191/sqft |
Source: Stellar MLS #O6057751 Report a problem | ||
| 9/6/2022 | Listed for sale | $359,990$195/sqft |
Source: Stellar MLS #O6057751 Report a problem | ||
Public tax history
| Year | Property taxes | Tax assessment |
|---|---|---|
| 2025 | $4,120 -0.8% | $288,602 |
| 2024 | $4,153 +524.3% | $288,602 +589.6% |
| 2023 | $665 -0.9% | $41,850 +8.4% |
| 2022 | $671 +14.1% | $38,610 +10% |
| 2021 | $588 -6.2% | $35,100 |
| 2020 | $627 | $35,100 |
Find assessor info on the county website
Monthly payment
Est. payment
Payment breakdown
Explore the cost of this home by adjusting the details. Changes won't be saved.Climate risks
Neighborhood: 34748
Similar homes
- $305,0003 bd2 ba1.6k sqft3944 GADWALL PLACE, LEESBURG, FL 34748For Sale
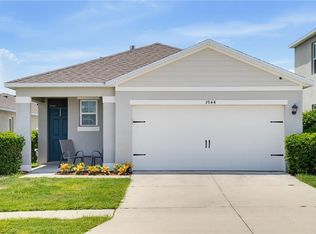
 MLS ID #S5156533, Chelsea Young, NULEAF REALTY LLC. Stellar MLS
 - $305,0004 bd2 ba1.8k sqft3871 BRANT PLACE, LEESBURG, FL 34748For Sale
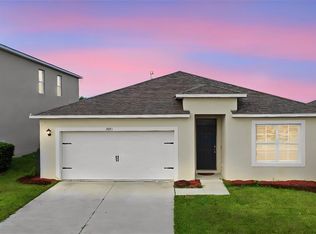 MLS ID #O6415071, Tina Liotine, KELLER WILLIAMS ADVANTAGE III. Stellar MLS
 - $319,5003 bd2 ba1.6k sqft30309 ARMENIA ROAD, LEESBURG, FL 34748For Sale
 MLS ID #G5114006, Alexis Gibson, LPT REALTY, LLC. Stellar MLS
 - $263,0002 bd2 ba1.6k sqft20010 ROYAL TERN COURT, LEESBURG, FL 34748For Sale
 MLS ID #G5115662, Joa Claircius, KELLER WILLIAMS ELITE PARTNERS III REALTY. Stellar MLS
 - $269,9002 bd2 ba1.6k sqft20043 ROYAL TERN COURT, LEESBURG, FL 34748For SaleMLS ID #G5117011, Craig Yox, ERA GRIZZARD REAL ESTATE. Stellar MLS
- $299,9003 bd2 ba1.6k sqft27134 NOSTALGIA DRIVE, LEESBURG, FL 34748For SaleMLS ID #G5114067, Angela Gann, KELLER WILLIAMS ELITE PARTNERS III REALTY. Stellar MLS
- $345,0004 bd2 ba1.9k sqft2536 AUTUMN STREAM DRIVE, LEESBURG, FL 34748For SaleMLS ID #W7878910, JAY Caballer, HOMETRUST REALTY GROUP. Stellar MLS
- $285,0003 bd2 ba1.4k sqft26180 FEATHERGRASS CIRCLE, LEESBURG, FL 34748For SaleMLS ID #O6423944, Diana Barber, PA, COLDWELL BANKER REALTY. Stellar MLS
- $315,0004 bd2 ba1.9k sqft10022 CAROLE PLACE, LEESBURG, FL 34788For SaleMLS ID #O6428962, Doug Hampton, PREMIER SOTHEBYS INT'L REALTY. Stellar MLS
- $310,0004 bd2 ba1.8k sqft33571 SKY BLOSSOM CIRCLE, LEESBURG, FL 34788For SaleMLS ID #G5115440, Grace Marsella, CENTURY 21 ALTON CLARK. Stellar MLS
- $464,9004 bd3 ba2.5k sqft4258 JAMES RIVER CIRCLE, LEESBURG, FL 34748For SaleMLS ID #G5111521, Jenna Werner, OLYMPUS EXECUTIVE REALTY INC. Stellar MLS
- $269,9003 bd2 ba1.7k sqft5133 LINKS LANE, LEESBURG, FL 34748For SaleMLS ID #G5104568, Alex Vonhartman, CARLINO REAL ESTATE GROUP INC. Stellar MLS
- $329,9003 bd2 ba1.6k sqft1768 HENIN CIRCLE, TAVARES, FL 32778For SaleMLS ID #G5117349, Bill Casey, COLDWELL BANKER VANGUARD EDGE REALTY. Stellar MLS
- $319,9002 bd2 ba1.4k sqft1930 RHETT ROAD, THE VILLAGES, FL 32163For SaleMLS ID #G5116149, Chris Day, WORTH CLARK REALTY. Stellar MLS
- $304,9004 bd2 ba1.3k sqft35685 ROSE MOSS AVENUE, LEESBURG, FL 34788For SaleMLS ID #O6430444, Josue Soto, EXP REALTY LLC. Stellar MLS
- $370,0003 bd2 ba1.4k sqft6305 DANIELSON LOOP, THE VILLAGES, FL 32163For SaleMLS ID #G5115564, Katrina McNeely, REALTY EXECUTIVES IN THE VILLAGES. Stellar MLS
- $319,0003 bd2 ba1.4k sqft7634 CHERYL COURT, THE VILLAGES, FL 34762For SaleMLS ID #G5114088, Dennis Raffeo, REALTY EXECUTIVES IN THE VILLAGES. Stellar MLS
- $360,0004 bd3 ba2.6k sqft4913 NE 122ND AVENUE, OXFORD, FL 34484For SaleMLS ID #OM731704, Stacy Alpizar, PROFESSIONAL REALTY OF OCALA. Stellar MLS
- $330,0004 bd2 ba1.5k sqft3640 GRUBBS STREET, MOUNT DORA, FL 32757For SaleMLS ID #G5110419, Edalys Ramos, EXP REALTY LLC. Stellar MLS
- $285,0003 bd2 ba1.4k sqft2541 MARTINS RUN, TAVARES, FL 32778For SaleMLS ID #O6429436, Daniel Bracho, ABSOLUTE REALTY GROUP, LLC. Stellar MLS
