Step inside this beautifully maintained and thoughtfully decorated 3-bedroom, 2-bath Sassafras model in the Village of Citrus Grove, where light, airy spaces and tasteful furnishings create an inviting home that is truly turnkey and move-in ready including golf cart. With tile flooring throughout the main living areas and furnishings available, you can settle in and start enjoying The Villages lifestyle right away! The well-appointed kitchen features a gas range, ample cabinetry, and a large pantry, providing plenty of storage and workspace. Just off the kitchen, the convenient indoor laundry room adds to the home’s functionality. The spacious primary suite offers a beautiful tray ceiling, a generously sized walk-in closet, and a stunning primary bath with dual sinks and abundant storage. Step outside and discover a large backyard with plenty of room to add your own private pool, creating the perfect opportunity to customize your outdoor living space. Whether you’re relaxing at home, entertaining friends, or enjoying your morning coffee, this home offers the space and flexibility to make it your own. And the location is hard to beat! You’re just a short golf cart ride from the popular Sawgrass Grove and Eastport, where you’ll enjoy nightly entertainment, dancing, dining, shopping, and so much more. Take advantage of the daily entertainment and activities at Sawgrass, and when you’re ready to hit the links, you’ll find multiple golf courses conveniently nearby. A neighborhood pool is also just minutes away by golf cart. Beautifully furnished, conveniently located, and ready to enjoy — this is The Villages lifestyle at its best!
For sale
$370,000
6305 DANIELSON LOOP, THE VILLAGES, FL 32163
3beds
1,419sqft
Single Family Residence
Built in 2021
6,476 Square Feet Lot
$361,800 Zestimate®
$261/sqft
$204/mo HOA
What's special
Beautifully furnishedLarge pantryLarge backyardGas rangeBeautiful tray ceilingConvenient indoor laundry roomSpacious primary suite
- 45 days
- 761
- 39
Zillow last checked:
Listing updated:
Listed by:
Katrina McNeely 352-250-4842,
REALTY EXECUTIVES IN THE VILLAGES 352-753-7500,
Jon McNeely 954-675-1481,
REALTY EXECUTIVES IN THE VILLAGES
Source: Stellar MLS,MLS#: G5115564 Originating MLS: Ocala - Marion
Originating MLS: Ocala - Marion
Facts & features
Interior
Bedrooms & bathrooms
- Bedrooms: 3
- Bathrooms: 2
- Full bathrooms: 2
Primary bedroom
- Features: Walk-In Closet(s)
- Level: First
- Area: 161.2 Square Feet
- Dimensions: 12.4x13
Bedroom 2
- Features: Built-in Closet
- Level: First
- Area: 121 Square Feet
- Dimensions: 11x11
Bedroom 3
- Features: Built-in Closet
- Level: First
- Area: 116.6 Square Feet
- Dimensions: 10.6x11
Balcony porch lanai
- Level: First
- Area: 126.72 Square Feet
- Dimensions: 14.4x8.8
Dining room
- Level: First
- Area: 116.96 Square Feet
- Dimensions: 8.6x13.6
Kitchen
- Level: First
- Area: 169.12 Square Feet
- Dimensions: 11.2x15.1
Living room
- Level: First
- Area: 255 Square Feet
- Dimensions: 15x17
Heating
- Natural Gas
Cooling
- Central Air
Appliances
- Included: Dishwasher, Disposal, Dryer, Microwave, Range, Refrigerator, Washer
- Laundry: Inside
Features
- Ceiling Fan(s), High Ceilings, Kitchen/Family Room Combo, Living Room/Dining Room Combo, Thermostat, Walk-In Closet(s)
- Flooring: Tile
- Doors: Sliding Doors
- Has fireplace: No
Interior area
- Total structure area: 2,017
- Total interior livable area: 1,419 sqft
Video & virtual tour
Property
Parking
- Total spaces: 2
- Parking features: Driveway, Garage Door Opener
- Attached garage spaces: 2
- Has uncovered spaces: Yes
Features
- Levels: One
- Stories: 1
- Patio & porch: Rear Porch, Screened
- Exterior features: Irrigation System, Rain Gutters
Lot
- Size: 6,476 Square Feet
Details
- Parcel number: K01D158
- Zoning: RES
- Special conditions: None
Construction
Type & style
- Home type: SingleFamily
- Property subtype: Single Family Residence
Materials
- Vinyl Siding, Wood Frame
- Foundation: Slab
- Roof: Shingle
Condition
- New construction: No
- Year built: 2021
Details
- Builder model: SASSAFRAS
Utilities & green energy
- Sewer: Public Sewer
- Water: Public
- Utilities for property: Cable Available, Electricity Connected, Natural Gas Connected, Public, Sewer Connected, Sprinkler Recycled, Underground Utilities, Water Connected
Community & HOA
Community
- Features: Community Mailbox, Deed Restrictions, Dog Park, Golf Carts OK, Golf, Pool, Sidewalks, Tennis Court(s)
- Pet fee: $0 monthly
- Senior community: Yes
- Subdivision: THE VILLAGES
HOA
- Has HOA: No
- Services included: Community Pool, Pool Maintenance
- HOA fee: $204 monthly
Location
- Region: The Villages
Financial & listing details
- Price per square foot: $261/sqft
- Tax assessed value: $302,120
- Annual tax amount: $6,942
- Date on market: 8/17/2026
- Cumulative days on market: 46 days
- Listing terms: Cash,Conventional,FHA,VA Loan
- Ownership: Fee Simple
- Total actual rent: 0
- Electric utility on property: Yes
- Road surface type: Paved
Estimated market value
$361,800
$344,000 - $380,000
$2,779/mo
Price history
| Date | Event | Price |
|---|---|---|
| 9/1/2026 | Listed for sale | $370,000-6.6%$261/sqft |
Source:  Stellar MLS #G5115564 Report a problem Stellar MLS #G5115564 Report a problem | ||
| 8/9/2022 | Sold | $396,000+31%$279/sqft |
Source: Public Record Report a problem | ||
| 8/20/2021 | Sold | $302,210$213/sqft |
Source: Public Record Report a problem | ||
Public tax history
| Year | Property taxes | Tax assessment |
|---|---|---|
| 2025 | $6,943 +1.5% | $302,120 +3.8% |
| 2024 | $6,841 +4.4% | $291,110 +1.8% |
| 2023 | $6,551 +4.3% | $285,920 +9.3% |
| 2022 | $6,280 +109.5% | $261,650 +910.2% |
| 2021 | $2,997 | $25,900 |
Find assessor info on the county website
Monthly payment
Est. payment
Payment breakdown
Explore the cost of this home by adjusting the details. Changes won't be saved.Climate risks
Neighborhood: 32163
- $360,0003 bd2 ba1.3k sqft6316 Danielson Loop, The Villages, FL 32163Sold
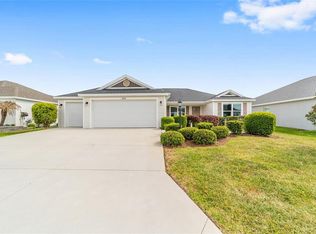
- $645,700-- bd-- ba1.9k sqft6269 Danielson Loop, The Villages, FL 32163Off Market
- $1,716,4004 bd3 ba3.3k sqft6278 Danielson Loop, The Villages, FL 32163Off Market
- $1,183,400-- bd-- ba2.3k sqft6282 Danielson Loop, The Villages, FL 32163Off Market
Similar homes
- $392,0003 bd2 ba1.6k sqft3144 ROBBS ROAD, THE VILLAGES, FL 32163For Sale
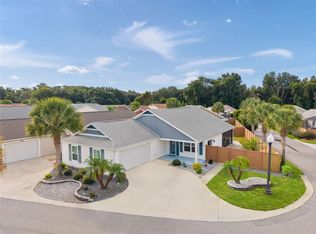
 MLS ID #G5118575, Sunny Parsons, REALTY EXECUTIVES IN THE VILLAGES. Stellar MLS
 - $399,0003 bd2 ba1.4k sqft2505 DREW CIRCLE, THE VILLAGES, FL 32163For Sale
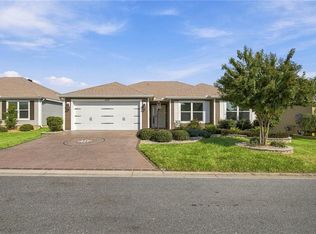 MLS ID #G5118363, Katrina McNeely, REALTY EXECUTIVES IN THE VILLAGES. Stellar MLS
 - $449,9003 bd2 ba1.6k sqft5805 CAMDYN COURT, THE VILLAGES, FL 32163For Sale
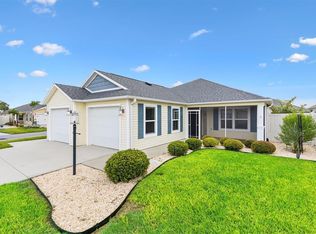 MLS ID #G5116799, Robyn Cavallaro, FLORIDA REALTY INVESTMENTS. Stellar MLS
 - $439,0003 bd2 ba1.6k sqft974 JAY STREET, THE VILLAGES, FL 32163For Sale
 MLS ID #G5118487, Crystal Burbage, REALTY EXECUTIVES IN THE VILLAGES. Stellar MLS
 - $399,0003 bd2 ba1.5k sqft3305 FINK STREET, THE VILLAGES, FL 32163For SaleMLS ID #G5117072, Oliver Deffenbaugh, LPT REALTY, LLC. Stellar MLS
- $319,9002 bd2 ba1.4k sqft1930 RHETT ROAD, THE VILLAGES, FL 32163For SaleMLS ID #G5116149, Chris Day, WORTH CLARK REALTY. Stellar MLS
- $359,0003 bd2 ba1.5k sqft4151 BALCHARAN TERRACE, THE VILLAGES, FL 32163For SaleMLS ID #G5111115, Regina Rodriguez, CENTURY 21 ALTON CLARK. Stellar MLS
- $435,0003 bd2 ba1.4k sqft3501 CONNOR WAY, THE VILLAGES, FL 32163For SaleMLS ID #G5115705, Melissa Huennekens, REALTY EXECUTIVES IN THE VILLAGES. Stellar MLS
- $425,0003 bd2 ba1.6k sqft(Undisclosed Address), THE VILLAGES, FL 32163For SaleMLS ID #G5117683, Guy Williams Jr. LLC, RE/MAX PREMIER REALTY. Stellar MLS
- $399,9003 bd2 ba1.4k sqft6125 ROSEN COURT, THE VILLAGES, FL 34762For SaleMLS ID #OM730888, Star Amador, SALLY LOVE REAL ESTATE. Stellar MLS
- $550,0003 bd2 ba1.6k sqft3254 ZIPPERER WAY, THE VILLAGES, FL 32163For SaleMLS ID #G5118513, Matthew Roberts LLC, RE/MAX PREMIER REALTY. Stellar MLS
- $429,0003 bd2 ba1.6k sqft3116 MONUMENT WAY, THE VILLAGES, FL 32163For SaleMLS ID #G5116909, Jamie Noll, FLORIDA REALTY INVESTMENTS. Stellar MLS
- $319,0002 bd2 ba1.1k sqft3561 COCHRAN STREET, THE VILLAGES, FL 32163For SaleMLS ID #OM726154, Stephanie Abbott, LPT REALTY, LLC. Stellar MLS
- $460,0003 bd2 ba1.9k sqft3193 KRANZ AVENUE, THE VILLAGES, FL 32163For SaleMLS ID #G5117426, Marlin Bosch, REAL BROKER, LLC. Stellar MLS
- $369,9003 bd2 ba1.6k sqft4307 BENT CREEK LANE, LEESBURG, FL 34748For SaleMLS ID #G5111198, Angela Phillips, VANGIE BERRY SIGNATURE REALTY. Stellar MLS
- $290,0002 bd2 ba1.1k sqft2961 KRAMER COURT, THE VILLAGES, FL 32163For SaleMLS ID #G5117816, Matthew Roberts LLC, RE/MAX PREMIER REALTY. Stellar MLS
- $400,0003 bd2 ba2k sqft1969 HAGOOD LOOP, THE VILLAGES, FL 32162For SaleMLS ID #G5111749, Patti Belton, REALTY EXECUTIVES IN THE VILLAGES. Stellar MLS
- $335,0002 bd2 ba1.1k sqft308 ALMERIA STREET, THE VILLAGES, FL 32162For SaleMLS ID #G5114809, Dave Monty, LPT REALTY, LLC. Stellar MLS
- $425,0003 bd2 ba1.4k sqft2005 SANTINO AVENUE, THE VILLAGES, FL 34762For SaleMLS ID #G5116370, Matthew Roberts LLC, RE/MAX PREMIER REALTY. Stellar MLS
- $284,9003 bd2 ba1.6k sqft29496 CASPIAN STREET, LEESBURG, FL 34748For SaleMLS ID #O6442541, Ken Pozek, REAL BROKER, LLC. Stellar MLS
